Welcome to your dream home at 1634 Pineview Ln, Hideaway, TX! This meticulously designed 3-bedroom, 2-bathroom house offers an expansive 1752 sqft of elegant living space characterized by an open floor plan and vaulted ceilings for a luxurious yet cozy ambiance. The large living area seamlessly merges with a state-of-the-art kitchen featuring a large island with a built-in sink, beautiful granite countertops, custom cabinets, and a spacious pantry—perfect for those who love to cook and entertain. Savor the beautiful view of the masterfully landscaped backyard from every room, enhancing both the indoor and outdoor connection. Enjoy tranquility on the covered back porch, an ideal spot for relaxation set against the backdrop of a private, fully fenced garden oasis created by a master gardener. The master suite is a true retreat, complete with a lavish bathroom featuring double sinks and a large closet, ensuring privacy and comfort. Practical touches like the laundry room connected directly to the master closet and garage make daily tasks more convenient. This home doesn’t just promise a luxurious lifestyle but also practicality with additional features like a storage building, tall ceilings, wonderful flooring, and crown molding that all add to this home’s charm and functionality. Don’t miss the opportunity to own this beautifully crafted hideaway!
Sold
Price Unknown
1634 Pineview Ln, Hideaway, TX 75771
3beds
1,752sqft
Single Family Residence
Built in 2015
-- sqft lot
$383,300 Zestimate®
$--/sqft
$2,348 Estimated rent
Home value
$383,300
$364,000 - $402,000
$2,348/mo
Zestimate® history
Owner options
List your home for rent
$2,348/mo
Rent Zestimate®
Find your next renter with Zillow Rental Manager. Plus, with online applications, you can quickly screen prospective tenants – for free.
$2,348/mo
Rent Zestimate®
Refinance and save
$268/mo
Est. payment
Refinancing to a lower rate could help reduce your monthly payments and save thousands over the life of the loan.
$268/mo
Est. payment
Explore your selling options
Work with a Zillow partner agent
Leverage their expertise and Zillow's premium Showcase listings to get your home seen by more buyers.
Get startedList with your own agent
Get your home in front of millions of buyers by listing it on Zillow.
Learn how to do itSell it yourself
Take full control of how buyers see your home on Zillow by listing For Sale by Owner (FSBO).
List your homeWhat's special
Open floor planStorage buildingBeautiful viewMaster closetLavish bathroomBuilt - in sinkTall ceilings
Zillow last checked:
Listing updated:
Listed by:
Melisa Terry 903-530-0960,
Better Homes & Gardens Real Estate I-20 Team
Bought with:
R. Todd Richardson, TREC# 0494851
Source: GTARMLS,MLS#: 24006912
Facts & features
Interior
Bedrooms & bathrooms
- Bedrooms: 3
- Bathrooms: 2
- Full bathrooms: 2
Rooms
- Room types: 1 Living Area
Primary bedroom
- Features: Master Bedroom Split
Bathroom
- Features: Shower Only, Shower/Tub, Double Lavatory, Separate Water Closet, Walk-In Closet(s), Bar, Linen Closet
Kitchen
- Features: Kitchen/Eating Combo, Breakfast Room, Breakfast Bar
Heating
- Central/Electric
Cooling
- Central Electric
Appliances
- Included: Range/Oven-Electric, Dishwasher, Disposal, Microwave
Features
- Ceiling Fan(s), Pantry, Kitchen Island
- Flooring: Vinyl Plank
- Windows: Blinds
- Has fireplace: No
- Fireplace features: None
Interior area
- Total structure area: 1,752
- Total interior livable area: 1,752 sqft
Property
Parking
- Total spaces: 2
- Parking features: Garage Faces Front
- Garage spaces: 2
- Has uncovered spaces: Yes
Features
- Levels: One
- Stories: 1
- Patio & porch: Patio Covered, Porch
- Exterior features: Sprinkler System, Gutter(s)
- Pool features: None
- Fencing: Wood,Metal
- Body of water: Hide-A-Way Lake
Details
- Additional structures: Storage
- Parcel number: 120000000000172800
- Special conditions: Fees/Assessments Required,Homeowner's Assn Dues
Construction
Type & style
- Home type: SingleFamily
- Architectural style: Traditional
- Property subtype: Single Family Residence
Materials
- Brick and Stone
- Foundation: Slab
- Roof: Composition
Condition
- Year built: 2015
Utilities & green energy
- Water: Community
- Utilities for property: Cable Available
Community & HOA
Community
- Features: Common Areas, Tennis Court(s), Pool, Golf, Gated, Dining - Country Club, Resort Property, Green Belt, RV Parking, Other, Playground, Lake
HOA
- Has HOA: Yes
- HOA fee: $268 monthly
Location
- Region: Hideaway
Financial & listing details
- Tax assessed value: $389,975
- Annual tax amount: $1,998
- Date on market: 9/17/2025
- Listing terms: Credit Check Required,Conventional,FHA,VA Loan,Must Qualify,Cash,Land Bank,USDA Loan,Texas Veteran Land Board
- Road surface type: Paved
Price history
| Date | Event | Price |
|---|---|---|
| 6/25/2024 | Sold | -- |
Source:  GTARMLS #24006912 Report a problem GTARMLS #24006912 Report a problem | ||
| 6/5/2024 | Pending sale | $369,900$211/sqft |
Source: NTREIS #20623295 Report a problem | ||
| 5/23/2024 | Contingent | $369,900$211/sqft |
Source: NTREIS #20623295 Report a problem | ||
| 5/23/2024 | Pending sale | $369,900$211/sqft |
Source: GTARMLS #24006912 Report a problem | ||
| 5/20/2024 | Listed for sale | $369,900$211/sqft |
Source: GTARMLS #24006912 Report a problem | ||
Public tax history
| Year | Property taxes | Tax assessment |
|---|---|---|
| 2024 | $1,994 -0.2% | $389,975 +12.3% |
| 2023 | $1,998 -44% | $347,116 +15.5% |
| 2022 | $3,567 +1.6% | $300,505 +27.2% |
| 2021 | $3,512 -0.7% | $236,244 +3.3% |
| 2020 | $3,537 -3.3% | $228,732 +2.3% |
| 2019 | $3,659 +8.7% | $223,696 +8.4% |
| 2018 | $3,367 +0.4% | $206,403 |
| 2017 | $3,354 -13.7% | $206,403 -11.4% |
| 2016 | $3,886 +888.8% | $233,081 +1065.4% |
| 2015 | $393 | $20,000 |
| 2014 | $393 -0.7% | -- |
| 2013 | $396 +0.9% | -- |
| 2012 | $392 -0.5% | -- |
| 2011 | $394 | -- |
| 2010 | -- | $8,500 |
| 2009 | -- | $8,500 |
| 2008 | -- | $8,500 |
| 2007 | -- | $8,500 |
| 2006 | -- | $8,500 |
| 2005 | -- | $8,500 |
| 2004 | -- | $8,500 |
| 2003 | -- | $8,500 |
| 2002 | -- | $8,500 |
| 2001 | -- | $8,500 |
| 2000 | -- | $8,500 |
Find assessor info on the county website
Neighborhood: 75771
Nearby homes
- $367,000-- bd2 ba2.4k sqft1636 Pineview Ln, Hideaway, TX 75771Off Market
- $397,3002 bd3 ba2.6k sqft1632 Pineview Ln, Hideaway, TX 75771Off Market
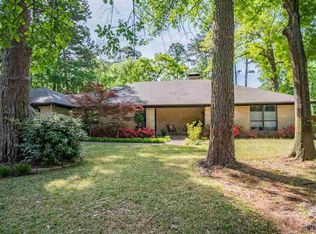
- $389,9003 bd2 ba2.8k sqft1638 Pineview Ln, Hideaway, TX 75771Off Market
- $420,6003 bd2 ba2.4k sqft1633 Pineview Ln, Hideaway, TX 75771Off Market

- $373,700-- bd2 ba2.5k sqft1523 Hideaway Ln W, Lindale, TX 75771Off Market
- $427,4003 bd2 ba2.5k sqft1523 Hide A Way Ln W, Lindale, TX 75771Off Market
- $4,500-- bd-- ba-- sqft1521 Hideaway Ln W, Lindale, TX 75771Off Market
- $275,900-- bd2 ba1.8k sqft1631 Pineview Ln, Lindale, TX 75771Off Market
Nearby schools
GreatSchools rating
- 10/10Velma Penny Elementary SchoolGrades: 1-3Distance: 2.6 mi
- 9/10Lindale Junior High SchoolGrades: 7-8Distance: 3.6 mi
- 8/10Lindale High SchoolGrades: 9-12Distance: 4 mi
Schools provided by the listing agent
- Elementary: Lindale
- Middle: Lindale
- High: Lindale
Source: GTARMLS. This data may not be complete. We recommend contacting the local school district to confirm school assignments for this home.
Sell for more on Zillow
Get a Zillow Showcase℠ listing at no additional cost and you could sell for .
$383,300
2% more
+$7,666
With Zillow Showcase(estimated)
$390,966
- Texas
- Smith County
- Hideaway
- 75771
- 1634 Pineview Ln
Nearby cities
Nearby zip codes
Other Hideaway Topics
