Skip main navigation
Sold
  • Price Unknown

    253 Heritage Ct, Lindale, TX 75771

    4beds
    2,620sqft
    Single Family Residence
    Built in 2007
    0.36 Acres Lot
    $462,000 Zestimate®
    $--/sqft
    $2,624 Estimated rent

    Home value

    $462,000

    $430,000 - $499,000

    $2,624/mo

    Zestimate® history
    Loading
    Loading...

    Owner options

    List your home for rent

    $2,624/mo

    Rent Zestimate®

    Find your next renter with Zillow Rental Manager. Plus, with online applications, you can quickly screen prospective tenants – for free.

    Learn more

    $2,624/mo

    Rent Zestimate®

    Refinance and save

    Refinancing to a lower rate could help reduce your monthly payments and save thousands over the life of the loan.

    See today's rates

    Explore your selling options

    Work with a Zillow partner agent

    Leverage their expertise and Zillow's premium Showcase listings to get your home seen by more buyers.

    Get started

    List with your own agent

    Get your home in front of millions of buyers by listing it on Zillow.

    Learn how to do it

    Sell it yourself

    Take full control of how buyers see your home on Zillow by listing For Sale by Owner (FSBO).

    List your home

    What's special

    Gas-log fireplaceInground gunite poolRich graniteExpansive master bedroomLarge walk-in showerQuiet cul-de-sacSoaking tub
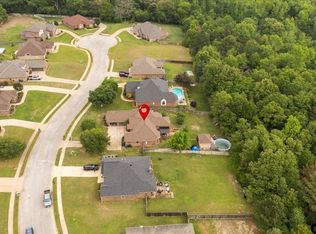
    Welcome to this beautifully maintained home nestled in a quiet cul-de-sac close to everything Lindale has to offer (including Lindale High School and the Performing Arts Center)! This spacious 4-bedroom, 3-bathroom gem offers a perfect blend of comfort, style, and functionality. As you step inside, you will be greeted by a gracious entry leading to a sitting room/dining room and a spacious living area with gas-log fireplace, built-ins and a sweeping view of the beautiful pool and wooded greenbelt behind the property. The expansive master bedroom is a true retreat, featuring ample space for relaxation, and an oversized closet that is a dream! The adjoining master bath has a soaking tub and large walk-in shower, rich granite, and double sinks. The other three secondary bedrooms are of ample size and have easy access to a bathroom. The large, well-appointed kitchen is perfect for both everyday meals and entertaining. The gas cooktop and electric range, appliance garage, and beautiful cabinetry are superb. Step outside and enjoy your own private oasis--complete with an inground gunite pool that features a natural gas Pentair heater, deck jets and a tanning ledge. If you prefer to relax in the shade, there is a fully covered 16'x9' back patio and the greenbelt which ensures privacy. Energy efficient windows and spray foam insulation throughout the home help keep utility bills low while maintaining year-round comfort. The side-entry garage offers plenty of storage, and the home's meticulous upkeep ensures it's move-in ready. Everything's been done on this one. All you have to do is move in and enjoy!

    Zillow last checked:

    Listing updated:

    Listed by:

    Robbie Lyons 903-520-2251,

    Better Homes & Gardens Real Estate I-20 Team,

    Beth Knox 214-551-9700

    Bought with:

    Doc Deason, TREC# 0577581

    Source: GTARMLS,MLS#: 25003915MLS Logo

    Facts & features

    Interior

    Bedrooms & bathrooms
    • Bedrooms: 4
    • Bathrooms: 3
    • Full bathrooms: 3
    Rooms
    • Room types: Family Room, Utility Room, 2 Living Areas, Utility Closet
    Primary bedroom
    • Features: Master Bedroom Split, Sitting Area in Master
    Bedroom
    • Features: Walk-In Closet(s)
    Bathroom
    • Features: Shower Only, Shower/Tub, Separate Lavatories, Separate Water Closet, Walk-In Closet(s), Bar, Linen Closet, Soaking Tub
    Dining room
    • Features: Separate Formal Dining
    Kitchen
    • Features: Kitchen/Eating Combo, Breakfast Bar
    Heating
    • Central/Gas
    Cooling
    • Central Electric, Ceiling Fan(s)
    Appliances
    • Included: Dishwasher, Disposal, Microwave, Electric Oven, Gas Cooktop, Gas Water Heater
    Features
    • Central Vacuum, Ceiling Fan(s), Vaulted Ceiling(s), Pantry, Kitchen Island
    • Flooring: Tile
    • Windows: Blinds
    • Attic: Attic Stairs
    • Has fireplace: Yes
    • Fireplace features: Gas Starter, Glass Doors, Gas Log
    Interior area
    • Total structure area: 2,620
    • Total interior livable area: 2,620 sqft

    Property

    Parking
    • Total spaces: 2
    • Parking features: Garage Faces Side, Door w/Opener w/Controls
    • Garage spaces: 2
    Features
    • Levels: One
    • Stories: 1
    • Patio & porch: Patio Open, Patio Covered, Porch
    • Exterior features: Sprinkler System, Gutter(s), Lighting
    • Pool features: Heated, Gunite, In Ground, Chlorine, Cleaning System
    • Has spa: Yes
    • Spa features: Bath
    • Fencing: Wood,Barbed Wire
    Lot
    • Size: 0.36 Acres
    Details
    • Additional structures: None
    • Parcel number: 135350000000014000
    • Special conditions: None

    Construction

    Type & style
    • Home type: SingleFamily
    • Architectural style: Traditional
    • Property subtype: Single Family Residence
    Materials
    • Brick and Stone
    • Foundation: Slab
    • Roof: Composition
    Condition
    • Year built: 2007

    Utilities & green energy

    • Utilities for property: Underground Utilities, Cable Available

    Community & HOA

    Community
    • Security: Security Lights, Smoke Detector(s)
    • Subdivision: Heritage Hills
    Location
    • Region: Lindale

    Financial & listing details

    • Tax assessed value: $461,912
    • Annual tax amount: $6,560
    • Date on market: 9/17/2025
    • Road surface type: Paved

    Price history

    DateEventPrice
    4/25/2025Sold--
    Source: GTARMLS #25003915 Report a problem
    4/21/2025Pending sale$469,000$179/sqft
    Source: NTREIS #20875137 Report a problem
    3/26/2025Contingent$469,000$179/sqft
    Source: NTREIS #20875137 Report a problem
    3/26/2025Pending sale$469,000$179/sqft
    Source: GTARMLS #25003915 Report a problem
    3/17/2025Listed for sale$469,000+73.8%$179/sqft
    Source: GTARMLS #25003915 Report a problem
    6/15/2010Sold--
    Source: Agent Provided Report a problem
    4/24/2010Price change$269,900-3.6%$103/sqft
    Source: The I-20 Team Real Estate #11300641 Report a problem
    11/7/2009Listed for sale$279,900$107/sqft
    Source: The I-20 Team Real Estate #11300641 Report a problem

    Public tax history

    YearProperty taxesTax assessment
    2024$6,560 +13.4%$461,912 +17.3%
    2023$5,785 -11.2%$393,660 +15.4%
    2022$6,514 +4.8%$341,208 +17.7%
    2021$6,219 -2%$289,970 +1.7%
    2020$6,347 +0.2%$285,069 +4.4%
    2019$6,334 +3.9%$273,129 +4.7%
    2018$6,099 +0.3%$260,983
    2017$6,082 -2.7%$260,983 -2.3%
    2016$6,250 +4.1%$267,219 +2.8%
    2015$6,004 $259,846
    2014$6,004 +0.9%--
    2013$5,952 -1.6%--
    2012$6,047 -0.4%--
    2011$6,071 --
    2010-- $255,185 -6.2%
    2009-- $272,000 +6.9%
    2008-- $254,400 +687.6%
    2007-- $32,300 +1515%
    2006-- $2,000
    Find assessor info on the county website

    Neighborhood: 75771

    Nearby schools

    GreatSchools rating
    Schools provided by the listing agent
    • Elementary: Lindale
    • Middle: Lindale
    • High: Lindale

    Source: GTARMLS. This data may not be complete. We recommend contacting the local school district to confirm school assignments for this home.

    Sell for more on Zillow
    Get a Zillow Showcase℠ listing at no additional cost and you could sell for .
    $462,000
    2% more
    +$9,240
    With Zillow Showcase(estimated)
    $471,240