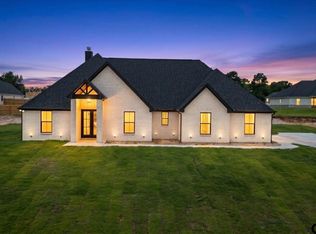
This is a presale home! All features and finishes are subject to change and able to be chosen by the buyer! Situated on a spacious corner lot in the desirable Woodcrest subdivision in Lindale, this stunning new construction home will offer 4 bedrooms, 3.5 bathrooms, an office and approximately 3,288 square feet, this modern style home is designed for both everyday comfort and elevated living. The open-concept floor plan includes a split master layout, formal dining area, and a spacious living area centered around 2 sided fireplace. The kitchen is beautifully appointed with a large island, gas cooktop, electric oven, dishwasher, and abundant workspace, making it ideal for entertaining or daily meal preparation. A separate scullery keeps the main kitchen pristine while providing ample space for food preparation and storage. Smart home features, tankless gas water heater, and zoned climate control add convenience and efficiency throughout the home. A 2-car garage and attractive exterior elevation complete the home’s timeless curb appeal. Inside, you’ll find quality finishes throughout, including durable vinyl plank flooring, stylish tile accents, walk-in closets, and a thoughtfully designed primary suite with a separate water closet, and wet room design. Stackable washer and dryer in the primary suite is the perfect addition. Large covered outdoor living spaces, sprinkler system, landscape lighting, gutters, and security lighting enhance both functionality and outdoor enjoyment. Located within Lindale ISD and just minutes from downtown, this property offers peaceful subdivision living with convenient access to local shopping, dining, and schools. With builder warranty available and customizable finishes still possible during construction, this is an excellent opportunity to create a home tailored to your style in one of Lindale’s growing communities.
New construction
$723,360
17135 Woodcrest Cir, Lindale, TX 75771
4beds
3,288sqft
Single Family Residence
Built in 2026
0.5 Acres Lot
$714,800 Zestimate®
$220/sqft
$-- HOA
What's special
Stylish tile accentsElectric ovenOpen-concept floor planSplit master layoutFormal dining areaAbundant workspaceQuality finishes throughout
- 128 days
- 172
- 9
Zillow last checked:
Listing updated:
Listed by:
Ryan Major 903-307-2884,
Keller Williams Realty-Tyler,
Ryan Major 903-307-2884
Source: GTARMLS,MLS#: 26007882
Facts & features
Interior
Bedrooms & bathrooms
- Bedrooms: 4
- Bathrooms: 4
- Full bathrooms: 3
- 1/2 bathrooms: 1
Bathroom
- Features: Shower and Tub, Separate Water Closet, Walk-In Closet(s), Vinyl, Bidet
Heating
- Zoned, Ceiling, Fireplace, Forced Air
Cooling
- Central Electric, Zoned-3 Or More, Ceiling Fan(s), Heat Pump
Appliances
- Included: Dishwasher, Disposal, Electric Oven, Gas Cooktop, Tankless Water Heater
Features
- Master Bedroom Split, Ceiling Fan, Smart Home, Pantry, Kitchen Island
- Flooring: Vinyl
- Fireplace features: Wood Burning
Interior area
- Total structure area: 3,288
- Total interior livable area: 3,288 sqft
Property
Parking
- Total spaces: 2
- Parking features: Inside Entrance, Garage Door Opener, Concrete
- Garage spaces: 2
Accessibility
- Accessibility features: Meets ADA Requirements
Features
- Levels: One
- Stories: 1
- Patio & porch: Covered, Porch
- Exterior features: Irrigation System, Rain Gutters, Lighting
- Pool features: None
- Fencing: Partial
Lot
- Size: 0.5 Acres
- Features: Subdivision Lot
Construction
Type & style
- Home type: SingleFamily
- Architectural style: Traditional
- Property subtype: Single Family Residence
Materials
- Brick, Cement Siding
- Foundation: Slab
- Roof: Composition
Condition
- Under Construction
- New construction: Yes
- Year built: 2026
Utilities & green energy
- Sewer: Aerobic Septic
- Water: Cooperative
- Utilities for property: Cable Available, Antenna
Community & HOA
Community
- Features: Curbs, Sidewalks
- Security: Security Lights, Smoke Detector(s)
- Subdivision: Woodcrest
HOA
- Has HOA: No
Location
- Region: Lindale
Financial & listing details
- Price per square foot: $220/sqft
- Annual tax amount: $189
- Date on market: 6/4/2026
- Listing terms: Conventional,FHA,VA Loan,Cash
- Road surface type: Paved
Estimated market value
$714,800
$679,000 - $751,000
$3,240/mo
Price history
| Date | Event | Price |
|---|---|---|
| 6/4/2026 | Listed for sale | $723,360+933.4%$220/sqft |
Source:  GTARMLS #26007882 Report a problem GTARMLS #26007882 Report a problem | ||
| 5/27/2026 | Listing removed | $70,000$21/sqft |
Source: GTARMLS #26000623 Report a problem | ||
| 1/13/2026 | Listed for sale | $70,000$21/sqft |
Source: GTARMLS #26000623 Report a problem | ||
Public tax history
Tax history is unavailable.
Monthly payment
Est. payment
Payment breakdown
Explore the cost of this home by adjusting the details. Changes won't be saved.Climate risks
Neighborhood: 75771
Nearby schools
Schools provided by the listing agent
- Elementary: Lindale
- Middle: Lindale
- High: Lindale
Source: GTARMLS. This data may not be complete. We recommend contacting the local school district to confirm school assignments for this home.
Similar homes
- $671,3404 bd3 ba2.8k sqft17322 Woodcrest Cir, Lindale, TX 75771New Construction
 MLS ID #26008777, Ryan Major, Keller Williams Realty-Tyler. GTARMLS
 - $599,9004 bd3 ba2.8k sqft13650 Karah Ln, Lindale, TX 75771For Sale
 MLS ID #26012188, Jonathan Whitehurst, Dwell Realty. GTARMLS
 - $699,9005 bd4 ba3.3k sqft1616 Courtland Ln, Lindale, TX 75771New Construction
 MLS ID #26011232, Emily Santina, Keller Williams Realty-Tyler. GTARMLS
 - $519,0004 bd3 ba2.4k sqft17249 Woodcrest Cir, Lindale, TX 75771New ConstructionMLS ID #26007475, Daisy Betancourt, Standard Real Estate. GTARMLS
