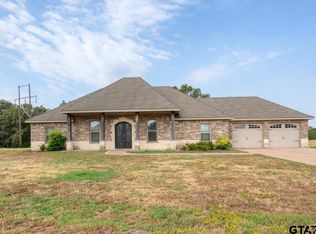
Custom-built home located on a corner lot, features 3 bedrooms and 3 1/2 baths plus office/study and bonus room with full bath. Inside, an open-concept design connects the living, dining, and kitchen areas, creating a seamless flow for daily living and entertaining. The gourmet kitchen is achef's dream, featuring custom cabinetry, stainless steel appliances, and a large center island/breakfast bar. With a split-bedroom design, the primary bedroom boasts a luxurious en-suite bathroom and a walk-in closet—two additional bedrooms with a jack-and-jill bathroom provide comfort for family or guests. The walk-in attic access provides easy storage. Outdoor amenities include a wrought-iron-fenced backyard, covered patio, and a spacious area equipped for a fire pit, along with a pad for a grilling area or golf cart parking. A great addition is the permanent Trimlight package for holidays, which is transferable and has app access. Neighborhood amenities include a swimming pool, basketball court, and gated entrance. Call agent Darla for a showing today.
Sold
Zillow last checked:
Listing updated:
Bought with:
Jenny Lynn McCorkle, TREC #0531817
Texas Premier Realty
Source: GTARMLS,MLS#: 26009224
Price history
| Date | Event | Price |
|---|---|---|
| 9/17/2026 | Sold | -- |
Source:  GTARMLS #26009224 Report a problem GTARMLS #26009224 Report a problem | ||
| 8/18/2026 | Pending sale | $475,000$189/sqft |
Source: GTARMLS #26009224 Report a problem | ||
| 7/31/2026 | Price change | $475,000-2.9%$189/sqft |
Source: GTARMLS #26009224 Report a problem | ||
| 7/13/2026 | Price change | $489,000-1.8%$195/sqft |
Source: GTARMLS #26009224 Report a problem | ||
| 7/2/2026 | Listed for sale | $498,000-0.2%$199/sqft |
Source: GTARMLS #26009224 Report a problem | ||
| 7/1/2026 | Listing removed | $499,000$199/sqft |
Source: GTARMLS #26001798 Report a problem | ||
| 6/4/2026 | Price change | $499,000-2.1%$199/sqft |
Source: GTARMLS #26001798 Report a problem | ||
| 5/15/2026 | Price change | $509,900-2.3%$203/sqft |
Source: GTARMLS #26001798 Report a problem | ||
| 4/15/2026 | Price change | $522,000-0.6%$208/sqft |
Source: GTARMLS #26001798 Report a problem | ||
| 3/12/2026 | Price change | $525,000-2.4%$209/sqft |
Source: GTARMLS #26001798 Report a problem | ||
| 2/7/2026 | Listed for sale | $538,000$215/sqft |
Source: GTARMLS #26001798 Report a problem | ||


Sell for more on Zillow
Get a Zillow Showcase℠ listing at no additional cost and you could sell for .
$475,100
2% more
+$9,502
With Zillow Showcase(estimated)
$484,602
