Skip main navigation
Sold
  • Price Unknown

    12612 County Road 499, Lindale, TX 75771

    3beds
    1,798sqft
    Single Family Residence
    Built in 2022
    0.5 Acres Lot
    $363,500 Zestimate®
    $--/sqft
    $2,568 Estimated rent

    Home value

    $363,500

    $338,000 - $393,000

    $2,568/mo

    Zestimate® history
    Loading
    Loading...

    Owner options

    List your home for rent

    $2,568/mo

    Rent Zestimate®

    Find your next renter with Zillow Rental Manager. Plus, with online applications, you can quickly screen prospective tenants – for free.

    Learn more

    $2,568/mo

    Rent Zestimate®

    Refinance and save

    Refinancing to a lower rate could help reduce your monthly payments and save thousands over the life of the loan.

    See today's rates

    Explore your selling options

    Work with a Zillow partner agent

    Leverage their expertise and Zillow's premium Showcase listings to get your home seen by more buyers.

    Get started

    List with your own agent

    Get your home in front of millions of buyers by listing it on Zillow.

    Learn how to do it

    Sell it yourself

    Take full control of how buyers see your home on Zillow by listing For Sale by Owner (FSBO).

    List your home

    What's special

    Farmhouse style homeCozy modern farmhouse fireplaceTiled backsplashBuilt-in ceiling speakersLarge granite islandLarge windowsNatural light
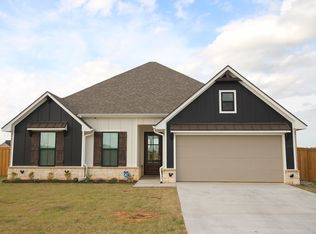
    This 3bedroom/2bath farmhouse style home in Eagle View Estates offers the perfect blend of country living and modern convenience on a half acre lot, all within minutes of downtown Lindale and Lindale ISD schools. Built at the end of 2022. As you enter, you’ll be welcomed by a hallway that leads to two bedrooms on your left, sharing a modern bathroom with a subway tile shower/tub combo and granite counters. Continue through the hallway to the heart of the home, where an open-concept living area awaits. The living room features a cozy modern farmhouse fireplace and large windows that flood the space with natural light. Plus, the built-in ceiling speakers, complete with a Bluetooth amplifier, make it easy to enjoy your favorite music throughout the home. A chef’s dream kitchen with a large granite island, pantry, and beautiful tiled backsplash. The adjacent dining area overlooks the backyard and leads out to a covered patio, perfect for outdoor gatherings and cookouts. The primary suite offers a peaceful retreat with a spacious bedroom and a luxurious en-suite bath. The primary bathroom includes a gorgeous step-in shower, a separate soaking tub, and double vanities. The walk-in closet is massive and conveniently connects to the utility room, adding great functionality. This home is thoughtfully designed with modern amenities and is perfect for both daily living and entertaining. Don't miss the opportunity to see this beautiful, well-crafted home – schedule your showing today!

    Zillow last checked:

    Listing updated:

    Listed by:

    Benjamin Wooten 903-690-1992,

    Coldwell Banker Home Place-Henderson

    Bought with:

    Adam Brooks, TREC# 0562129

    Source: GTARMLS,MLS#: 25000427MLS Logo

    Facts & features

    Interior

    Bedrooms & bathrooms
    • Bedrooms: 3
    • Bathrooms: 2
    • Full bathrooms: 2
    Rooms
    • Room types: Utility Room, 1 Living Area
    Primary bedroom
    • Features: Master Bedroom Split
    Bedroom
    • Features: Walk-In Closet(s)
    Bathroom
    • Features: Shower and Tub, Walk-In Closet(s), Ceramic Tile, Soaking Tub
    Kitchen
    • Features: Kitchen/Eating Combo, Breakfast Bar
    Heating
    • Central/Electric
    Cooling
    • Central Electric
    Appliances
    • Included: Range/Oven-Electric, Free-Standing Range, Dishwasher, Microwave, Electric Water Heater
    Features
    • Ceiling Fan(s), Pantry, Kitchen Island
    • Flooring: Tile, Vinyl Plank
    • Windows: Blinds
    • Has fireplace: Yes
    • Fireplace features: Electric
    Interior area
    • Total structure area: 1,798
    • Total interior livable area: 1,798 sqft

    Property

    Parking
    • Total spaces: 2
    • Parking features: Door w/Opener w/Controls, Garage Faces Front
    • Garage spaces: 2
    • Has uncovered spaces: Yes
    Features
    • Levels: One
    • Stories: 1
    • Patio & porch: Patio Covered
    • Pool features: None
    • Fencing: Metal
    Lot
    • Size: 0.5 Acres
    • Dimensions: 214.43' x 102.53'
    • Features: Subdivision Lot
    Details
    • Additional structures: None
    • Parcel number: 123042000200001000
    • Special conditions: None,As-Is Condition @ Closing

    Construction

    Type & style
    • Home type: SingleFamily
    • Architectural style: Traditional,Contemporary
    • Property subtype: Single Family Residence
    Materials
    • Brick and Wood
    • Foundation: Slab
    • Roof: Composition
    Condition
    • Year built: 2022

    Utilities & green energy

    • Sewer: Aerobic Septic
    • Water: Community, Company: Lindale Rural Water

    Community & HOA

    Community
    • Security: Security System
    • Subdivision: Eagle View Estates
    HOA
    • Has HOA: No
    Location
    • Region: Lindale

    Financial & listing details

    • Tax assessed value: $345,200
    • Annual tax amount: $4,472
    • Date on market: 9/17/2025
    • Listing terms: Conventional,FHA,VA Loan,Cash,USDA Loan
    • Road surface type: Paved

    Price history

    DateEventPrice
    8/5/2025Sold--
    Source: GTARMLS #25000427 Report a problem
    6/18/2025Pending sale$369,000$205/sqft
    Source: GTARMLS #25000427 Report a problem
    3/10/2025Price change$369,000-2.6%$205/sqft
    Source: GTARMLS #25000427 Report a problem
    1/9/2025Listed for sale$379,000+4.1%$211/sqft
    Source: GTARMLS #25000427 Report a problem
    2/24/2023Sold--
    Source: GTARMLS #10159473 Report a problem
    12/7/2022Listed for sale$364,000$202/sqft
    Source: GTARMLS #10159473 Report a problem

    Public tax history

    YearProperty taxesTax assessment
    2024$4,472 -21.7%$345,200 -5.6%
    2023$5,709 +885.6%$365,790 +1015.2%
    2022$579 $32,801
    Find assessor info on the county website

    Neighborhood: 75771

    Nearby schools

    GreatSchools rating
    Schools provided by the listing agent
    • Elementary: Lindale
    • Middle: Lindale
    • High: Lindale

    Source: GTARMLS. This data may not be complete. We recommend contacting the local school district to confirm school assignments for this home.

    Sell for more on Zillow
    Get a Zillow Showcase℠ listing at no additional cost and you could sell for .
    $363,500
    2% more
    +$7,270
    With Zillow Showcase(estimated)
    $370,770