COUNTRY LIVING WITH IN-TOWN CONVENIENCE! Discover the charm of peaceful ranch-style living on just over 6.8 beautiful acres, with an ag exemption, all within the city limits! A custom electronic gate welcomes you to this inviting property, where mature trees, wide-open spaces, and a sprawling front porch create the perfect setting to relax and unwind. Enjoy lazy afternoons on the swing beneath a majestic live oak tree, taking in the tranquility of your private retreat. Inside, a spacious, open-concept floor plan offers comfortable everyday living and effortless entertaining. The generous family room features a cozy fireplace and cathedral ceiling, while the inviting sunroom provides the perfect place to enjoy views of the surrounding property. With 3 bedrooms, 3 full baths, and an oversized primary suite, this home offers plenty of room to spread out and enjoy. The beautiful kitchen features an island cooktop, a built-in microwave and oven, and a nice pantry! The dining area is also large and overlooks the family room! A nice mudroom off the garage features a full bath and the washer and dryer! The home also has plantation shutters, and the roof was replaced in 2023! Outdoor amenities are equally impressive! An attached two-car, rear-entry garage PLUS a detached 30x24 garage with a 220-volt plug, insulation, and a separate electric meter offers great space for hobbyists or home office! A huge driveway offers plenty of additional parking, and the above-ground pool is perfect for warm summer days. The two-stall barn has a tack room and Dutch doors, offering a wonderful setup for horses or other animals. You rarely find this much acreage, versatility, and country charm right in town! Whether you’re looking for a place to enjoy your animals, entertain family and friends, or simply escape the hustle and bustle, this exceptional property offers the freedom of country living without sacrificing the convenience of nearby shopping, dining, and everyday amenities.
For sale
$699,900
1814 Mill Creek Rd, Canton, TX 75103
3beds
2,516sqft
Single Family Residence
Built in 1979
6.81 Acres Lot
$676,800 Zestimate®
$278/sqft
$-- HOA
What's special
Cozy fireplaceAbove-ground poolSpacious open-concept floor planGenerous family roomInviting sunroomCathedral ceilingCustom electronic gate
- 20 days
- 342
- 32
Likely to sell faster than
Zillow last checked:
Listing updated:
Listed by:
Charlotte Shipley 0459931 (972)896-5524,
Coldwell Banker Apex, REALTORS 972-772-9300
Source: NTREIS,MLS#: 21424031
Facts & features
Interior
Bedrooms & bathrooms
- Bedrooms: 3
- Bathrooms: 3
- Full bathrooms: 3
Primary bedroom
- Features: Dual Sinks, En Suite Bathroom, Separate Shower, Walk-In Closet(s)
- Level: First
- Dimensions: 18 x 17
Bedroom
- Features: Ceiling Fan(s)
- Level: First
- Dimensions: 16 x 12
Bedroom
- Features: Ceiling Fan(s)
- Level: First
- Dimensions: 16 x 12
Dining room
- Level: First
- Dimensions: 16 x 11
Kitchen
- Features: Breakfast Bar, Built-in Features, Granite Counters, Pantry, Walk-In Pantry
- Level: First
- Dimensions: 22 x 11
Living room
- Features: Ceiling Fan(s), Fireplace
- Level: First
- Dimensions: 20 x 20
Mud room
- Level: First
- Dimensions: 13 x 8
Sunroom
- Level: First
- Dimensions: 20 x 8
Utility room
- Features: Linen Closet
- Level: First
- Dimensions: 8 x 6
Heating
- Central, Fireplace(s), Natural Gas
Cooling
- Central Air, Ceiling Fan(s), Electric
Appliances
- Included: Dishwasher, Electric Cooktop, Electric Oven, Disposal, Microwave
- Laundry: Washer Hookup, Electric Dryer Hookup, Laundry in Utility Room
Features
- Cathedral Ceiling(s), Double Vanity, High Speed Internet, Open Floorplan, Vaulted Ceiling(s), Walk-In Closet(s)
- Flooring: Ceramic Tile, Luxury Vinyl Plank
- Windows: Shutters, Window Coverings
- Has basement: No
- Number of fireplaces: 1
- Fireplace features: Gas Log
Interior area
- Total interior livable area: 2,516 sqft
Video & virtual tour
Property
Parking
- Total spaces: 4
- Parking features: Additional Parking, Asphalt, Door-Multi, Detached Carport, Driveway, Electric Gate, Oversized, Garage Faces Rear, Boat, RV Access/Parking
- Attached garage spaces: 4
Features
- Levels: One
- Stories: 1
- Patio & porch: Front Porch, Covered
- Exterior features: Rain Gutters
- Pool features: Above Ground, Pool
- Fencing: Barbed Wire,Pipe,Wood
Lot
- Size: 6.81 Acres
- Features: Acreage, Back Yard, Interior Lot, Irregular Lot, Lawn, Landscaped, Many Trees
Details
- Additional structures: Barn(s), Stable(s)
- Parcel number: 113768, 45, 46
- Horses can be raised: Yes
Construction
Type & style
- Home type: SingleFamily
- Architectural style: Ranch,Traditional,Detached
- Property subtype: Single Family Residence
Materials
- Brick
- Foundation: Slab
- Roof: Composition
Condition
- Resale
- Year built: 1979
Utilities & green energy
- Sewer: Public Sewer
- Water: Public
- Utilities for property: Natural Gas Available, Sewer Available, Separate Meters, Water Available
Community & HOA
Community
- Security: Security System
- Subdivision: J Douthit
HOA
- Has HOA: No
Location
- Region: Canton
Financial & listing details
- Price per square foot: $278/sqft
- Tax assessed value: $409,000
- Annual tax amount: $6,214
- Date on market: 10/29/2026
- Cumulative days on market: 21 days
- Exclusions: Loafing shed (smaller shed on property), shelving and cabinets in detatched garage.
Estimated market value
$676,800
$643,000 - $711,000
$2,404/mo
Price history
| Date | Event | Price |
|---|---|---|
| 10/29/2026 | Listed for sale | $699,900+133.3%$278/sqft |
Source: NTREIS #21424031 Report a problem | ||
| 12/20/2019 | Sold | -- |
Source:  GTARMLS #10112734 Report a problem | ||
| 10/27/2019 | Price change | $299,999-3.2%$119/sqft |
Source: RE/MAX Landmark Rose #10112734 Report a problem | ||
| 10/11/2019 | Price change | $310,000-6%$123/sqft |
Source: RE/MAX Landmark Rose #10112734 Report a problem | ||
| 10/1/2019 | Price change | $329,900-5.7%$131/sqft |
Source: RE/MAX Landmark Rose #10112734 Report a problem | ||
| 8/29/2019 | Price change | $349,900-3.9%$139/sqft |
Source: RE/MAX Landmark Rose #10112734 Report a problem | ||
| 8/23/2019 | Listed for sale | $364,000$145/sqft |
Source: RE/MAX Landmark Rose #14169202 Report a problem | ||
Public tax history
| Year | Property taxes | Tax assessment |
|---|---|---|
| 2025 | $6,214 +1.1% | $409,000 -9.5% |
| 2024 | $6,147 +14.7% | $452,020 -1.7% |
| 2023 | $5,358 -8.8% | $460,000 +10.6% |
| 2022 | $5,873 +1.6% | $416,000 +20.9% |
| 2021 | $5,779 +7.1% | $344,000 +34.5% |
| 2020 | $5,395 +10.6% | $255,790 +13.7% |
| 2019 | $4,877 +1.6% | $224,900 +0.1% |
| 2018 | $4,800 +9.9% | $224,670 +4% |
| 2017 | $4,369 +12.2% | $215,930 +15.3% |
| 2016 | $3,893 -4.4% | $187,210 -4% |
| 2015 | $4,072 -3.5% | $195,080 |
| 2014 | $4,220 +112.1% | -- |
| 2012 | $1,990 | -- |
| 2011 | $1,990 | -- |
| 2010 | -- | -- |
| 2009 | -- | -- |
| 2008 | -- | -- |
| 2007 | -- | -- |
Find assessor info on the county website
Monthly payment
Est. payment
Payment breakdown
Explore the cost of this home by adjusting the details. Changes won't be saved.Climate risks
Neighborhood: 75103
Nearby schools
Schools provided by the listing agent
- Elementary: Canton
- Middle: Canton
- High: Canton
- District: Canton ISD
Source: NTREIS. This data may not be complete. We recommend contacting the local school district to confirm school assignments for this home.
Similar homes
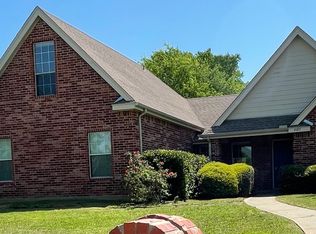
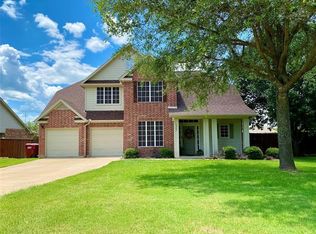
- $465,0004 bd4 ba2.7k sqft1807 Mill Creek Rd, Canton, TX 75103For Sale
 MLS ID #21436844, Angela Day. NTREIS
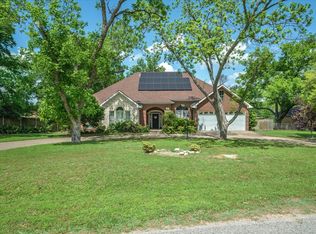
- $699,0003 bd4 ba3.3k sqft669 Vz County Road 2316, Canton, TX 75103For Sale
 MLS ID #26014027, David Rogers, RE/MAX Landmark. GTARMLS
- $750,0003 bd4 ba2.5k sqft23015 State Highway 64, Canton, TX 75103For Sale
 MLS ID #21376123, Kaara Dyke. NTREIS
- $775,0003 bd2 ba2.5k sqft893 Vz County Road 4203, Canton, TX 75103For Sale
 MLS ID #26012263, Cody Brantley, RE/MAX Landmark Rose. GTARMLS
