Welcome to this well-maintained 3-bedroom, 1-bath home in Garland! This property has been lovingly cared for and offers great indoor and outdoor space. The homeowners have added additional pavement in both the front and backyard, providing extra convenience and versatility.
Step outside to the oversized backyard with plenty of room to entertain, play, garden, or create your ideal outdoor setup. A standout feature is the included backyard shed, complete with full electricity and A-C, perfect for a workshop, home office, hobby room, man cave, or additional flex space.
Location is another major plus! You’ll be just minutes from Downtown Garland, an area continuing to grow with new businesses, restaurants, shopping, entertainment, and community events. Enjoy being close to all the exciting development while still having the space and comfort of a residential neighborhood.
Move-in ready, full of potential, and in a location you won’t want to miss. Schedule your showing today!
For sale
$250,000
1001 S 5th St, Garland, TX 75040
3beds
1,033sqft
Single Family Residence
Built in 1949
8,494 Square Feet Lot
$245,000 Zestimate®
$242/sqft
$-- HOA
What's special
- 10 days
- 233
- 10
Likely to sell faster than
Zillow last checked:
Listing updated:
Listed by:
Evelyn Yanez 0830385 214-264-4272,
Monument Realty 214-705-7827,
Luke Hicks Jr. 0838009 346-377-2746,
Monument Realty
Source: NTREIS,MLS#: 21372806
Facts & features
Interior
Bedrooms & bathrooms
- Bedrooms: 3
- Bathrooms: 1
- Full bathrooms: 1
Primary bedroom
- Features: Ceiling Fan(s)
- Level: First
- Dimensions: 1 x 1
Bedroom
- Features: Ceiling Fan(s)
- Level: First
- Dimensions: 1 x 1
Bedroom
- Features: Ceiling Fan(s)
- Level: First
- Dimensions: 1 x 1
Living room
- Features: Ceiling Fan(s)
- Level: First
- Dimensions: 1 x 1
Heating
- Central
Cooling
- Central Air
Appliances
- Included: Dishwasher, Electric Cooktop, Electric Oven, Electric Range
- Laundry: Washer Hookup, Dryer Hookup, ElectricDryer Hookup, In Kitchen, Stacked
Features
- Eat-in Kitchen
- Has basement: No
- Has fireplace: No
Interior area
- Total interior livable area: 1,033 sqft
Video & virtual tour
Property
Parking
- Parking features: Driveway
Features
- Levels: One
- Stories: 1
- Exterior features: Private Yard, Storage
- Pool features: None
- Fencing: Wood
Lot
- Size: 8,494 Square Feet
Details
- Additional structures: Shed(s)
- Parcel number: 26264500020210000
Construction
Type & style
- Home type: SingleFamily
- Architectural style: Detached
- Property subtype: Single Family Residence
- Attached to another structure: Yes
Condition
- Resale
- Year built: 1949
Utilities & green energy
- Sewer: Public Sewer
- Water: Public
- Utilities for property: Electricity Available, Sewer Available, Water Available
Community & HOA
Community
- Subdivision: Hiland
HOA
- Has HOA: No
Location
- Region: Garland
Financial & listing details
- Price per square foot: $242/sqft
- Tax assessed value: $239,540
- Annual tax amount: $5,736
- Date on market: 8/29/2026
- Listing terms: Cash,Conventional,FHA,Other,VA Loan
Estimated market value
$245,000
$233,000 - $257,000
$1,751/mo
Price history
| Date | Event | Price |
|---|---|---|
| 8/29/2026 | Listed for sale | $250,000+6.4%$242/sqft |
Source: NTREIS #21372806 Report a problem | ||
| 10/10/2024 | Listing removed | $235,000$227/sqft |
Source:  Coldwell Banker Apex, Realtors #20581557 Report a problem Coldwell Banker Apex, Realtors #20581557 Report a problem | ||
| 10/9/2024 | Listed for sale | $235,000$227/sqft |
Source: Coldwell Banker Apex, Realtors #20581557 Report a problem | ||
| 10/4/2024 | Sold | -- |
Source: NTREIS #20581557 Report a problem | ||
| 7/8/2024 | Pending sale | $235,000$227/sqft |
Source: Coldwell Banker Apex, Realtors #20581557 Report a problem | ||
| 7/7/2024 | Contingent | $235,000$227/sqft |
Source: NTREIS #20581557 Report a problem | ||
| 7/4/2024 | Price change | $235,000-2.1%$227/sqft |
Source: NTREIS #20581557 Report a problem | ||
| 5/1/2024 | Listed for sale | $240,000$232/sqft |
Source: NTREIS #20581557 Report a problem | ||
Public tax history
| Year | Property taxes | Tax assessment |
|---|---|---|
| 2025 | $1,279 +14% | $239,540 +13.8% |
| 2024 | $1,122 | $210,450 +23.1% |
| 2023 | -- | $170,910 |
| 2022 | $41 +152.1% | $170,910 +28.3% |
| 2021 | $16 | $133,210 +5.7% |
| 2020 | -- | $125,980 +26.6% |
| 2019 | -- | $99,480 |
| 2018 | $1,323 | $99,480 +40.1% |
| 2017 | $1,323 +13.4% | $71,000 +21.8% |
| 2016 | $1,166 +18.9% | $58,270 +6.8% |
| 2015 | $981 | $54,580 +12.8% |
| 2014 | $981 | $48,390 |
| 2013 | -- | -- |
| 2012 | -- | -- |
| 2011 | -- | -- |
| 2010 | -- | -- |
| 2009 | -- | -- |
| 2008 | -- | -- |
| 2007 | -- | -- |
| 2005 | -- | -- |
| 2004 | -- | -- |
| 2003 | -- | -- |
| 2002 | -- | -- |
| 2001 | -- | -- |
Find assessor info on the county website
Monthly payment
Est. payment
Payment breakdown
Explore the cost of this home by adjusting the details. Changes won't be saved.Climate risks
Neighborhood: Chandler Heights
Nearby schools
Schools provided by the listing agent
- District: Garland ISD
Source: NTREIS. This data may not be complete. We recommend contacting the local school district to confirm school assignments for this home.

Similar homes
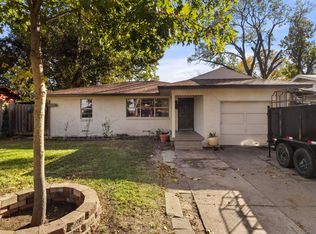
- $240,0003 bd2 ba1.2k sqft1724 Willow Hollow St, Garland, TX 75040For Sale
 MLS ID #21373004, Yanel Arteaga. NTREIS
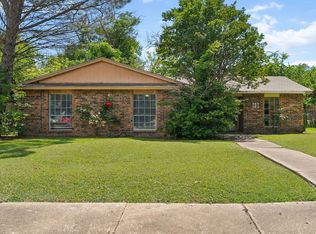
 - $240,0004 bd2 ba1.2k sqft1417 Morrison Dr, Garland, TX 75040For Sale
 MLS ID #21372768, Shaquata Jones. NTREIS
 - $239,0003 bd2 ba1.2k sqft804 Melrose St, Garland, TX 75040For Sale
 MLS ID #21113232, Juan Rivera. NTREIS
 - $236,7003 bd2 ba1.2k sqft818 Quebec Dr, Garland, TX 75040For Sale
 MLS ID #21279388, Edwina Juarez. NTREIS
