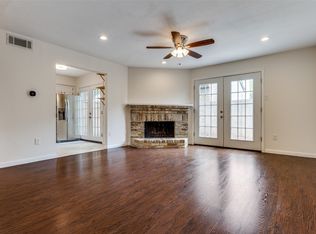
This Updated 2 Bedroom, 1.5 bath Condo is Stunning! On the main level, you're greeted by a living area, kitchen, half bath and laundry area. The kitchen boasts stainless steel appliances, ample cabinetry, and upgraded designer lighting. Ascend to the second floor, where you will find the primary suite with a large walk-in closet and a secondary bedroom. The bathrooms have been completely updated with new tub, vanities, quartz countertops, faucets, framed mirrors. Freshly painted inside with neutral designer colors. Living features a Wood burning fireplace, Luxury Vinyl flooring through out the condo, NO CAPRET! Unit backs up to a green belt, has a private patio with a new wood fence. Assigned covered parking and Access to a
community pool to enjoy during the hot days of Texas. Prime location just moments away from shopping, restaurants and Highways 75 and 635. Come take a look, your Buyers will not be disappointed!
For sale
Price cut: $1K (7/18)
$201,500
871 Dublin Dr APT D, Richardson, TX 75080
2beds
1,028sqft
:
Get pre-qualified$2,011/mo
Condominium
Built in 1980
-- sqft lot
$196,400 Zestimate®
$196/sqft
$331/mo HOA
What's special
Wood burning fireplaceStainless steel appliancesNew tubQuartz countertopsAmple cabinetryUpgraded designer lightingFramed mirrors
- 41 days |
- 301 |
- 14 |
Zillow last checked:
Listing updated:
Listed by:
Norma Mendez 0736435 972-333-8319,
Ready Real Estate LLC 817-569-8200
Source: NTREIS,MLS#: 21282445
Facts & features
Interior
Bedrooms & bathrooms
- Bedrooms: 2
- Bathrooms: 2
- Full bathrooms: 1
- 1/2 bathrooms: 1
Primary bedroom
- Features: Ceiling Fan(s), Walk-In Closet(s)
- Level: Second
- Dimensions: 15 x 12
Bedroom
- Features: Ceiling Fan(s)
- Level: Second
- Dimensions: 12 x 11
Dining room
- Level: First
- Dimensions: 11 x 10
Living room
- Features: Fireplace
- Level: First
- Dimensions: 13 x 13
Heating
- Central, Fireplace(s)
Cooling
- Central Air, Ceiling Fan(s)
Appliances
- Included: Dishwasher, Electric Range, Electric Water Heater, Disposal, Microwave, Refrigerator
Features
- Granite Counters, Cable TV, Walk-In Closet(s)
- Flooring: Ceramic Tile, Luxury Vinyl Plank
- Has basement: No
- Number of fireplaces: 1
- Fireplace features: Wood Burning
Interior area
- Total interior livable area: 1,028 sqft
Video & virtual tour
Property
Parking
- Total spaces: 1
- Parking features: Common, Detached Carport, No Garage
- Carport spaces: 1
Features
- Levels: Two
- Stories: 2
- Pool features: None
- Fencing: Wood,Wrought Iron
Lot
- Size: 9.81 Acres
- Features: Greenbelt
Details
- Parcel number: 42266610510018000
Construction
Type & style
- Home type: Condo
- Property subtype: Condominium
- Attached to another structure: Yes
Materials
- Foundation: Slab
- Roof: Spanish Tile
Condition
- Year built: 1980
Utilities & green energy
- Sewer: Public Sewer
- Water: Public
- Utilities for property: Sewer Available, Water Available, Cable Available
Community & HOA
Community
- Features: Community Mailbox
- Subdivision: Waterfall Crossing Condo
HOA
- Has HOA: Yes
- Services included: All Facilities, Maintenance Grounds, Sewer, Trash, Water
- HOA fee: $331 monthly
- HOA name: Magnolia Association Mgmt.
- HOA phone: 214-953-2200
Location
- Region: Richardson
Financial & listing details
- Price per square foot: $196/sqft
- Annual tax amount: $4,789
- Date on market: 6/13/2026
- Cumulative days on market: 150 days
- Listing terms: Cash,Conventional
Estimated market value
$196,400
$187,000 - $206,000
$1,699/mo
Price history
| Date | Event | Price |
|---|---|---|
| 7/18/2026 | Price change | $201,500-0.5%$196/sqft |
Source: NTREIS #21282445 Report a problem | ||
| 7/11/2026 | Price change | $202,500-1.2%$197/sqft |
Source: NTREIS #21282445 Report a problem | ||
| 6/13/2026 | Listed for sale | $204,900-6.9%$199/sqft |
Source: NTREIS #21282445 Report a problem | ||
| 5/27/2026 | Listing removed | $220,000$214/sqft |
Source: NTREIS #21173936 Report a problem | ||
| 2/7/2026 | Listed for sale | $220,000$214/sqft |
Source: NTREIS #21173936 Report a problem | ||
| 4/28/2013 | Listing removed | $915$1/sqft |
Source: Hodge Realty #11939109 Report a problem | ||
| 4/23/2013 | Listed for rent | $915$1/sqft |
Source: Hodge Realty #11939109 Report a problem | ||
Public tax history
Tax history is unavailable.
Monthly payment
Est. payment
Payment breakdown
Explore the cost of this home by adjusting the details. Changes won't be saved.Climate risks
Neighborhood: Waterfall Crossing
Nearby schools
GreatSchools rating
- 2/10Dover Elementary SchoolGrades: PK-6Distance: 0.2 mi
- 7/10Richardson West Junior High SchoolGrades: 7-8Distance: 0.9 mi
- 6/10Richardson High SchoolGrades: 9-12Distance: 0.7 mi
Schools provided by the listing agent
- Elementary: Dover
- Middle: Richardson West
- High: Richardson
- District: Richardson ISD
Source: NTREIS. This data may not be complete. We recommend contacting the local school district to confirm school assignments for this home.
- $194,5002 bd3 ba1.1k sqft831 Dublin Dr #1, Richardson, TX 75080Off Market
- $--2 bd3 ba1.1k sqft831 Dublin Dr #2, Richardson, TX 75080Sold
- $190,7002 bd3 ba1.1k sqft831 Dublin Dr #3, Richardson, TX 75080Off Market
- $194,1002 bd3 ba1.1k sqft831 Dublin Dr #4, Richardson, TX 75080Off Market
- $--3 bd3 ba1.3k sqft833 Dublin Dr APT A, Richardson, TX 75080Sold
- $198,1003 bd2 ba1.3k sqft833 Dublin Dr #2, Richardson, TX 75080Off Market
- $212,9003 bd2 ba1.3k sqft833 Dublin Dr #3, Richardson, TX 75080Off Market
- $246,5003 bd2 ba1.3k sqft833 Dublin Dr #4, Richardson, TX 75080Off Market
- $166,8001 bd2 ba922 sqft835 Dublin Dr #1, Richardson, TX 75080Off Market
A local agent can set up tours, give advice and negotiate with sellers.
A local lender can help you make sure your offer is ready when you are.
Similar homes
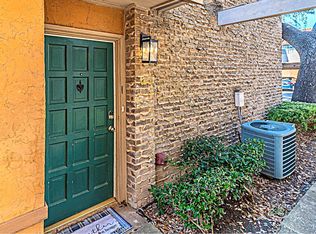
- $173,8882 bd3 ba1.1k sqft875 Dublin Dr APT B, Richardson, TX 75080For Sale
 MLS ID #21164533, Courtney Atcher. NTREIS
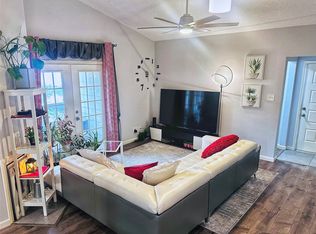
 - $185,0003 bd2 ba1.1k sqft8545 Midpark Rd APT 40, Dallas, TX 75240For Sale
 MLS ID #21264048, Sena Tak. NTREIS
 - $168,0002 bd3 ba1.1k sqft333 Melrose Dr APT 14D, Richardson, TX 75080For Sale
 MLS ID #21192949, Amy Beeman. NTREIS
 - $149,9002 bd1 ba844 sqft902 S Weatherred Dr #902-F, Richardson, TX 75080For Sale
 MLS ID #21328657, Valerie Martinez. NTREIS
 - $199,0002 bd2 ba995 sqft5981 Arapaho Rd #802, Dallas, TX 75248For SaleMLS ID #21321609, Sandy Sutton. NTREIS
- $195,0002 bd2 ba955 sqft5310 Keller Springs Rd APT 723, Dallas, TX 75248For SaleMLS ID #21260726, Fabiola Suceveanu. NTREIS
- $219,9002 bd2 ba870 sqft5590 Spring Valley Rd Unit F202, Dallas, TX 75254For SaleMLS ID #21297807, Rebecca Ringer. NTREIS
- $212,0002 bd2 ba1.3k sqft11332 Park Central Pl #B, Dallas, TX 75230For SaleMLS ID #21300128, Diane Foshee. NTREIS
- $149,0002 bd2 ba983 sqft11655 Audelia Rd #402, Dallas, TX 75243For SaleMLS ID #21337840, Art Singer. NTREIS
- $230,0002 bd2 ba966 sqft15151 Berry Trl APT 1410, Dallas, TX 75248For SaleMLS ID #21296007, Marcela Valverde. NTREIS
- $188,9502 bd2 ba998 sqft12484 Abrams Rd APT 2121, Dallas, TX 75243For SaleMLS ID #21173892, Aaron Jistel. NTREIS
- $180,0002 bd2 ba1k sqft9600 Royal Ln APT 604, Dallas, TX 75243For SaleMLS ID #21210611, Daniel Cortes Santos. NTREIS
- $203,5001 bd1 ba844 sqft5616 Preston Oaks Rd APT 1605, Dallas, TX 75254For SaleMLS ID #21251591, Brenda Byboth. NTREIS
- $158,0002 bd1 ba896 sqft8545 Midpark Rd APT 9, Dallas, TX 75240For SaleMLS ID #21227269, Ben Fluno. NTREIS
- $228,0002 bd2 ba978 sqft16301 Ledgemont Ln APT 262, Addison, TX 75001For SaleMLS ID #21168086, Leighann Welk. NTREIS
- $190,0001 bd2 ba810 sqft4800 Northway Dr APT 2J, Dallas, TX 75206For SaleMLS ID #21266028, Maria Douglas. NTREIS
- $133,5003 bd2 ba1.2k sqft11480 Audelia Rd #238, Dallas, TX 75243For SaleMLS ID #21334061, Meredith Greenstreet. NTREIS
- $185,0002 bd2 ba955 sqft6065 Milton St APT 133, Dallas, TX 75206For SaleMLS ID #21331137, Taylor Wilson. NTREIS
- $155,0001 bd1 ba734 sqft5981 Arapaho Rd APT 1607, Dallas, TX 75248For SaleMLS ID #21339035, Traci Frazier. NTREIS
- $175,0002 bd2 ba985 sqft11460 Audelia Rd APT 276, Dallas, TX 75243For SaleMLS ID #21205883, Hilda Portillo. NTREIS
