Buy with confidence. This extensively renovated townhome-style condo offers something increasingly difficult to find -- a home where both the interior renovations and the major infrastructure investments have already been completed.
The community roof replacement has been completed, and the seller's special assessment has been paid in full. Additional major improvements include a newer HVAC system, new water heater, replacement Low-E windows and patio door, and professionally remediated subfloor reconstruction completed during the renovation -- eliminating many of the large capital expenses buyers often inherit after closing.
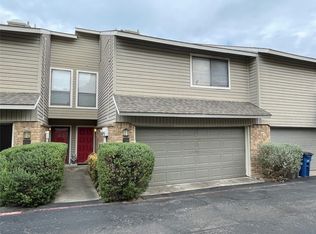
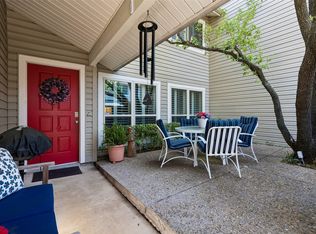
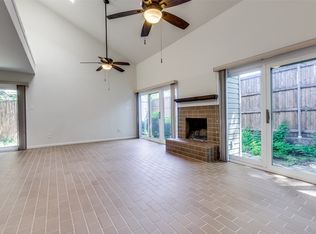
Inside, you'll find a thoughtfully renovated 2-bedroom, 2.5 bath home featuring an updated kitchen, remodeled bathrooms, engineered hardwood flooring, modern lighting, smooth-finish walls and ceilings, and quality finishes throughout. The attached two-car garage, private outdoor space, and direct Katy Trail access (from the complex) offers a combination of convenience and lifestyle that's difficult to find in this area.
For Buyers looking for a truly move-in-ready home, Unit 103 offers not only a beautifully updated interior, but also lower ownership risk and fewer future capital expenses than many competing properties in this price range.
For sale
Price cut: $9.6K (7/6)
$254,900
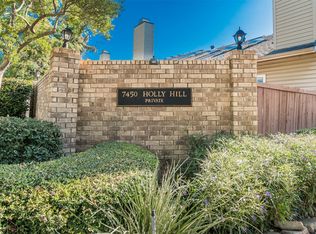
7450 Holly Hill Dr APT 103, Dallas, TX 75231
2beds
1,312sqft
:
Get pre-qualified$2,351/mo
Condominium
Built in 1979
-- sqft lot
$243,700 Zestimate®
$194/sqft
$475/mo HOA
What's special
Modern lightingUpgraded finishes throughoutUpdated counters and backsplash
- 167 days |
- 106 |
- 11 |
Zillow last checked:
Listing updated:
Listed by:
Kenda Sims 0564561 214-686-2185,
Gilchrist & Company 214-691-4663
Source: NTREIS,MLS#: 21171952
Facts & features
Interior
Bedrooms & bathrooms
- Bedrooms: 2
- Bathrooms: 3
- Full bathrooms: 2
- 1/2 bathrooms: 1
Primary bedroom
- Features: Ceiling Fan(s), Walk-In Closet(s)
- Level: Second
- Dimensions: 13 x 12
Primary bedroom
- Features: Ceiling Fan(s), Walk-In Closet(s)
- Level: Second
- Dimensions: 13 x 10
Other
- Features: Built-in Features
- Level: Second
- Dimensions: 8 x 6
Other
- Features: Built-in Features
- Level: Second
- Dimensions: 6 x 6
Half bath
- Level: First
- Dimensions: 4 x 6
Kitchen
- Features: Breakfast Bar, Built-in Features, Pantry
- Level: First
- Dimensions: 11 x 9
Living room
- Features: Ceiling Fan(s), Fireplace
- Level: First
- Dimensions: 14 x 12
Utility room
- Features: Closet
- Level: Second
- Dimensions: 4 x 6
Heating
- Central, Electric
Cooling
- Central Air, Ceiling Fan(s), Electric
Appliances
- Included: Built-In Refrigerator, Dryer, Dishwasher, Electric Cooktop, Electric Oven, Electric Water Heater, Disposal, Ice Maker, Microwave, Refrigerator, Washer
- Laundry: Washer Hookup, Dryer Hookup, ElectricDryer Hookup, In Hall, Stacked
Features
- Double Vanity, Eat-in Kitchen, Open Floorplan, Pantry, Vaulted Ceiling(s), Walk-In Closet(s)
- Flooring: Ceramic Tile, Engineered Hardwood
- Windows: Skylight(s), Window Coverings
- Has basement: No
- Number of fireplaces: 1
- Fireplace features: Living Room, Raised Hearth
Interior area
- Total interior livable area: 1,312 sqft
Video & virtual tour
Property
Parking
- Total spaces: 2
- Parking features: Door-Multi, Direct Access, Garage Faces Front
- Attached garage spaces: 2
Features
- Levels: Two
- Stories: 2
- Patio & porch: Rear Porch, Deck
- Exterior features: Uncovered Courtyard
- Pool features: Fenced, In Ground, Outdoor Pool, Pool, Community
- Fencing: Wood
Lot
- Size: 1.82 Acres
Details
- Parcel number: 00000367732160000
Construction
Type & style
- Home type: Condo
- Architectural style: Traditional
- Property subtype: Condominium
- Attached to another structure: Yes
Materials
- Brick
- Foundation: Slab
- Roof: Composition
Condition
- Year built: 1979
Utilities & green energy
- Sewer: Public Sewer
- Water: Public
- Utilities for property: Sewer Available, Water Available
Community & HOA
Community
- Features: Pool, Community Mailbox
- Security: Smoke Detector(s)
- Subdivision: Claymore Park Condos
HOA
- Has HOA: Yes
- Services included: Insurance, Maintenance Grounds, Sewer, Trash, Water
- HOA fee: $475 monthly
- HOA name: Excel Mgmt
- HOA phone: 972-437-2000
Location
- Region: Dallas
Financial & listing details
- Price per square foot: $194/sqft
- Tax assessed value: $206,140
- Annual tax amount: $4,607
- Date on market: 2/20/2026
- Cumulative days on market: 168 days
- Listing terms: Cash,Conventional,Contract
- Road surface type: Asphalt
Estimated market value
$243,700
$232,000 - $256,000
$1,895/mo
Price history
| Date | Event | Price |
|---|---|---|
| 7/6/2026 | Price change | $254,900-3.6%$194/sqft |
Source: NTREIS #21171952 Report a problem | ||
| 4/12/2026 | Listed for sale | $264,500$202/sqft |
Source: NTREIS #21171952 Report a problem | ||
| 3/26/2026 | Contingent | $264,500$202/sqft |
Source: NTREIS #21171952 Report a problem | ||
| 2/20/2026 | Listed for sale | $264,500-5.5%$202/sqft |
Source: NTREIS #21171952 Report a problem | ||
| 1/20/2026 | Listing removed | $2,450$2/sqft |
Source: Zillow Rentals Report a problem | ||
| 1/14/2026 | Listed for rent | $2,450+2.5%$2/sqft |
Source: Zillow Rentals Report a problem | ||
| 8/22/2022 | Listing removed | -- |
Source: Zillow Rental Manager Report a problem | ||
| 8/2/2022 | Listed for rent | $2,391-25.3%$2/sqft |
Source: Zillow Rental Manager Report a problem | ||
| 7/14/2022 | Listing removed | -- |
Source: Owner Report a problem | ||
| 7/11/2022 | Listed for sale | $280,000+154.8%$213/sqft |
Source: Owner Report a problem | ||
| 2/15/2022 | Listing removed | -- |
Source: Zillow Rental Manager Report a problem | ||
| 2/8/2022 | Listed for rent | $3,200$2/sqft |
Source: Zillow Rental Manager Report a problem | ||
| 2/8/2016 | Sold | -- |
Source: Agent Provided Report a problem | ||
| 12/30/2015 | Pending sale | $109,900$84/sqft |
Source: Coldwell Banker Residential Brokerage - Dallas / Park Cities #13288421 Report a problem | ||
| 12/15/2015 | Listed for sale | $109,900$84/sqft |
Source: Coldwell Banker Residential Brokerage - Dallas / Park Cities #13288421 Report a problem | ||
| 10/28/2003 | Sold | -- |
Source: Public Record Report a problem | ||
Public tax history
| Year | Property taxes | Tax assessment |
|---|---|---|
| 2025 | $4,024 +111.1% | $206,140 |
| 2024 | $1,906 +11.6% | $206,140 |
| 2023 | $1,709 -20.7% | $206,140 +74.6% |
| 2022 | $2,155 -11.9% | $118,080 |
| 2021 | $2,445 -2.6% | $118,080 |
| 2020 | $2,510 -0.5% | $118,080 +0.2% |
| 2019 | $2,522 +2.7% | $117,840 +5.7% |
| 2018 | $2,454 -21.9% | $111,520 |
| 2017 | $3,144 +104.6% | $111,520 |
| 2016 | $1,536 +4.1% | $111,520 +61.9% |
| 2015 | $1,476 | $68,880 |
| 2014 | $1,476 | $68,880 |
| 2013 | -- | -- |
| 2012 | -- | -- |
| 2011 | -- | -- |
| 2010 | -- | -- |
| 2009 | -- | -- |
| 2008 | -- | -- |
| 2007 | -- | -- |
| 2005 | -- | -- |
| 2004 | -- | -- |
| 2003 | -- | -- |
| 2002 | -- | -- |
| 2001 | -- | -- |
Find assessor info on the county website
Monthly payment
Est. payment
Payment breakdown
Explore the cost of this home by adjusting the details. Changes won't be saved.Climate risks
Neighborhood: Vickery Meadow
Nearby schools
GreatSchools rating
- 4/10Lee A McShan Jr Elementary SchoolGrades: PK-5Distance: 0.8 mi
- 4/10Sam Tasby Middle SchoolGrades: 6-8Distance: 0.5 mi
- 5/10Emmett J Conrad High SchoolGrades: 9-12Distance: 0.2 mi
Schools provided by the listing agent
- Elementary: Lee Mcshan
- Middle: Tasby
- High: Conrad
- District: Dallas ISD
Source: NTREIS. This data may not be complete. We recommend contacting the local school district to confirm school assignments for this home.
- $--2 bd3 ba1.3k sqft7450 Holly Hill Dr APT 116, Dallas, TX 75231Sold
- $--2 bd3 ba1.3k sqft7450 Holly Hill Dr APT 117, Dallas, TX 75231Sold
- $--2 bd3 ba1.7k sqft7450 Holly Hill Dr APT 124, Dallas, TX 75231Sold
- $--2 bd3 ba1.3k sqft7450 Holly Hill Dr APT 115, Dallas, TX 75231Sold
- $167,2002 bd2 ba1.3k sqft7450 Holly Hill Dr APT 100, Dallas, TX 75231Off Market
- $186,8002 bd2 ba1.5k sqft7450 Holly Hill Dr APT 101, Dallas, TX 75231Off Market
- $157,2002 bd2 ba1.3k sqft7450 Holly Hill Dr APT 102, Dallas, TX 75231Off Market
- $173,3002 bd3 ba1.3k sqft7450 Holly Hill Dr APT 104, Dallas, TX 75231Off Market
A local agent can set up tours, give advice and negotiate with sellers.
Similar homes
- $259,8002 bd3 ba1.2k sqft13340 Kit Ln APT A4, Dallas, TX 75240For Sale
 MLS ID #21285977, Maryanne Pochyla. NTREIS
 - $190,0002 bd3 ba1.2k sqft8750 Park Ln APT 111, Dallas, TX 75231For Sale
 MLS ID #21310796, Kristen Jackson. NTREIS
 - $215,0002 bd2 ba1.1k sqft10650 Steppington Dr APT 116, Dallas, TX 75230For Sale
 MLS ID #21341377, John Darrah. NTREIS
 - $259,0002 bd1 ba1k sqft6488 Bordeaux Ave, Dallas, TX 75209For Sale
 MLS ID #21351303, Tric Sohosky. NTREIS
 - $289,9002 bd2 ba1k sqft5926 Sandhurst Ln APT 223, Dallas, TX 75206For SaleMLS ID #21342635, Jeff Bilich. NTREIS
- $243,0002 bd2 ba1k sqft6027 E University Blvd APT 114, Dallas, TX 75206For SaleMLS ID #21295792, Shakira Sergent. NTREIS
- $214,9002 bd3 ba1.6k sqft10437 High Hollows Dr APT 219, Dallas, TX 75230For SaleMLS ID #21265892, Chad Joyce. NTREIS
- $235,0002 bd2 ba1k sqft5701 Gaston Ave APT 4, Dallas, TX 75214For SaleMLS ID #21345647, Audra Allen. NTREIS
- $131,0001 bd1 ba817 sqft5750 Phoenix Dr APT 4, Dallas, TX 75231For SaleMLS ID #21307753, Joslin Doan. NTREIS
- $190,0002 bd2 ba964 sqft6900 Skillman St APT 304C, Dallas, TX 75231For SaleMLS ID #21181034, Mark Hancock. NTREIS
- $195,0002 bd2 ba1.1k sqft4933 Skillman St APT 247, Dallas, TX 75206For SaleMLS ID #21212080, Erica Portillo. NTREIS
- $269,9992 bd2 ba1.1k sqft1320 Briarwood Dr, Garland, TX 75041For SaleMLS ID #21341703, Selling Dallas Stephens. NTREIS
- $215,0002 bd2 ba1k sqft4616 W Lovers Ln APT 119, Dallas, TX 75209For SaleMLS ID #21314865, Julia Kasindi. NTREIS
- $229,9002 bd2 ba955 sqft17490 Meandering Way APT 1102, Dallas, TX 75252For SaleMLS ID #21226062, Oleg Sedletsky. NTREIS
- $225,0001 bd2 ba952 sqft5200 Martel Ave APT 3N, Dallas, TX 75206For SaleMLS ID #21191886, Cristina Botero. NTREIS
- $260,0003 bd1 ba1.2k sqft2407 El Capitan Dr, Dallas, TX 75228For SaleMLS ID #21351143, Dan Cooper. NTREIS
- $180,0002 bd2 ba1k sqft9600 Royal Ln APT 604, Dallas, TX 75243For SaleMLS ID #21210611, Daniel Cortes Santos. NTREIS
- $260,0003 bd1 ba1.2k sqft3556 Durango Dr, Dallas, TX 75220For SaleMLS ID #21351120, Dan Cooper. NTREIS
- $340,0003 bd2 ba1.4k sqft12680 Hillcrest Rd APT 4101, Dallas, TX 75230For SaleMLS ID #21273113, Patricia Guerrero. NTREIS
- $199,9992 bd2 ba1k sqft9818 Valley Meadow Pl, Dallas, TX 75220For SaleMLS ID #21243322, Justin Liu. NTREIS
