
BACL ON MARKET due to Buyer's Lender issues. This immaculate condo offers the perfect blend of value, updates and space. Surrounded by new construction, ongoing investments and the recent completion of the Sopac Trail just steps away, this up and coming area is an oasis tucked away in the city. Inside, the home impresses with over 1700 square feet of thoughtfully designed living space. The expansive and open-concept main level is enhanced by plantation shutters, recessed lighting, fresh paint, and updated luxury flooring throughout. The stylish kitchen features upgraded Frigidaire Gallery Edition appliances, granite countertops, a large pantry and charming wet bar ideal for entertaining. A downstairs half bath adds everyday convenience. Upstairs, both bedrooms are generously sized with updated ensuite baths, large custom closets and plantation shutters. The primary suite delivers a true retreat with a spa-like bath, custom vanity, radiant heated floor, abundant storage, and a huge Elfa walk-in closet. A lofted office area overlooks the dining area and provides versatile options, while two additional flex spaces provide space for a reading nook, fitness zone, or quiet escape. An attached two-car garage ensures secure, direct access into the unit. Affordable HOA dues cover water, trash, landscpaing and building insurance providing added value. With its pristine condition, flexible layout and an evolving location gaining momentum, this is a great opportunity!
Sold
Price Unknown
7450 Holly Hill Dr APT 124, Dallas, TX 75231
2beds
1,746sqft
Single Family Residence
Built in 1979
1.82 Acres Lot
$225,800 Zestimate®
$--/sqft
$2,917 Estimated rent
Home value
$225,800
$201,000 - $257,000
$2,917/mo
Zestimate® history
Owner options
List your home for rent
$2,917/mo
Rent Zestimate®
Find your next renter with Zillow Rental Manager. Plus, with online applications, you can quickly screen prospective tenants – for free.
$2,917/mo
Rent Zestimate®
Refinance and save
$475/mo
Est. payment
Refinancing to a lower rate could help reduce your monthly payments and save thousands over the life of the loan.
$475/mo
Est. payment
Explore your selling options
Work with a Zillow partner agent
Leverage their expertise and Zillow's premium Showcase listings to get your home seen by more buyers.
Get startedList with your own agent
Get your home in front of millions of buyers by listing it on Zillow.
Learn how to do itSell it yourself
Take full control of how buyers see your home on Zillow by listing For Sale by Owner (FSBO).
List your homeWhat's special
Fresh paintRecessed lightingGranite countertopsUpdated luxury flooring throughoutStylish kitchenLarge custom closetsRadiant heated floor
Zillow last checked:
Listing updated:
Listed by:
Kevin Curran 0463080 972-954-4791,
Redfin Corporation 972-954-4791,
Saadia Alvi 0697205 469-816-6865,
Redfin Corporation
Bought with:
Jared Moss, 0839427
Redfin Corporation
Source: NTREIS,MLS#: 21218507
Facts & features
Interior
Bedrooms & bathrooms
- Bedrooms: 2
- Bathrooms: 3
- Full bathrooms: 2
- 1/2 bathrooms: 1
Primary bedroom
- Features: Ceiling Fan(s), En Suite Bathroom, Walk-In Closet(s)
- Level: Second
- Dimensions: 16 x 11
Bedroom
- Features: Ceiling Fan(s), En Suite Bathroom, Walk-In Closet(s)
- Level: Second
- Dimensions: 14 x 13
Primary bathroom
- Features: Built-in Features, Dual Sinks, En Suite Bathroom, Granite Counters, Separate Shower
- Level: Second
- Dimensions: 13 x 7
Dining room
- Level: First
- Dimensions: 13 x 10
Other
- Features: Built-in Features, Granite Counters
- Level: Second
- Dimensions: 7 x 6
Half bath
- Features: Granite Counters
- Level: First
- Dimensions: 4 x 3
Kitchen
- Level: First
- Dimensions: 9 x 9
Living room
- Features: Fireplace
- Level: First
- Dimensions: 19 x 14
Loft
- Level: Second
- Dimensions: 9 x 7
Office
- Features: Built-in Features
- Level: Second
- Dimensions: 15 x 9
Heating
- Central, Electric, Fireplace(s)
Cooling
- Central Air, Ceiling Fan(s), Electric
Appliances
- Included: Dishwasher, Electric Oven, Electric Range, Disposal, Microwave, Refrigerator
- Laundry: Dryer Hookup, ElectricDryer Hookup, In Hall
Features
- Built-in Features, Granite Counters, High Speed Internet, Open Floorplan, Cable TV, Walk-In Closet(s)
- Flooring: Carpet, Luxury Vinyl Plank, Wood
- Windows: Shutters, Window Coverings
- Has basement: No
- Number of fireplaces: 1
- Fireplace features: Glass Doors, Wood Burning
Interior area
- Total interior livable area: 1,746 sqft
Property
Parking
- Total spaces: 2
- Parking features: Door-Single, Driveway, Enclosed, Garage Faces Front, Garage, Garage Door Opener, Private, Secured, Storage
- Attached garage spaces: 2
Features
- Levels: Two
- Stories: 2
- Patio & porch: Patio
- Exterior features: Rain Gutters
- Pool features: None, Community
- Fencing: Brick
Lot
- Size: 1.82 Acres
- Features: Landscaped, Few Trees
Details
- Parcel number: 00000367732560000
Construction
Type & style
- Home type: SingleFamily
- Architectural style: Traditional
- Property subtype: Single Family Residence
- Attached to another structure: Yes
Materials
- Brick
- Foundation: Slab
- Roof: Composition
Condition
- Year built: 1979
Utilities & green energy
- Utilities for property: Cable Available
Community & HOA
Community
- Features: Pool
- Subdivision: Claymore Park
HOA
- Has HOA: Yes
- Services included: Association Management, Maintenance Grounds
- HOA fee: $475 monthly
- HOA name: Excel Property Mgmnt For Claymore Park
- HOA phone: 972-437-2000
Location
- Region: Dallas
Financial & listing details
- Tax assessed value: $207,360
- Annual tax amount: $4,617
- Date on market: 3/31/2026
- Cumulative days on market: 9 days
- Listing terms: Cash,Conventional
- Exclusions: None.
Price history
| Date | Event | Price |
|---|---|---|
| 6/29/2026 | Sold | -- |
Source: NTREIS #21218507 Report a problem | ||
| 6/28/2026 | Pending sale | $295,000$169/sqft |
Source: NTREIS #21218507 Report a problem | ||
| 5/28/2026 | Contingent | $295,000$169/sqft |
Source: NTREIS #21218507 Report a problem | ||
| 4/17/2026 | Pending sale | $295,000$169/sqft |
Source: NTREIS #21218507 Report a problem | ||
| 4/10/2026 | Contingent | $295,000$169/sqft |
Source: NTREIS #21218507 Report a problem | ||
| 3/31/2026 | Listed for sale | $295,000$169/sqft |
Source: NTREIS #21218507 Report a problem | ||
Public tax history
| Year | Property taxes | Tax assessment |
|---|---|---|
| 2025 | $258 +14.9% | $207,360 |
| 2024 | $225 +8.3% | $207,360 |
| 2023 | $207 -24.1% | $207,360 +91.6% |
| 2022 | $273 -2.9% | $108,250 |
| 2021 | $281 -0.7% | $108,250 |
| 2020 | $283 +3.5% | $108,250 +2.3% |
| 2019 | $274 +7.1% | $105,840 +6.4% |
| 2018 | $255 0% | $99,520 |
| 2017 | $255 -30.5% | $99,520 |
| 2016 | $367 -8.4% | $99,520 +14% |
| 2015 | $401 | $87,300 |
| 2014 | $401 | $87,300 |
| 2013 | -- | -- |
| 2012 | -- | -- |
| 2011 | -- | -- |
| 2010 | -- | -- |
| 2009 | -- | -- |
| 2008 | -- | -- |
| 2007 | -- | -- |
| 2005 | -- | -- |
| 2004 | -- | -- |
| 2003 | -- | -- |
| 2002 | -- | -- |
| 2001 | -- | -- |
Find assessor info on the county website
Neighborhood: Vickery Meadow
Nearby homes
- $254,9002 bd3 ba1.3k sqft7450 Holly Hill Dr APT 103, Dallas, TX 75231For Sale
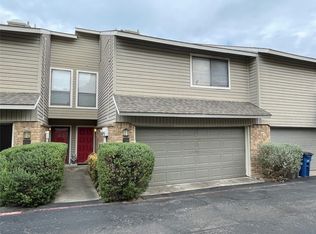
- $--2 bd3 ba1.3k sqft7450 Holly Hill Dr APT 116, Dallas, TX 75231Sold
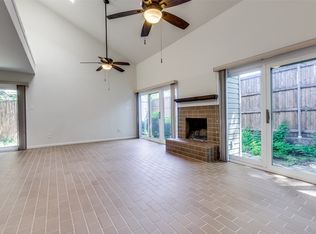
- $--2 bd3 ba1.3k sqft7450 Holly Hill Dr APT 117, Dallas, TX 75231Sold
- $--2 bd3 ba1.3k sqft7450 Holly Hill Dr APT 115, Dallas, TX 75231Sold
- $167,2002 bd2 ba1.3k sqft7450 Holly Hill Dr APT 100, Dallas, TX 75231Off Market
- $186,8002 bd2 ba1.5k sqft7450 Holly Hill Dr APT 101, Dallas, TX 75231Off Market
- $157,2002 bd2 ba1.3k sqft7450 Holly Hill Dr APT 102, Dallas, TX 75231Off Market
- $173,3002 bd3 ba1.3k sqft7450 Holly Hill Dr APT 104, Dallas, TX 75231Off Market
Nearby schools
GreatSchools rating
- 4/10Lee A McShan Jr Elementary SchoolGrades: PK-5Distance: 0.8 mi
- 4/10Sam Tasby Middle SchoolGrades: 6-8Distance: 0.5 mi
- 5/10Emmett J Conrad High SchoolGrades: 9-12Distance: 0.2 mi
Schools provided by the listing agent
- Elementary: Lee Mcshan
- Middle: Sam Tasby
- High: Conrad
- District: Dallas ISD
Source: NTREIS. This data may not be complete. We recommend contacting the local school district to confirm school assignments for this home.
Get a cash offer in 3 minutes
Find out how much your home could sell for in as little as 3 minutes with a no-obligation cash offer.
Estimated market value
$225,800
Get a cash offer in 3 minutes
Find out how much your home could sell for in as little as 3 minutes with a no-obligation cash offer.
Estimated market value
$225,800
- Texas
- Dallas County
- Dallas
- 75231
- Vickery Meadow
- 7450 Holly Hill Dr Apartment 124
Nearby cities
Nearby neighborhoods
Nearby zip codes
Other Dallas Topics
