
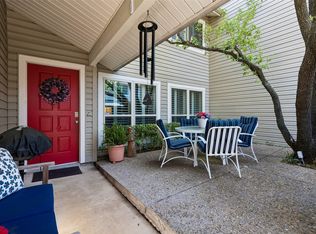
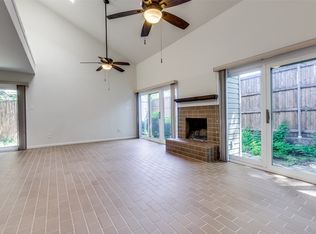
If you're looking for style & charm in a small, quiet & friendly community, you are home! This wonderful condo lives larger than its size, featuring a combo living-dining area with dramatic vaulted ceiling & walls of glass flanking the floor to ceiling fireplace. Sliding doors open to a spacious & totally private backyard & patio-only found in a few units! A large walk-in wet bar, with built-in wine rack and stool seating, is ideal for entertaining, along with a stylish kitchen featuring stainless steel Kenmore Elite appliances, plus a serving window to the bar. The wide, enclosed stairway leads to 2 spacious bedroom suites with ensuite baths and large walkin closets! One bath is updated with a beautiful marble vanity & undermount sink, plus built-in storage area. Other features include a spacious 2 car garage with built-in cabinets and storage, community pool, & so much more! MULTIPLE OFFERS RECEIVED - DEADLINE TO SUBMIT AN OFFER IS SATURDAY, THE 16TH AT 7:00PM.
Sold
Price Unknown
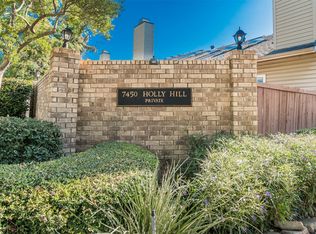
7450 Holly Hill Dr APT 117, Dallas, TX 75231
2beds
1,385sqft
Condominium
Built in 1979
-- sqft lot
$176,100 Zestimate®
$--/sqft
$1,984 Estimated rent
Home value
$176,100
$160,000 - $194,000
$1,984/mo
Zestimate® history
Owner options
List your home for rent
$1,984/mo
Rent Zestimate®
Find your next renter with Zillow Rental Manager. Plus, with online applications, you can quickly screen prospective tenants – for free.
$1,984/mo
Rent Zestimate®
Refinance and save
$375/mo
Est. payment
Refinancing to a lower rate could help reduce your monthly payments and save thousands over the life of the loan.
$375/mo
Est. payment
Explore your selling options
Work with a Zillow partner agent
Leverage their expertise and Zillow's premium Showcase listings to get your home seen by more buyers.
Get startedList with your own agent
Get your home in front of millions of buyers by listing it on Zillow.
Learn how to do itSell it yourself
Take full control of how buyers see your home on Zillow by listing For Sale by Owner (FSBO).
List your homeWhat's special
Dramatic vaulted ceilingBuilt-in wine rackUndermount sinkBuilt-in cabinetsBeautiful marble vanityServing windowLarge walk-in wet bar
Zillow last checked:
Listing updated:
Listed by:
Bill Hendrix 0420473 214-349-2766,
Hendrix & Associates 214-349-2766,
Janet Hendrix 0420871 214-769-4333,
Hendrix & Associates
Bought with:
Sara Hagler
eXp Realty LLC
Source: NTREIS,MLS#: 20429862
Facts & features
Interior
Bedrooms & bathrooms
- Bedrooms: 2
- Bathrooms: 3
- Full bathrooms: 2
- 1/2 bathrooms: 1
Primary bedroom
- Features: En Suite Bathroom, Walk-In Closet(s)
- Level: Second
- Dimensions: 14 x 13
Bedroom
- Features: En Suite Bathroom, Walk-In Closet(s)
- Level: Second
- Dimensions: 13 x 12
Dining room
- Level: First
- Dimensions: 15 x 9
Kitchen
- Features: Built-in Features
- Level: First
- Dimensions: 10 x 9
Laundry
- Features: Built-in Features, Closet
- Level: Second
- Dimensions: 8 x 3
Living room
- Features: Fireplace
- Level: First
- Dimensions: 15 x 14
Loft
- Level: Second
- Dimensions: 14 x 7
Heating
- Central, Electric
Cooling
- Central Air, Electric
Appliances
- Included: Dishwasher, Electric Range, Disposal, Microwave, Refrigerator
Features
- Wet Bar, Decorative/Designer Lighting Fixtures, High Speed Internet, Loft, Open Floorplan, Walk-In Closet(s)
- Has basement: No
- Number of fireplaces: 1
- Fireplace features: Masonry, Wood Burning
Interior area
- Total interior livable area: 1,385 sqft
Property
Parking
- Total spaces: 2
- Parking features: Door-Multi, Garage Faces Front, Garage, Garage Door Opener
- Attached garage spaces: 2
Features
- Levels: Two
- Stories: 2
- Exterior features: Garden, Lighting, Private Yard
- Pool features: Pool
- Fencing: Brick,Wood
Lot
- Size: 1.82 Acres
- Dimensions: 286 x 277
- Features: Landscaped, Many Trees, Subdivision
Details
- Parcel number: 00000367732420000
Construction
Type & style
- Home type: Condo
- Architectural style: Traditional
- Property subtype: Condominium
- Attached to another structure: Yes
Materials
- Brick
Condition
- Year built: 1979
Utilities & green energy
- Sewer: Public Sewer
- Water: Public
- Utilities for property: Cable Available, Sewer Available, Water Available
Community & HOA
Community
- Subdivision: Claymore Park Condo
HOA
- Has HOA: Yes
- Services included: All Facilities, Association Management, Insurance, Maintenance Grounds, Maintenance Structure, Sewer, Water
- HOA fee: $375 monthly
- HOA name: Excel man-Lundra Hooks
- HOA phone: 972-437-2000
Location
- Region: Dallas
Financial & listing details
- Tax assessed value: $195,290
- Annual tax amount: $1,801
- Date on market: 9/19/2023
- Cumulative days on market: 5 days
Price history
| Date | Event | Price |
|---|---|---|
| 9/26/2023 | Sold | -- |
Source: NTREIS #20429862 Report a problem | ||
| 9/17/2023 | Pending sale | $175,000$126/sqft |
Source: NTREIS #20429862 Report a problem | ||
| 9/12/2023 | Listed for sale | $175,000$126/sqft |
Source: NTREIS #20429862 Report a problem | ||
Public tax history
| Year | Property taxes | Tax assessment |
|---|---|---|
| 2025 | $4,544 -0.4% | $195,290 |
| 2024 | $4,560 +25.4% | $195,290 +28.6% |
| 2023 | $3,636 +93.4% | $151,830 +110.8% |
| 2022 | $1,880 -4.7% | $72,020 |
| 2021 | $1,972 -2.7% | $72,020 |
| 2020 | $2,026 -26.3% | $72,020 -25.8% |
| 2019 | $2,749 -3.7% | $97,000 +0.1% |
| 2018 | $2,855 +4.5% | $96,950 |
| 2017 | $2,733 0% | $96,950 |
| 2016 | $2,733 +15.7% | $96,950 +16.7% |
| 2015 | $2,363 | $83,100 |
| 2014 | $2,363 | $83,100 |
| 2013 | -- | -- |
| 2012 | -- | -- |
| 2011 | -- | -- |
| 2010 | -- | -- |
| 2009 | -- | -- |
| 2008 | -- | -- |
| 2007 | -- | -- |
| 2005 | -- | -- |
| 2004 | -- | -- |
| 2003 | -- | -- |
| 2002 | -- | -- |
| 2001 | -- | -- |
Find assessor info on the county website
Neighborhood: Vickery Meadow
Nearby homes
- $254,9002 bd3 ba1.3k sqft7450 Holly Hill Dr APT 103, Dallas, TX 75231For Sale
- $--2 bd3 ba1.3k sqft7450 Holly Hill Dr APT 116, Dallas, TX 75231Sold
- $--2 bd3 ba1.7k sqft7450 Holly Hill Dr APT 124, Dallas, TX 75231Sold
- $--2 bd3 ba1.3k sqft7450 Holly Hill Dr APT 115, Dallas, TX 75231Sold
- $165,0002 bd2 ba1.3k sqft7450 Holly Hill Dr APT 100, Dallas, TX 75231Off Market
- $184,1002 bd2 ba1.5k sqft7450 Holly Hill Dr APT 101, Dallas, TX 75231Off Market
- $156,9002 bd2 ba1.3k sqft7450 Holly Hill Dr APT 102, Dallas, TX 75231Off Market
- $172,7002 bd3 ba1.3k sqft7450 Holly Hill Dr APT 104, Dallas, TX 75231Off Market
Nearby schools
GreatSchools rating
- 4/10Lee A McShan Jr Elementary SchoolGrades: PK-5Distance: 0.8 mi
- 4/10Sam Tasby Middle SchoolGrades: 6-8Distance: 0.5 mi
- 5/10Emmett J Conrad High SchoolGrades: 9-12Distance: 0.2 mi
Schools provided by the listing agent
- Elementary: Lee Mcshan
- Middle: Tasby
- High: Conrad
- District: Dallas ISD
Source: NTREIS. This data may not be complete. We recommend contacting the local school district to confirm school assignments for this home.
Get a cash offer in 3 minutes
Find out how much your home could sell for in as little as 3 minutes with a no-obligation cash offer.
Estimated market value
$176,100
Get a cash offer in 3 minutes
Find out how much your home could sell for in as little as 3 minutes with a no-obligation cash offer.
Estimated market value
$176,100
- Texas
- Dallas County
- Dallas
- 75231
- Vickery Meadow
- 7450 Holly Hill Dr Apartment 117
Nearby cities
Nearby neighborhoods
Nearby zip codes
Other Dallas Topics
