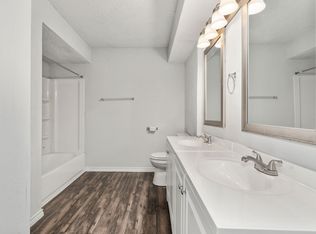
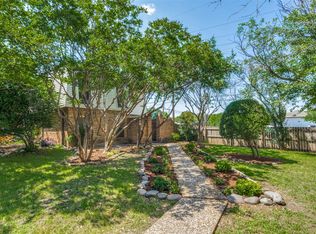
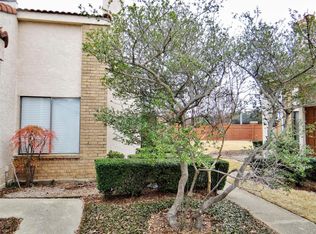
SO MANY THINGS NEW WITH VERY CLEAN MODERN CEILING, DON’T MISS THIS EXTENSIVELY UPDATED HOME! Richardson ISD townhome features a highly desirable open level floor plan with a seamless flow throughout the house.The home thoughtfully designed modern and highly appealing dual ensuite bedroom layout plus a versatile private flex room with study desk or TV space, walk-in closet, and plenty nature light, ideal for a home office, media room, study room, nursery room or fitness room... Great for remote professionals, couples, small families, or anyone seeking flexible living with additional private space.Enjoy a big private courtyard between the home and detached two-car garage, perfect for outdoor living and entertaining. Conveniently located near Coit Rd and Belt Line Rd with easy walking distance to shopping, dining, and major highways. This move-in ready home has been highly updated throughout( April 2026 -June 2026), including a new TPO roof for main building, new garage roof, new windows, new front and patio doors, new garage door system, and new gutters. Interior upgrades include fresh paint, new elegant SPC wood flooring, beautiful 12”x 24” tiles and new chrome color carpet, and modern lighting and ceiling fans throughout, the both bedroom closets include motion-sensor lighting, offering a modern, convenient, and energy-efficient touch. The kitchen showcases most desirable Calacatta Mona quartz countertops, stainless steel appliances, new sink and fixtures, and painted cabinetry. Bathrooms are fully updated with new toilets, faucets, mirrors, and upgraded finishes, including a frameless glass shower enclosure in the primary suite. Additional upgrades include new appliances, plumbing fixtures, and laundry connections...so much more,please see the document for the list of all the brand new items.A truly turnkey home offering flexible living space, modern updates, and exceptional value in a prime Richardson location.Make this delightful townhome yours before it’s gone!
Pending
$269,900
14335 Haymeadow Cir, Dallas, TX 75254
3beds
1,446sqft
Townhouse
Built in 1974
3,267 Square Feet Lot
$258,700 Zestimate®
$187/sqft
$80/mo HOA
What's special
Fresh paintNew windowsNew guttersNew appliancesNew garage roofNew chrome color carpetStainless steel appliances
- 6 days
- 70
- 2
Zillow last checked:
Listing updated:
Listed by:
Cary Wang 0516720 972-633-2422,
Global Realty 972-633-2422
Source: NTREIS,MLS#: 21317640
Facts & features
Interior
Bedrooms & bathrooms
- Bedrooms: 3
- Bathrooms: 3
- Full bathrooms: 2
- 1/2 bathrooms: 1
Primary bedroom
- Features: Built-in Features, Ceiling Fan(s), En Suite Bathroom, Walk-In Closet(s)
- Level: Second
- Dimensions: 16 x 15
Primary bedroom
- Features: Ceiling Fan(s), En Suite Bathroom
- Level: Second
- Dimensions: 12 x 1
Breakfast room nook
- Level: First
- Dimensions: 11 x 7
Dining room
- Level: First
- Dimensions: 12 x 11
Kitchen
- Level: First
- Dimensions: 12 x 11
Living room
- Features: Ceiling Fan(s)
- Level: First
- Dimensions: 15 x 17
Office
- Features: Ceiling Fan(s)
- Level: Second
- Dimensions: 15 x 9
Heating
- Central, Electric
Cooling
- Ceiling Fan(s), Electric
Appliances
- Included: Dishwasher, Electric Range, Disposal, Microwave, Refrigerator
Features
- Wet Bar, Decorative/Designer Lighting Fixtures, Multiple Master Suites, Open Floorplan, Walk-In Closet(s)
- Has basement: No
- Number of fireplaces: 1
- Fireplace features: Wood Burning
Interior area
- Total interior livable area: 1,446 sqft
Video & virtual tour
Property
Parking
- Total spaces: 2
- Parking features: Covered, Door-Single, Garage, Garage Door Opener, Garage Faces Rear
- Garage spaces: 2
Features
- Levels: Two
- Stories: 2
- Pool features: None
Lot
- Size: 3,267 Square Feet
Details
- Parcel number: 00000786862300000
Construction
Type & style
- Home type: Townhouse
- Property subtype: Townhouse
- Attached to another structure: Yes
Condition
- Year built: 1974
Utilities & green energy
- Sewer: Public Sewer
- Water: Public
- Utilities for property: Sewer Available, Water Available
Community & HOA
Community
- Subdivision: Haymeadow Twnhs
HOA
- Has HOA: Yes
- Amenities included: Maintenance Front Yard
- Services included: All Facilities, Association Management, Maintenance Grounds
- HOA fee: $80 monthly
- HOA name: Haymeadow Twnhs
- HOA phone: 972-243-2175
Location
- Region: Dallas
Financial & listing details
- Price per square foot: $187/sqft
- Tax assessed value: $226,490
- Annual tax amount: $5,296
- Date on market: 10/8/2026
- Cumulative days on market: 112 days
Estimated market value
$258,700
$246,000 - $272,000
$2,061/mo
Price history
| Date | Event | Price |
|---|---|---|
| 10/9/2026 | Pending sale | $269,900$187/sqft |
Source: NTREIS #21317640 Report a problem | ||
| 9/30/2026 | Listing removed | $269,900$187/sqft |
Source: NTREIS #21317640 Report a problem | ||
| 7/29/2026 | Pending sale | $269,900$187/sqft |
Source: NTREIS #21317640 Report a problem | ||
| 7/23/2026 | Contingent | $269,900$187/sqft |
Source: NTREIS #21317640 Report a problem | ||
| 7/1/2026 | Listed for sale | $269,900-8.5%$187/sqft |
Source: NTREIS #21317640 Report a problem | ||
| 6/26/2026 | Listing removed | $295,000$204/sqft |
Source: NTREIS #21305749 Report a problem | ||
| 6/23/2026 | Price change | $295,000-4.8%$204/sqft |
Source: NTREIS #21305749 Report a problem | ||
| 6/18/2026 | Listed for sale | $309,900$214/sqft |
Source: NTREIS #21305749 Report a problem | ||
Public tax history
| Year | Property taxes | Tax assessment |
|---|---|---|
| 2025 | $2,792 +2.8% | $226,490 |
| 2024 | $2,717 +16% | $226,490 +23.8% |
| 2023 | $2,343 | $182,910 |
Find assessor info on the county website
Monthly payment
Est. payment
Payment breakdown
Explore the cost of this home by adjusting the details. Changes won't be saved.Climate risks
Neighborhood: 75254
Nearby schools
Schools provided by the listing agent
- Elementary: Northwood
- Middle: Lake Highlands
- High: Lake Highlands
- District: Richardson ISD
Source: NTREIS. This data may not be complete. We recommend contacting the local school district to confirm school assignments for this home.
Similar homes
- $249,9943 bd3 ba1.5k sqft13234 Woodbend Ln, Dallas, TX 75243For Sale
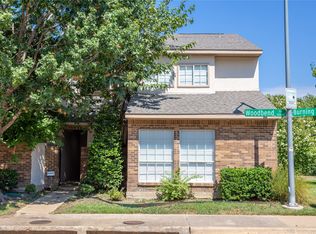 MLS ID #21373283, David Oun. NTREIS
 - $239,9002 bd2 ba1k sqft5616 Preston Oaks Rd APT 202, Dallas, TX 75254For Sale
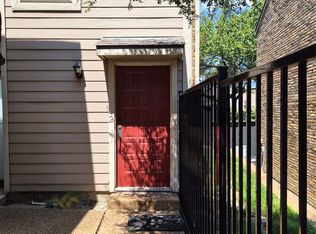 MLS ID #21384890, Tony Schmoker. NTREIS
 - $209,9002 bd2 ba936 sqft13769 Brookgreen Cir, Dallas, TX 75240For Sale
 MLS ID #21360803, Abe Alarcon Barroeta. NTREIS
 - $270,0002 bd2 ba1.1k sqft517 Ranch Trl APT 127, Irving, TX 75063For Sale
 MLS ID #21387766, Reena Pilly. NTREIS
