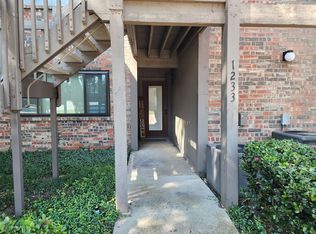

Welcome to this beautifully renovated condo, with new HVAC system, that blends modern style with everyday comfort! Thoughtfully updated with luxury vinyl plank flooring throughout, this home offers a seamless, low-maintenance design and an inviting open-concept layout that's perfect for both relaxing and entertaining.
The spacious living and dining areas flow effortlessly into the updated kitchen, creating a bright and airy atmosphere filled with natural light. Step outside to your private deck overlooking a peaceful backdrop of mature trees—the perfect spot to enjoy your morning coffee or unwind at the end of the day.
With 2 bedrooms plus a dedicated office, this flexible floor plan easily accommodates today's lifestyle, whether you work from home, need a guest room, or want a dedicated hobby space.
Combining stylish updates, functional living spaces, and a tranquil wooded setting, this move-in-ready condo is a wonderful place to call home. Don't miss the opportunity to make this your new home!
Pending
$225,000
1234 Signal Ridge Pl Unit 1234, Rockwall, TX 75032
3beds
1,578sqft
Condominium
Built in 1985
-- sqft lot
$217,000 Zestimate®
$143/sqft
$435/mo HOA
What's special
Flexible floor planBeautifully renovated condoSeamless low-maintenance designTranquil wooded settingNew hvac systemInviting open-concept layoutUpdated kitchen
- 93 days
- 235
- 25
Zillow last checked:
Listing updated:
Listed by:
Jorge Avila 0743214 972-772-7000,
Keller Williams Rockwall 972-772-7000
Source: NTREIS,MLS#: 21341238
Facts & features
Interior
Bedrooms & bathrooms
- Bedrooms: 3
- Bathrooms: 2
- Full bathrooms: 2
Primary bedroom
- Features: Ceiling Fan(s), En Suite Bathroom, Walk-In Closet(s)
- Level: First
- Dimensions: 12 x 14
Primary bedroom
- Features: Ceiling Fan(s), En Suite Bathroom
- Level: Second
- Dimensions: 12 x 15
Primary bathroom
- Features: En Suite Bathroom, Granite Counters
- Level: First
- Dimensions: 8 x 12
Dining room
- Level: First
- Dimensions: 8 x 10
Other
- Features: En Suite Bathroom
- Level: Second
- Dimensions: 6 x 9
Kitchen
- Features: Galley Kitchen, Granite Counters
- Level: First
- Dimensions: 8 x 9
Living room
- Features: Fireplace
- Level: First
- Dimensions: 17 x 20
Loft
- Features: Built-in Features
- Level: Second
- Dimensions: 13 x 25
Office
- Features: Built-in Features, Ceiling Fan(s)
- Level: First
- Dimensions: 11 x 14
Heating
- Central, Electric
Cooling
- Central Air, Ceiling Fan(s)
Appliances
- Included: Dishwasher, Electric Range, Microwave
- Laundry: Washer Hookup, Electric Dryer Hookup
Features
- Cathedral Ceiling(s), Granite Counters, High Speed Internet, Loft, Multiple Master Suites, Open Floorplan, Walk-In Closet(s)
- Flooring: Luxury Vinyl Plank
- Windows: Skylight(s)
- Has basement: No
- Number of fireplaces: 1
- Fireplace features: Wood Burning
Interior area
- Total interior livable area: 1,578 sqft
Video & virtual tour
Property
Parking
- Parking features: Assigned
Features
- Levels: Two
- Stories: 2
- Patio & porch: Covered, Deck
- Exterior features: Deck
- Pool features: None, Community
- Fencing: None
Lot
- Size: 5,401 Square Feet
- Features: Interior Lot
- Residential vegetation: Partially Wooded
Details
- Parcel number: 000000028703
Construction
Type & style
- Home type: Condo
- Architectural style: Traditional
- Property subtype: Condominium
- Attached to another structure: Yes
Materials
- Brick, Frame, Wood Siding
- Foundation: Slab
- Roof: Composition
Condition
- Resale
- Year built: 1985
Utilities & green energy
- Sewer: Public Sewer
- Water: Public
- Utilities for property: Cable Available, Electricity Connected, Sewer Available, Water Available
Community & HOA
Community
- Features: Pool
- Security: Security Gate, Smoke Detector(s)
- Subdivision: Signal Ridge #3
HOA
- Has HOA: Yes
- Amenities included: Maintenance Front Yard
- Services included: All Facilities, Maintenance Grounds, Trash
- HOA fee: $435 monthly
- HOA name: Bluehawk Management, LLC
- HOA phone: 972-674-3791
Location
- Region: Rockwall
Financial & listing details
- Price per square foot: $143/sqft
- Annual tax amount: $5,202
- Date on market: 7/25/2026
- Cumulative days on market: 75 days
- Listing terms: Cash,Conventional,FHA,VA Loan
Estimated market value
$217,000
$206,000 - $228,000
$2,370/mo
Price history
| Date | Event | Price |
|---|---|---|
| 10/20/2026 | Pending sale | $225,000$143/sqft |
Source: NTREIS #21341238 Report a problem | ||
| 10/3/2026 | Contingent | $225,000$143/sqft |
Source: NTREIS #21341238 Report a problem | ||
| 7/25/2026 | Listed for sale | $225,000-18.2%$143/sqft |
Source: NTREIS #21341238 Report a problem | ||
| 4/29/2025 | Sold | -- |
Source: NTREIS #20831746 Report a problem | ||
| 3/24/2025 | Pending sale | $274,900$174/sqft |
Source: NTREIS #20831746 Report a problem | ||
| 3/10/2025 | Contingent | $274,900$174/sqft |
Source: NTREIS #20831746 Report a problem | ||
| 2/2/2025 | Listed for sale | $274,900$174/sqft |
Source: NTREIS #20831746 Report a problem | ||
| 11/27/2024 | Listing removed | $274,900$174/sqft |
Source: NTREIS #20632262 Report a problem | ||
| 10/4/2024 | Price change | $274,900-2.5%$174/sqft |
Source: NTREIS #20632262 Report a problem | ||
| 8/1/2024 | Price change | $282,000-4.4%$179/sqft |
Source: NTREIS #20632262 Report a problem | ||
| 5/31/2024 | Listed for sale | $295,000-1.3%$187/sqft |
Source: NTREIS #20632262 Report a problem | ||
| 5/30/2024 | Listing removed | -- |
Source: NTREIS #20472707 Report a problem | ||
| 5/1/2024 | Price change | $299,000-3.2%$189/sqft |
Source: NTREIS #20472707 Report a problem | ||
| 2/22/2024 | Price change | $309,000-3.1%$196/sqft |
Source: NTREIS #20472707 Report a problem | ||
| 11/10/2023 | Listed for sale | $319,000$202/sqft |
Source: NTREIS #20472707 Report a problem | ||
Public tax history
Tax history is unavailable.
Monthly payment
Est. payment
Payment breakdown
Explore the cost of this home by adjusting the details. Changes won't be saved.Climate risks
Neighborhood: 75032
Nearby schools
Schools provided by the listing agent
- Elementary: Dorothy Smith Pullen
- Middle: Cain
- High: Rockwall-Heath
- District: Rockwall ISD
Source: NTREIS. This data may not be complete. We recommend contacting the local school district to confirm school assignments for this home.

Similar homes
- $209,0002 bd2 ba1.1k sqft1104 Signal Ridge Pl #1104, Rockwall, TX 75032For Sale
 MLS ID #21346923, Jon Smedley. NTREIS
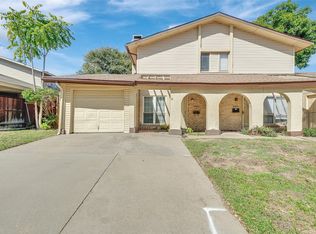
 - $220,0003 bd2 ba1.4k sqft405 Atherton Dr, Garland, TX 75043For Sale
 MLS ID #21412651, Charlie Bui. NTREIS
 - $239,9003 bd2 ba1.1k sqft7340 Skillman St APT 808, Dallas, TX 75231For Sale
 MLS ID #21284676, Tod Franklin. NTREIS
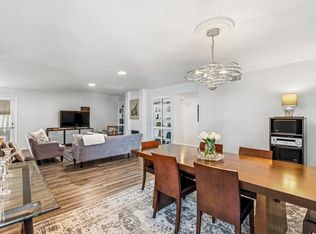
 - $210,0002 bd2 ba1.6k sqft10578 High Hollows Dr APT 268, Dallas, TX 75230For Sale
 MLS ID #21399880, Morgan Cook. NTREIS
