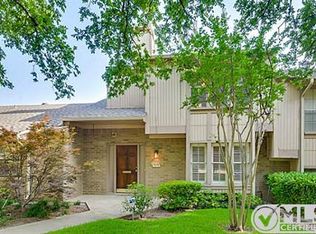
MOTIVATED SELLERS! SELLERS ARE OFFERING $2,500 IN CONCESSIONS FOR A GOOD OFFER!!! Welcome to this inviting townhome perfectly situated in the heart of central Dallas, just steps from the prestigious Preston Hollow neighborhood. Enjoy a spacious private patio perfect for relaxing or entertaining, along with covered, gated parking for everyday ease and security. Inside, the warm and open living space features a cozy fireplace, a dedicated bar area, and a convenient half bath for guests. A full laundry room offers additional practicality and storage. The flooring upstairs has been updated with luxury vinyl plank, plus a stylish high quality barn door has been added for extra privacy. The primary bathroom has been beautifully restored—sanded, stripped, and finished with a new porcelain glaze, giving the tub and shower a fresh look with an impressive 20+ year life expectancy. A highly valued walk in tub is located in the secondary bathroom! With its combination of location, smart flow of space, and thoughtful updates, this townhome is a rare opportunity! On top of that, the HOA replaced the roof in 2025. HOA covers: roof repairs, foundation repairs, siding, trim, gutters, lawn, irrigation, pool, controlled access gating, meter reading, management fees, insurance, tree trimming of trees in common areas, sidewalks from front door to city walk at curb, front post lights, carports, painting of exterior, fencing, termite program, rodent control, and landscaping.
Recent updates totaling approximately $6,000 include: Refrigerator, dishwasher, luxury vinyl planking on the stairs and upstairs flooring, solid core barn door to the primary bedroom, professionally refinished primary bathtub and shower.
The sellers are offering $2500 in concessions for a good offer!
For sale
Price cut: $5K (6/8)
$300,000
7616 Riverbrook Dr #6, Dallas, TX 75230
2beds
1,320sqft
:
Get pre-qualified$2,560/mo
Townhouse
Built in 1969
0.52 Acres Lot
$292,100 Zestimate®
$227/sqft
$391/mo HOA
What's special
Cozy fireplaceDedicated bar area
- 94 days |
- 550 |
- 35 |
Zillow last checked:
Listing updated:
Listed by:
Torri Hayden 0783081 972-387-0300,
Ebby Halliday, REALTORS 972-387-0300
Source: NTREIS,MLS#: 21245127
Facts & features
Interior
Bedrooms & bathrooms
- Bedrooms: 2
- Bathrooms: 3
- Full bathrooms: 2
- 1/2 bathrooms: 1
Primary bedroom
- Features: Ceiling Fan(s), En Suite Bathroom, Walk-In Closet(s)
- Level: Second
- Dimensions: 15 x 12
Bedroom
- Features: Ceiling Fan(s), En Suite Bathroom, Walk-In Closet(s)
- Level: Second
- Dimensions: 12 x 11
Primary bathroom
- Features: Granite Counters
- Level: Second
- Dimensions: 12 x 5
Dining room
- Level: First
- Dimensions: 13 x 8
Half bath
- Features: Granite Counters
- Level: First
- Dimensions: 9 x 5
Kitchen
- Features: Eat-in Kitchen
- Level: First
- Dimensions: 10 x 7
Living room
- Features: Ceiling Fan(s), Fireplace
- Level: First
- Dimensions: 17 x 13
Heating
- Electric
Cooling
- Electric
Appliances
- Included: Some Gas Appliances, Electric Range, Disposal, Plumbed For Gas, Some Commercial Grade, Vented Exhaust Fan
- Laundry: Washer Hookup, Dryer Hookup
Features
- Dry Bar, Walk-In Closet(s), Wired for Sound
- Flooring: Luxury Vinyl Plank
- Has basement: No
- Number of fireplaces: 1
- Fireplace features: Living Room, Masonry, Wood Burning
Interior area
- Total interior livable area: 1,320 sqft
Video & virtual tour
Property
Parking
- Total spaces: 2
- Parking features: Carport, Electric Gate, Gated
- Carport spaces: 2
Features
- Levels: Two
- Stories: 2
- Pool features: None
Lot
- Size: 0.52 Acres
Details
- Parcel number: 00000706340160000
Construction
Type & style
- Home type: Townhouse
- Property subtype: Townhouse
- Attached to another structure: Yes
Materials
- Brick
- Foundation: Slab
Condition
- Year built: 1969
Utilities & green energy
- Sewer: Public Sewer
- Water: Public
- Utilities for property: Sewer Available, Water Available
Community & HOA
Community
- Subdivision: Crest Meadow Estates
HOA
- Has HOA: Yes
- Amenities included: Maintenance Front Yard
- Services included: All Facilities, Association Management, Insurance, Maintenance Grounds, Maintenance Structure, Pest Control
- HOA fee: $391 monthly
- HOA name: Snl Associates
- HOA phone: 972-243-2175
Location
- Region: Dallas
Financial & listing details
- Price per square foot: $227/sqft
- Annual tax amount: $6,860
- Date on market: 4/20/2026
- Cumulative days on market: 95 days
Estimated market value
$292,100
$277,000 - $307,000
$2,255/mo
Price history
| Date | Event | Price |
|---|---|---|
| 7/2/2026 | Listed for rent | $2,500$2/sqft |
Source: Zillow Rentals Report a problem | ||
| 6/8/2026 | Price change | $300,000-1.6%$227/sqft |
Source: NTREIS #21245127 Report a problem | ||
| 5/17/2026 | Price change | $305,000-4.7%$231/sqft |
Source: NTREIS #21245127 Report a problem | ||
| 4/20/2026 | Listed for sale | $320,000$242/sqft |
Source: NTREIS #21245127 Report a problem | ||
| 2/22/2026 | Listing removed | $320,000$242/sqft |
Source:  Ebby Halliday Realtors #21121399 Report a problem Ebby Halliday Realtors #21121399 Report a problem | ||
| 11/26/2025 | Listed for sale | $320,000$242/sqft |
Source: NTREIS #21121399 Report a problem | ||
Public tax history
Tax history is unavailable.
Monthly payment
Est. payment
Payment breakdown
Explore the cost of this home by adjusting the details. Changes won't be saved.Climate risks
Neighborhood: 75230
Nearby schools
GreatSchools rating
- 7/10Arthur Kramer Elementary SchoolGrades: PK-5Distance: 1 mi
- 5/10Benjamin Franklin Middle SchoolGrades: 6-8Distance: 0.6 mi
- 4/10Hillcrest High SchoolGrades: 9-12Distance: 0.7 mi
Schools provided by the listing agent
- Elementary: Kramer
- Middle: Benjamin Franklin
- High: Hillcrest
- District: Dallas ISD
Source: NTREIS. This data may not be complete. We recommend contacting the local school district to confirm school assignments for this home.
- $232,7002 bd2 ba1k sqft7503 Woodthrush Dr, Dallas, TX 75230Off Market
- $264,1002 bd2 ba1k sqft7505 Woodthrush Dr, Dallas, TX 75230Off Market
- $340,2003 bd2 ba1.5k sqft7509 Woodthrush Dr, Dallas, TX 75230Off Market
- $336,2003 bd2 ba1.5k sqft7511 Woodthrush Dr, Dallas, TX 75230Off Market
- $330,3003 bd3 ba1.5k sqft7515 Woodthrush Dr, Dallas, TX 75230Off Market
- $290,8003 bd2 ba1.5k sqft7517 Woodthrush Dr, Dallas, TX 75230Off Market
- $306,0003 bd3 ba1.5k sqft7519 Woodthrush Dr, Dallas, TX 75230Off Market
- $306,1002 bd2 ba1.5k sqft7603 Woodthrush Dr, Dallas, TX 75230Off Market
- $350,0003 bd3 ba1.5k sqft7605 Woodthrush Dr, Dallas, TX 75230For Sale
A local agent can set up tours, give advice and negotiate with sellers.
A local lender can help you make sure your offer is ready when you are.
Similar homes
- $350,0003 bd3 ba1.5k sqft7605 Woodthrush Dr, Dallas, TX 75230For Sale
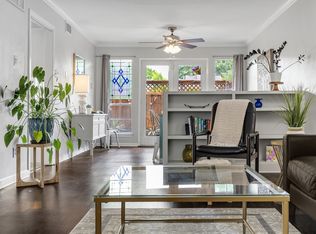 MLS ID #21316508, Suzy Neal. NTREIS
 - $300,0002 bd2 ba1.1k sqft10764 Villager Rd APT D, Dallas, TX 75230For Sale
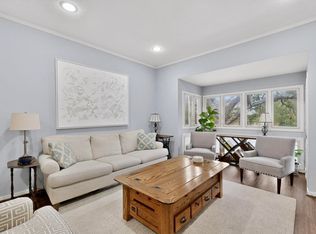 MLS ID #21246965, Matt Templeton. NTREIS
 - $249,9003 bd2 ba1.5k sqft7730 Meadow Rd APT 205, Dallas, TX 75230For Sale
 MLS ID #21298178, Emily Roberts. NTREIS
 - $385,0002 bd3 ba1.5k sqft7623 Riverbrook Dr #17, Dallas, TX 75230For Sale
 MLS ID #21309624, Rachel Pennant. NTREIS
 - $282,0002 bd2 ba1.1k sqft12660 Hillcrest Rd APT 3205, Dallas, TX 75230For SaleMLS ID #21205905, Lauren McCullough. NTREIS
- $200,0002 bd2 ba1.3k sqft10029 Regal Park Ln APT 212, Dallas, TX 75230For SaleMLS ID #21213814, Bobby Fletcher. NTREIS
- $199,0002 bd2 ba903 sqft10211 Regal Oaks Dr APT 120, Dallas, TX 75230For SaleMLS ID #21215853, Chandler Ferguson. NTREIS
- $315,0002 bd2 ba1.3k sqft8430 Brittania Way, Dallas, TX 75243For SaleMLS ID #21274431, Lia Alexander. NTREIS
- $315,0003 bd2 ba1.2k sqft5928 Sandhurst Ln APT 127, Dallas, TX 75206For SaleMLS ID #21267126, Angela Weedon. NTREIS
- $329,9002 bd3 ba1.3k sqft7492 E Northwest Hwy #143, Dallas, TX 75231For SaleMLS ID #21266658, Joe Atkins. NTREIS
- $304,9993 bd3 ba1.5k sqft13207 Woodbend Ln, Dallas, TX 75243For SaleMLS ID #21294256, Chris Garcia. NTREIS
- $290,0002 bd2 ba925 sqft5740 Martel Ave APT A13, Dallas, TX 75206For SaleMLS ID #21306946, Elliot Dodson. NTREIS
- $159,0002 bd2 ba969 sqft11128 Valleydale Dr #C, Dallas, TX 75230For SaleMLS ID #21327384, George Lanier. NTREIS
- $260,0002 bd2 ba1.3k sqft6007 Sandhurst Ln #D, Dallas, TX 75206For SaleMLS ID #21222371, Christie Cannon. NTREIS
- $249,9002 bd2 ba1.4k sqft13747 Flagstone Ln, Dallas, TX 75240For SaleMLS ID #21315001, Laura Nelson. NTREIS
- $250,0003 bd2 ba1.2k sqft13635 Weald Green St, Dallas, TX 75240For SaleMLS ID #21225358, Sitara Richard. NTREIS
- $350,0003 bd2 ba1.3k sqft6060 Averill Way APT D, Dallas, TX 75225For SaleMLS ID #21221073, Alex Trusler. NTREIS
- $185,0002 bd3 ba1.1k sqft7510 Holly Hill Dr APT 150, Dallas, TX 75231For SaleMLS ID #21247307, Jason Miller. NTREIS
- $165,0002 bd3 ba1.1k sqft7175 Fair Oaks Ave #55, Dallas, TX 75231For SaleMLS ID #21274502, Sang Park. NTREIS
- $329,0002 bd3 ba1.4k sqft4130 Proton Dr APT 47B, Addison, TX 75001For SaleMLS ID #21282006, David Heape. NTREIS
