Welcome to 3022 Eastpark Dr, a move-in ready townhome offering the perfect combination of space, comfort, and convenience in a desirable Garland location. Featuring 3 bedrooms, 2.5 baths, and office space, and approximately 1,842 square feet, this home is ideal for buyers seeking low-maintenance living with flexible space for today's lifestyle. Step inside to an inviting floor plan filled with natural light and spacious living areas designed for both everyday living and entertaining. The open living and dining spaces create a comfortable flow, while the kitchen features white cabinetry, ample storage, and functional workspace for meal preparation and gatherings. The office space provides an ideal space for remote work, hobbies, fitness equipment, or additional living needs. Upstairs, generously sized bedrooms offer privacy and comfort, including a spacious primary suite with ample storage and bath access. Enjoy outdoor living on the private fenced patio, perfect for morning coffee, grilling, or relaxing. The attached 2-car garage adds convenience and additional storage space. Conveniently located near major highways, shopping, dining, parks, and entertainment, this Garland townhome offers easy access to Richardson, Dallas, Plano, and surrounding employment centers. Whether you're a first-time homebuyer, downsizing, or looking for a low-maintenance lifestyle, this well-maintained property presents an exceptional opportunity in a highly convenient location.
For sale
Price cut: $7.5K (6/19)
$269,900
3022 Eastpark Dr, Garland, TX 75044
3beds
1,842sqft
Townhouse
Built in 1973
2,090 Square Feet Lot
$-- Zestimate®
$147/sqft
$170/mo HOA
What's special
Office spaceAmple storageKitchen features white cabinetry
- 191 days |
- 517 |
- 20 |
Zillow last checked:
Listing updated:
Listed by:
Sara Taylor 0620981 972-771-8163,
Ebby Halliday, REALTORS 972-771-8163
Source: NTREIS,MLS#: 21177525
Facts & features
Interior
Bedrooms & bathrooms
- Bedrooms: 3
- Bathrooms: 3
- Full bathrooms: 2
- 1/2 bathrooms: 1
Primary bedroom
- Features: Ceiling Fan(s), Walk-In Closet(s)
- Level: Second
- Dimensions: 13 x 15
Bedroom
- Features: Ceiling Fan(s), Walk-In Closet(s)
- Level: Second
- Dimensions: 14 x 12
Bedroom
- Level: Second
- Dimensions: 11 x 11
Primary bathroom
- Features: Built-in Features, En Suite Bathroom, Granite Counters
- Level: Second
- Dimensions: 8 x 8
Dining room
- Level: First
- Dimensions: 13 x 10
Other
- Features: Built-in Features, Granite Counters, Separate Shower
- Level: Second
- Dimensions: 9 x 6
Half bath
- Features: Granite Counters
- Level: First
- Dimensions: 5 x 7
Kitchen
- Features: Built-in Features, Granite Counters, Pantry
- Level: First
- Dimensions: 14 x 9
Living room
- Features: Ceiling Fan(s), Fireplace
- Level: First
- Dimensions: 20 x 13
Office
- Features: Ceiling Fan(s)
- Level: First
- Dimensions: 11 x 11
Heating
- Central, Electric
Cooling
- Central Air, Ceiling Fan(s), Electric
Appliances
- Included: Dishwasher, Electric Range, Disposal
- Laundry: Washer Hookup, Dryer Hookup, ElectricDryer Hookup, In Kitchen
Features
- Granite Counters, High Speed Internet, Walk-In Closet(s)
- Flooring: Ceramic Tile, Laminate
- Has basement: No
- Number of fireplaces: 1
- Fireplace features: Wood Burning
Interior area
- Total interior livable area: 1,842 sqft
Video & virtual tour
Property
Parking
- Total spaces: 2
- Parking features: Driveway, Garage Faces Front, Garage
- Attached garage spaces: 2
Features
- Levels: Two
- Stories: 2
- Patio & porch: Patio
- Pool features: None
- Fencing: Wood
Lot
- Size: 2,090 Square Feet
- Features: Interior Lot
Details
- Parcel number: 26143500010200000
Construction
Type & style
- Home type: Townhouse
- Architectural style: Traditional
- Property subtype: Townhouse
- Attached to another structure: Yes
Materials
- Brick
- Foundation: Slab
- Roof: Composition
Condition
- Resale
- Year built: 1973
Utilities & green energy
- Sewer: Public Sewer
- Water: Public
- Utilities for property: Sewer Available, Water Available
Community & HOA
Community
- Subdivision: Duck Creek Townhouse
HOA
- Has HOA: Yes
- Services included: Association Management, Maintenance Structure
- HOA fee: $170 monthly
- HOA name: Mac Group Mgmt Properties
- HOA phone: 469-939-4928
Location
- Region: Garland
Financial & listing details
- Price per square foot: $147/sqft
- Annual tax amount: $6,961
- Date on market: 2/11/2026
- Cumulative days on market: 193 days
- Listing terms: Cash,Conventional,FHA,VA Loan
Estimated market value
Not available
Estimated sales range
Not available
Not available
Price history
| Date | Event | Price |
|---|---|---|
| 6/19/2026 | Price change | $269,900-2.7%$147/sqft |
Source: NTREIS #21177525 Report a problem | ||
| 5/11/2026 | Price change | $277,400-2.6%$151/sqft |
Source: NTREIS #21177525 Report a problem | ||
| 4/14/2026 | Price change | $284,900-2.6%$155/sqft |
Source: NTREIS #21177525 Report a problem | ||
| 3/23/2026 | Price change | $292,400-2.5%$159/sqft |
Source: NTREIS #21177525 Report a problem | ||
| 2/11/2026 | Listed for sale | $299,900$163/sqft |
Source: NTREIS #21177525 Report a problem | ||
Public tax history
Tax history is unavailable.
Monthly payment
Est. payment
Payment breakdown
Explore the cost of this home by adjusting the details. Changes won't be saved.Climate risks
Neighborhood: 75044
Nearby schools
GreatSchools rating
- 7/10Hickman Elementary SchoolGrades: PK-5Distance: 0.8 mi
- 7/10Jackson Technology CenterGrades: 6-8Distance: 1.4 mi
- 7/10North Garland High SchoolGrades: 9-12Distance: 1.4 mi
Schools provided by the listing agent
- District: Garland ISD
Source: NTREIS. This data may not be complete. We recommend contacting the local school district to confirm school assignments for this home.
- $276,6004 bd2 ba1.8k sqft3022 E Park Dr, Garland, TX 75044Off Market
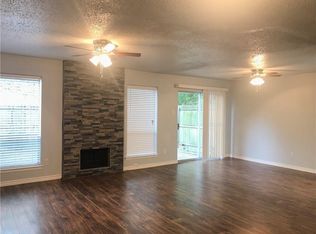
- $242,9003 bd2 ba1.7k sqft3020 E Park Dr, Garland, TX 75044Off Market
- $237,6003 bd2 ba1.5k sqft3024 E Park Dr, Garland, TX 75044Off Market
- $236,3003 bd2 ba1.3k sqft3018 E Park Dr, Garland, TX 75044Off Market
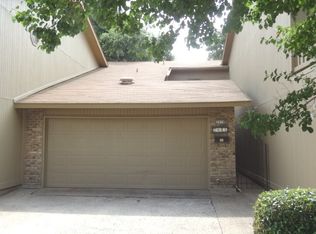
- $226,5003 bd2 ba1.7k sqft3026 E Park Dr, Garland, TX 75044Off Market
- $240,7003 bd2 ba1.7k sqft3132 Willowbrook Ct, Garland, TX 75044Off Market
- $264,8003 bd2 ba1.7k sqft3016 E Park Dr, Garland, TX 75044Off Market
- $204,9002 bd1 ba1.3k sqft3130 Willowbrook Ct, Garland, TX 75044Off Market
A local agent can set up tours, give advice and negotiate with sellers.
Similar homes
- $267,0003 bd3 ba1.6k sqft12823 Burninglog Ln, Dallas, TX 75243For Sale
 MLS ID #21350705, Kristen Bangs. NTREIS
 - $299,9004 bd3 ba2.1k sqft1722 Leicester St, Garland, TX 75044For Sale
 MLS ID #21320264, Brandon Scribner. NTREIS
 - $335,0003 bd2 ba1.6k sqft5517 Wyrick Ln, Garland, TX 75044For Sale
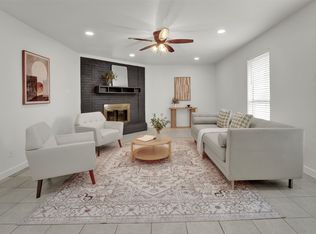 MLS ID #21349711, Charlie Bui. NTREIS
 - $330,0003 bd3 ba2.2k sqft5513 Galaxie Rd, Garland, TX 75044For Sale
 MLS ID #21284214, Keith Byars. NTREIS
 - $365,0004 bd3 ba2.2k sqft3437 Castle Rock Ln, Garland, TX 75044For SaleMLS ID #21355853, Charles Gibson. NTREIS
- $340,0003 bd2 ba1.5k sqft2806 Holy Cross Ln, Garland, TX 75044For SaleMLS ID #21309228, Ana Cantu. NTREIS
- $284,9003 bd3 ba1.9k sqft828 Pebble Beach Dr, Garland, TX 75043For SaleMLS ID #21269933, Shelly Seltzer. NTREIS
- $299,0004 bd2 ba2k sqft2534 Limestone Ln, Garland, TX 75040For SaleMLS ID #21294343, Tu Anh Tran. NTREIS
- $280,0003 bd2 ba1.6k sqft433 Solitude Dr, Garland, TX 75043For SaleMLS ID #21335618, Teresa Lively Riney. NTREIS
- $240,0003 bd2 ba1.3k sqft333 Melrose Dr APT 5B, Richardson, TX 75080For SaleMLS ID #21331498, Tim Wang. NTREIS
- $280,0003 bd2 ba1.7k sqft425 Rollingridge Ln, Garland, TX 75043For SaleMLS ID #21220892, Christine Shannon. NTREIS
- $315,0003 bd2 ba1.4k sqft2713 Riviera Dr, Garland, TX 75040For SaleMLS ID #21316228, Lucy Gamez. NTREIS
- $254,5002 bd3 ba1.6k sqft10578 High Hollows Dr APT 268, Dallas, TX 75230For SaleMLS ID #21313047, Christie Cannon. NTREIS
- $399,0003 bd3 ba2.2k sqft6018 Raleigh Dr, Garland, TX 75044For SaleMLS ID #21155108, Leigh Barnes. NTREIS
- $399,9004 bd3 ba2.3k sqft3837 Shadycreek Dr, Garland, TX 75042For SaleMLS ID #21353653, Thuy Nguyen. NTREIS
- $374,0003 bd2 ba2.3k sqft506 Willowcrest Dr, Garland, TX 75040For SaleMLS ID #21331702, Ginger McCallum. NTREIS
- $324,4503 bd2 ba1.4k sqft1917 Village Creek Dr, Garland, TX 75040For SaleMLS ID #21275818, Annette Northcutt. NTREIS
- $314,8803 bd3 ba2k sqft9480 Timberleaf Dr, Dallas, TX 75243For SaleMLS ID #21346202, Pamela Boronski. NTREIS
- $375,0003 bd2 ba1.6k sqft1007 Elk Grove Dr, Richardson, TX 75081For SaleMLS ID #21355645, Juan Rivera. NTREIS
- $295,0003 bd3 ba1.5k sqft2059 Embassy Way, Carrollton, TX 75006For SaleMLS ID #21329534, Holly Torri. NTREIS
