Welcome to 6113 Spyglass Lane, a beautifully updated 4-bedroom, 3-bath townhome located in The Trails subdivision. This spacious and move-in ready home features fresh interior paint, brand flooring throughout, and a clean inviting layout. The property backs to the Mesquite Golf Club, offering a peaceful view and easy access to outdoor recreation.
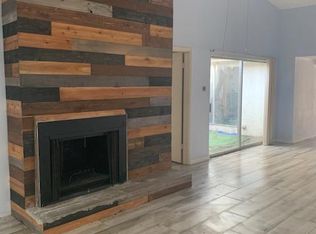
Inside, you’ll find a comfortable living area with a wood fireplace, an eat-in kitchen new vinyl plank flooring, and plenty of natural light. The primary bathroom was upgraded in 2023, complemented by a new water heater the same year, a new HVAC system in 2024, and new attic stairs and access also added in 2024.
The home includes a detached 2-car garage and a private backyard ideal for relaxing or entertaining. Community amenities include a large swimming pool, six tennis courts, and an indoor event space. Additional highlights include fiber optic high-speed internet, a Nest thermostat, and a security system.
Conveniently located near I-30 and 635, this property offers the perfect blend of comfort, convenience, and low-maintenance living.
Sold
Price Unknown
6113 Spyglass Ln, Garland, TX 75043
4beds
1,966sqft
Single Family Residence
Built in 1973
2,482 Square Feet Lot
$284,700 Zestimate®
$--/sqft
$2,354 Estimated rent
Home value
$284,700
$265,000 - $305,000
$2,354/mo
Zestimate® history
Owner options
List your home for rent
$2,354/mo
Rent Zestimate®
Find your next renter with Zillow Rental Manager. Plus, with online applications, you can quickly screen prospective tenants – for free.
$2,354/mo
Rent Zestimate®
Refinance and save
$105/mo
Est. payment
Refinancing to a lower rate could help reduce your monthly payments and save thousands over the life of the loan.
$105/mo
Est. payment
Explore your selling options
Work with a Zillow partner agent
Leverage their expertise and Zillow's premium Showcase listings to get your home seen by more buyers.
Get startedList with your own agent
Get your home in front of millions of buyers by listing it on Zillow.
Learn how to do itSell it yourself
Take full control of how buyers see your home on Zillow by listing For Sale by Owner (FSBO).
List your homeWhat's special
Wood fireplacePrivate backyardFresh interior paintPlenty of natural lightEat-in kitchenClean inviting layout
Zillow last checked:
Listing updated:
Listed by:
Steven Andognini 0768806 817-689-9084,
eXp Realty LLC 888-519-7431,
Cliff Freeman 0387483 469-224-5335,
EXP REALTY
Bought with:
Marsue Williams
Allie Beth Allman & Associates
Source: NTREIS,MLS#: 21090154
Facts & features
Interior
Bedrooms & bathrooms
- Bedrooms: 4
- Bathrooms: 3
- Full bathrooms: 2
- 1/2 bathrooms: 1
Primary bedroom
- Features: Built-in Features, Double Vanity, Linen Closet, Separate Shower
- Level: Second
- Dimensions: 13 x 12
Bedroom
- Level: Second
- Dimensions: 14 x 10
Bedroom
- Level: Second
- Dimensions: 14 x 10
Bedroom
- Level: Second
- Dimensions: 16 x 9
Breakfast room nook
- Level: First
- Dimensions: 15 x 9
Dining room
- Level: First
- Dimensions: 11 x 11
Kitchen
- Features: Breakfast Bar, Eat-in Kitchen, Kitchen Island
- Level: First
- Dimensions: 15 x 10
Living room
- Level: First
- Dimensions: 15 x 14
Utility room
- Level: First
- Dimensions: 6 x 1
Heating
- Central, Electric, Zoned
Cooling
- Ceiling Fan(s), Electric
Appliances
- Included: Dishwasher, Electric Range, Disposal, Microwave
- Laundry: Washer Hookup, Electric Dryer Hookup
Features
- Decorative/Designer Lighting Fixtures, Loft, Paneling/Wainscoting, Cable TV, Vaulted Ceiling(s)
- Flooring: Carpet, Laminate, Vinyl
- Windows: Window Coverings
- Has basement: No
- Number of fireplaces: 1
- Fireplace features: Wood Burning
Interior area
- Total interior livable area: 1,966 sqft
Property
Parking
- Total spaces: 2
- Parking features: Covered, Garage Faces Front
- Attached garage spaces: 2
Features
- Levels: Two
- Stories: 2
- Patio & porch: Balcony, Covered
- Exterior features: Balcony
- Pool features: Pool, Community
Lot
- Size: 2,482 Square Feet
- Features: Landscaped, Subdivision, Few Trees
Details
- Parcel number: 26608500020070000
Construction
Type & style
- Home type: SingleFamily
- Architectural style: Traditional
- Property subtype: Single Family Residence
Materials
- Stucco
- Foundation: Slab
- Roof: Composition
Condition
- Year built: 1973
Utilities & green energy
- Sewer: Public Sewer
- Water: Public
- Utilities for property: Sewer Available, Water Available, Cable Available
Community & HOA
Community
- Features: Clubhouse, Pool, Tennis Court(s)
- Subdivision: Trails 02
HOA
- Has HOA: Yes
- Services included: Association Management, Maintenance Grounds, Maintenance Structure
- HOA fee: $105 monthly
- HOA name: Trails Slaton
- HOA phone: 214-343-0642
Location
- Region: Garland
Financial & listing details
- Tax assessed value: $260,290
- Annual tax amount: $5,675
- Date on market: 10/31/2025
- Cumulative days on market: 4 days
- Listing terms: Cash,Conventional,FHA,VA Loan
Price history
| Date | Event | Price |
|---|---|---|
| 12/16/2025 | Sold | -- |
Source: NTREIS #21090154 Report a problem | ||
| 11/20/2025 | Pending sale | $240,000$122/sqft |
Source: NTREIS #21090154 Report a problem | ||
| 11/4/2025 | Contingent | $240,000$122/sqft |
Source: NTREIS #21090154 Report a problem | ||
| 10/31/2025 | Listed for sale | $240,000$122/sqft |
Source: NTREIS #21090154 Report a problem | ||
Public tax history
| Year | Property taxes | Tax assessment |
|---|---|---|
| 2025 | $359 +20.2% | $260,290 +6.4% |
| 2024 | $299 +18% | $244,630 +1.7% |
| 2023 | $253 -21.3% | $240,470 |
| 2022 | $322 +9.9% | $240,470 +29.2% |
| 2021 | $293 +17.1% | $186,150 +7.7% |
| 2020 | $250 +21.8% | $172,890 |
| 2019 | $205 +18.1% | $172,890 +31.3% |
| 2018 | $174 -87.5% | $131,700 +7.4% |
| 2017 | $1,388 +1% | $122,620 +2.2% |
| 2016 | $1,375 -2.6% | $119,930 +10.9% |
| 2015 | $1,412 | $108,130 |
| 2014 | $1,412 | $108,130 |
| 2013 | -- | -- |
| 2012 | -- | -- |
| 2011 | -- | -- |
| 2010 | -- | -- |
| 2009 | -- | -- |
| 2008 | -- | -- |
| 2007 | -- | -- |
| 2005 | -- | -- |
| 2004 | -- | -- |
| 2003 | -- | -- |
| 2002 | -- | -- |
| 2001 | -- | -- |
Find assessor info on the county website
Neighborhood: Trails
Nearby homes
- $227,1003 bd2 ba1.4k sqft6115 Spyglass Ln, Garland, TX 75043Off Market
- $220,6004 bd2 ba1.7k sqft6111 Spyglass Ln, Garland, TX 75043Off Market

- $214,3003 bd2 ba1.3k sqft6109 Spyglass Ln, Garland, TX 75043Off Market
- $246,8003 bd2 ba1.7k sqft6111A Spyglass Ln, Garland, TX 75043Off Market

- $--3 bd2 ba1.3k sqft6107 Spyglass Ln, Garland, TX 75043Sold
- $245,4003 bd2 ba1.8k sqft6105 Spyglass Ln, Garland, TX 75043Off Market
- $284,9003 bd3 ba1.9k sqft828 Pebble Beach Dr, Garland, TX 75043For Sale
- $247,8003 bd3 ba1.9k sqft826 Pebble Beach Dr, Garland, TX 75043Off Market
Nearby schools
GreatSchools rating
- 5/10Price Elementary SchoolGrades: PK-5Distance: 0.7 mi
- 6/10Kimbrough Middle SchoolGrades: 6-8Distance: 1.5 mi
- 4/10Poteet High SchoolGrades: 9-12Distance: 2.3 mi
Schools provided by the listing agent
- Elementary: Price
- Middle: Vanston
- High: Northmesqu
- District: Mesquite ISD
Source: NTREIS. This data may not be complete. We recommend contacting the local school district to confirm school assignments for this home.
Get a cash offer in 3 minutes
Find out how much your home could sell for in as little as 3 minutes with a no-obligation cash offer.
Estimated market value
$284,700
Get a cash offer in 3 minutes
Find out how much your home could sell for in as little as 3 minutes with a no-obligation cash offer.
Estimated market value
$284,700
- Texas
- Dallas County
- Garland
- 75043
- Trails
- 6113 Spyglass Ln
Nearby cities
Nearby neighborhoods
Nearby zip codes
Other Garland Topics
