PENDING LENDER APPROVAL - Tucked on a quiet street just steps from the peaceful trails of Rowlett Nature Preserve, this impeccable 3-bedroom plus loft, 2.5-bath home feels like a private retreat while keeping every convenience within easy reach. From the moment you pull up, the fresh exterior and inviting front porch promise something special, and the second you step inside, the home delivers. Soaring ceilings and rich hardwood floors sweep you into a bright, open living space anchored by a beautiful fireplace that begs for cozy nights and effortless entertaining. Sunlight pours through oversized windows, warming every corner and highlighting the thoughtful updates that make this house feel brand new and completely move-in ready. Downstairs, the primary suite is pure luxury, a serene escape with a spa inspired bath featuring dual vanities, designer finishes, and a walk-in closet so generous you’ll finally have room for everything. Upstairs, a spacious loft overlooks the living area below, offering the perfect spot for a home office, playroom, media room, or whatever your life calls for, while two additional bedrooms share a beautifully updated full bath. Then step outside and fall in love all over again. The backyard is your own private resort, sparkling pool surrounded by plenty of green space for pets, play, or quiet mornings with coffee. An automatic driveway gate swings wide to reveal extra parking for guests, boats, or future dreams, making this outdoor space as functional as it is gorgeous. With an oversized two-car garage, fresh modern finishes throughout, and an unbeatable location that blends nature, shopping, and dining into everyday life, this home isn’t just a place to live, it’s the lifestyle upgrade you’ve been waiting for. Homes that are move ready, beautifully updated and this close to the preserve with a pool are hard to find and this one will not last.
For sale
$325,000
6529 Bandalia Dr, Rowlett, TX 75089
3beds
1,780sqft
:
Get pre-qualified$2,667/mo
Single Family Residence
Built in 1987
5,140 Square Feet Lot
$320,600 Zestimate®
$183/sqft
$-- HOA
What's special
Sparkling poolFresh modern finishes throughoutBeautiful fireplaceDesigner finishesRich hardwood floorsOversized windowsOversized two-car garage
- 230 days |
- 2,097 |
- 266 |
Zillow last checked:
Listing updated:
Listed by:
Kristine Pharr 0597200 469-682-5076,
Coldwell Banker Apex, REALTORS 972-562-5400
Source: NTREIS,MLS#: 21127177
Facts & features
Interior
Bedrooms & bathrooms
- Bedrooms: 3
- Bathrooms: 3
- Full bathrooms: 2
- 1/2 bathrooms: 1
Primary bedroom
- Features: Ceiling Fan(s), Dual Sinks, En Suite Bathroom, Walk-In Closet(s)
- Level: First
- Dimensions: 12 x 16
Bedroom
- Features: Ceiling Fan(s)
- Level: Second
- Dimensions: 10 x 11
Bedroom
- Features: Ceiling Fan(s)
- Level: Second
- Dimensions: 10 x 9
Kitchen
- Features: Built-in Features, Eat-in Kitchen
- Level: First
- Dimensions: 13 x 11
Living room
- Features: Ceiling Fan(s), Fireplace
- Level: First
- Dimensions: 15 x 14
Loft
- Features: Ceiling Fan(s)
- Level: Second
- Dimensions: 10 x 14
Heating
- Central, Electric, Fireplace(s)
Cooling
- Central Air, Ceiling Fan(s), Electric, Zoned
Appliances
- Included: Dishwasher, Disposal, Gas Range, Microwave
- Laundry: Dryer Hookup, ElectricDryer Hookup, Laundry in Utility Room
Features
- Decorative/Designer Lighting Fixtures, Eat-in Kitchen, High Speed Internet, Open Floorplan, Cable TV, Vaulted Ceiling(s), Walk-In Closet(s)
- Flooring: Tile, Wood
- Windows: Window Coverings
- Has basement: No
- Number of fireplaces: 1
- Fireplace features: Family Room
Interior area
- Total interior livable area: 1,780 sqft
Video & virtual tour
Property
Parking
- Total spaces: 2
- Parking features: Garage, Garage Door Opener, Garage Faces Rear
- Attached garage spaces: 2
Features
- Levels: Two
- Stories: 2
- Patio & porch: Patio
- Pool features: Gunite, In Ground, Outdoor Pool, Pool, Pool/Spa Combo
- Fencing: Vinyl
Lot
- Size: 5,140 Square Feet
- Features: Interior Lot, Landscaped, Subdivision, Few Trees
Details
- Parcel number: 44022260110190000
Construction
Type & style
- Home type: SingleFamily
- Architectural style: Traditional,Detached
- Property subtype: Single Family Residence
Materials
- Foundation: Slab
Condition
- Year built: 1987
Utilities & green energy
- Sewer: Public Sewer
- Water: Public
- Utilities for property: Natural Gas Available, Sewer Available, Separate Meters, Water Available, Cable Available
Community & HOA
Community
- Features: Curbs, Sidewalks
- Subdivision: Springfield Sec 02
HOA
- Has HOA: No
Location
- Region: Rowlett
Financial & listing details
- Price per square foot: $183/sqft
- Tax assessed value: $371,240
- Annual tax amount: $9,091
- Date on market: 12/6/2025
- Cumulative days on market: 231 days
- Listing terms: Cash,Conventional,FHA,VA Loan
- Exclusions: Refrigerator, washer and dryer
Estimated market value
$320,600
$305,000 - $337,000
$2,867/mo
Price history
| Date | Event | Price |
|---|---|---|
| 4/7/2026 | Price change | $325,000-7.1%$183/sqft |
Source: NTREIS #21127177 Report a problem | ||
| 4/1/2026 | Price change | $350,000-6.7%$197/sqft |
Source: NTREIS #21127177 Report a problem | ||
| 3/19/2026 | Price change | $375,000-1.6%$211/sqft |
Source: NTREIS #21127177 Report a problem | ||
| 3/11/2026 | Price change | $381,000-3.8%$214/sqft |
Source: NTREIS #21127177 Report a problem | ||
| 2/16/2026 | Price change | $396,000-5.7%$222/sqft |
Source: NTREIS #21127177 Report a problem | ||
| 12/6/2025 | Listed for sale | $420,000$236/sqft |
Source: NTREIS #21127177 Report a problem | ||
| 4/7/2025 | Listing removed | $420,000$236/sqft |
Source: NTREIS #20862571 Report a problem | ||
| 3/6/2025 | Listed for sale | $420,000$236/sqft |
Source: NTREIS #20862571 Report a problem | ||
| 11/8/2024 | Listing removed | $420,000$236/sqft |
Source:  Coldwell Banker Apex, Realtors #20709762 Report a problem Coldwell Banker Apex, Realtors #20709762 Report a problem | ||
| 8/22/2024 | Listed for sale | $420,000+3.7%$236/sqft |
Source: NTREIS #20709762 Report a problem | ||
| 8/10/2022 | Sold | -- |
Source: Ebby Halliday solds #20097613_75089 Report a problem | ||
| 7/19/2022 | Pending sale | $405,000$228/sqft |
Source: NTREIS #20097613 Report a problem | ||
| 7/15/2022 | Contingent | $405,000$228/sqft |
Source: NTREIS #20097613 Report a problem | ||
| 6/30/2022 | Listed for sale | $405,000+45.2%$228/sqft |
Source: NTREIS #20097613 Report a problem | ||
| 7/17/2020 | Sold | -- |
Source: Agent Provided Report a problem | ||
| 6/24/2020 | Pending sale | $279,000$157/sqft |
Source: Keller Williams NO. Collin Cty #14353502 Report a problem | ||
| 6/3/2020 | Listed for sale | $279,000+2.6%$157/sqft |
Source: Keller Williams NO. Collin Cty #14353502 Report a problem | ||
| 10/1/2019 | Sold | -- |
Source: Agent Provided Report a problem | ||
| 9/11/2019 | Pending sale | $272,000$153/sqft |
Source: CENTURY 21 Judge Fite Co. #14172774 Report a problem | ||
| 8/30/2019 | Listed for sale | $272,000+36%$153/sqft |
Source: CENTURY 21 Judge Fite Co. #14172774 Report a problem | ||
| 4/13/2016 | Sold | -- |
Source: Agent Provided Report a problem | ||
| 3/11/2016 | Pending sale | $200,000$112/sqft |
Source: Diversified Realty Consultants #13334660 Report a problem | ||
| 3/8/2016 | Listed for sale | $200,000$112/sqft |
Source: Diversified Realty Consultants #13334660 Report a problem | ||
Public tax history
| Year | Property taxes | Tax assessment |
|---|---|---|
| 2025 | $4,982 -1% | $371,240 -3.9% |
| 2024 | $5,032 +17% | $386,230 +12.8% |
| 2023 | $4,300 -0.4% | $342,490 |
| 2022 | $4,318 +23.3% | $342,490 +33.1% |
| 2021 | $3,502 -1.7% | $257,250 |
| 2020 | $3,563 +10.3% | $257,250 +6.4% |
| 2019 | $3,229 -5.5% | $241,720 |
| 2018 | $3,417 -42.5% | $241,720 +17.6% |
| 2017 | $5,947 +38% | $205,510 +5.1% |
| 2016 | $4,310 +27.2% | $195,560 +26.1% |
| 2015 | $3,389 | $155,120 +10.3% |
| 2014 | $3,389 | $140,620 |
| 2013 | -- | -- |
| 2012 | -- | -- |
| 2011 | -- | -- |
| 2010 | -- | -- |
| 2009 | -- | -- |
| 2008 | -- | -- |
| 2007 | -- | -- |
| 2005 | -- | -- |
| 2004 | -- | -- |
| 2003 | -- | -- |
| 2002 | -- | -- |
| 2001 | -- | -- |
Find assessor info on the county website
Monthly payment
Est. payment
Payment breakdown
Explore the cost of this home by adjusting the details. Changes won't be saved.Climate risks
Neighborhood: Springfield
Nearby schools
GreatSchools rating
- 6/10Norma Dorsey Elementary SchoolGrades: PK-5Distance: 0.4 mi
- NACoyle Middle SchoolGrades: 7-8Distance: 1.9 mi
- 6/10Sachse High SchoolGrades: 9-12Distance: 2.9 mi
Schools provided by the listing agent
- District: Garland ISD
Source: NTREIS. This data may not be complete. We recommend contacting the local school district to confirm school assignments for this home.
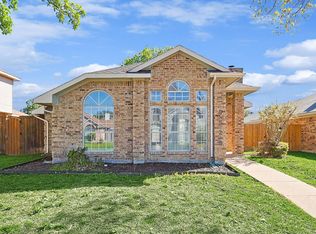
- $--3 bd2 ba1.6k sqft6525 Bandalia Dr, Rowlett, TX 75089Sold
- $290,7003 bd2 ba1.6k sqft6601 Bandalia Dr, Rowlett, TX 75089Off Market
- $255,8003 bd2 ba1.2k sqft6521 Bandalia Dr, Rowlett, TX 75089Off Market
- $--3 bd2 ba1.4k sqft6605 Bandalia Dr, Rowlett, TX 75089Sold

- $295,3003 bd2 ba1.7k sqft6530 Teresa Ln, Rowlett, TX 75089Off Market
- $277,7003 bd2 ba1.3k sqft6602 Teresa Ln, Rowlett, TX 75089Off Market
- $278,4003 bd2 ba1.3k sqft6526 Teresa Ln, Rowlett, TX 75089Off Market
- $290,8003 bd2 ba1.5k sqft6606 Teresa Ln, Rowlett, TX 75089Off Market
A local agent can set up tours, give advice and negotiate with sellers.
Similar homes
- $319,0003 bd2 ba1.5k sqft8005 Park Ln, Rowlett, TX 75089For Sale
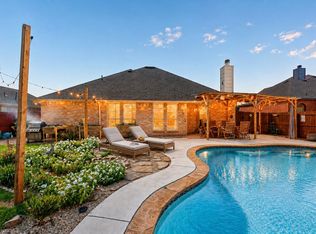 MLS ID #21336736, Brittany Realzola. NTREIS
 - $270,0003 bd3 ba1.6k sqft6822 Conestoga Dr, Rowlett, TX 75089For Sale
 MLS ID #21242109, Elena Sanchez. NTREIS
 - $385,0005 bd3 ba2.4k sqft8205 Danbury Dr, Rowlett, TX 75089For Sale
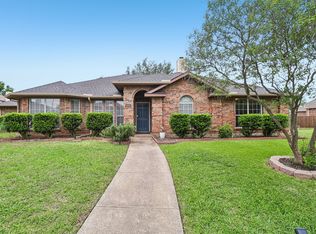 MLS ID #21336205, Jessica Hargis. NTREIS
 - $315,0003 bd2 ba1.4k sqft2713 Riviera Dr, Garland, TX 75040For Sale
 MLS ID #21316228, Lucy Gamez. NTREIS
 - $385,0003 bd2 ba1.9k sqft7502 Gillon Dr, Rowlett, TX 75089For SaleMLS ID #21210103, Cindy Moseley. NTREIS
- $319,9003 bd2 ba1.7k sqft3079 Dusty Ridge Dr, Rockwall, TX 75032For SaleMLS ID #21338248, Rod Holland. NTREIS
- $335,0003 bd2 ba2.1k sqft1310 Briar Hollow Ln, Garland, TX 75043For SaleMLS ID #21280923, Kate Buxton. NTREIS
- $479,5004 bd3 ba2.5k sqft3014 Bluewood Dr, Rowlett, TX 75089For SaleMLS ID #21245037, Sarah Royal. NTREIS
- $415,0004 bd3 ba2.6k sqft8506 Manchester Dr, Rowlett, TX 75089For SaleMLS ID #21144051, Abdu Muktar. NTREIS
- $324,9003 bd2 ba1.6k sqft4218 Ashville Dr, Garland, TX 75041For SaleMLS ID #21303972, David Hardt. NTREIS
- $365,0004 bd3 ba2.3k sqft2910 Geneva Dr, Garland, TX 75040For SaleMLS ID #21302917, Ashley Johnson. NTREIS
- $437,5004 bd2 ba2.2k sqft7305 Silverthorn Dr, Rowlett, TX 75089For SaleMLS ID #21241475, Peggy Hill. NTREIS
- $329,0004 bd2 ba1.9k sqft1508 Panola Dr, Mesquite, TX 75150For SaleMLS ID #21232086, Maria Ibarra. NTREIS
- $399,9003 bd3 ba2.1k sqft2318 Dana Dr, Rowlett, TX 75088For SaleMLS ID #21295749, Blake Bailey. NTREIS
- $355,0003 bd2 ba1.6k sqft429 Collin St, Nevada, TX 75173For SaleMLS ID #21337444, Morgan Cook. NTREIS
- $299,0003 bd2 ba1.8k sqft602 Brittany Dr, Mesquite, TX 75150For SaleMLS ID #21292256, Kathryn Delario. NTREIS
- $324,9993 bd2 ba1.5k sqft206 Piccadilly Cir, Wylie, TX 75098For SaleMLS ID #21213802, Marleine Vasile. NTREIS
- $354,5004 bd2 ba1.8k sqft2709 High Plateau Dr, Garland, TX 75044For SaleMLS ID #21260056, Ana Bell Garcia Suarez. NTREIS
- $307,5003 bd3 ba1.6k sqft3626 Boxwood Dr, Garland, TX 75040For SaleMLS ID #21296281, Lindsey Mitlyng. NTREIS
- $449,0004 bd3 ba2.4k sqft2405 Hanover Ct, Rowlett, TX 75088For SaleMLS ID #21290110, Bree Steele. NTREIS
