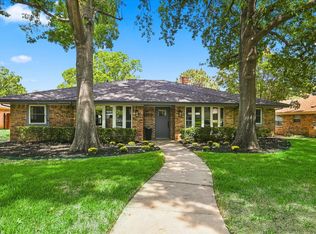
Beautiful single-story with brick elevation nestled beneath mature trees in established Lewisville Valley! Inside you will find 3 bedrooms, 2 full baths, formal dining area, second living area that makes a terrific game room, and 2-car garage! Upgrades and amenities include gorgeous hardwood flooring, bay window areas, new carpeting and paint in August 2026, spacious family room with cozy brick fireplace, and MORE! Kitchen is situated between a formal dining and breakfast area, ideal for entertaining, boasting ceramic countertops, an abundance of cabinetry and counter space, double ovens and an electric cooktop. Primary bedroom offers an ensuite bath with dual sinks and large walk-in closet. Two secondary bedrooms share a full hall bath. Large private backyard with shade trees and open patio area!
For sale
$385,000
1543 Glenhill Ln, Lewisville, TX 75077
3beds
2,180sqft
Single Family Residence
Built in 1975
9,583 Square Feet Lot
$376,000 Zestimate®
$177/sqft
$-- HOA
What's special
Gorgeous hardwood flooringFormal dining areaBay window areasBrick elevationCeramic countertopsNestled beneath mature trees
- 11 days
- 388
- 22
Likely to sell faster than
Zillow last checked:
Listing updated:
Listed by:
William Nelson 0505348 972-317-5900,
Your Home Free LLC 972-317-5900
Source: NTREIS,MLS#: 21362698
Facts & features
Interior
Bedrooms & bathrooms
- Bedrooms: 3
- Bathrooms: 2
- Full bathrooms: 2
Primary bedroom
- Features: Ceiling Fan(s), Dual Sinks, En Suite Bathroom, Linen Closet, Sitting Area in Primary, Walk-In Closet(s)
- Level: First
- Dimensions: 16 x 14
Bedroom
- Features: Ceiling Fan(s)
- Level: First
- Dimensions: 12 x 11
Bedroom
- Features: Ceiling Fan(s)
- Level: First
- Dimensions: 13 x 9
Breakfast room nook
- Features: Breakfast Bar
- Level: First
- Dimensions: 14 x 9
Dining room
- Level: First
- Dimensions: 13 x 11
Kitchen
- Features: Breakfast Bar, Built-in Features, Eat-in Kitchen, Tile Counters
- Level: First
- Dimensions: 12 x 10
Living room
- Features: Ceiling Fan(s), Fireplace
- Level: First
- Dimensions: 19 x 15
Living room
- Features: Ceiling Fan(s)
- Level: First
- Dimensions: 17 x 11
Utility room
- Features: Built-in Features, Closet, Utility Room
- Level: First
- Dimensions: 12 x 6
Heating
- Central, Electric
Cooling
- Central Air, Ceiling Fan(s), Electric
Appliances
- Included: Double Oven, Dishwasher, Electric Cooktop, Electric Oven, Disposal, Microwave
- Laundry: Washer Hookup, Dryer Hookup, Laundry in Utility Room
Features
- Built-in Features, Chandelier, Decorative/Designer Lighting Fixtures, Double Vanity, Eat-in Kitchen, High Speed Internet, Cable TV, Walk-In Closet(s)
- Flooring: Carpet, Ceramic Tile, Wood
- Windows: Window Coverings
- Has basement: No
- Number of fireplaces: 1
- Fireplace features: Family Room, Living Room, Masonry
Interior area
- Total interior livable area: 2,180 sqft
Property
Parking
- Total spaces: 2
- Parking features: Alley Access, Covered, Door-Multi, Driveway, Garage, Garage Door Opener, Inside Entrance, Garage Faces Rear
- Attached garage spaces: 2
Features
- Levels: One
- Stories: 1
- Patio & porch: Patio
- Exterior features: Lighting, Private Yard, Rain Gutters
- Pool features: None
- Fencing: Back Yard,Fenced,Wood
Lot
- Size: 9,583 Square Feet
- Features: Back Yard, Interior Lot, Lawn, Landscaped, Sprinkler System, Few Trees
Details
- Parcel number: R93373
Construction
Type & style
- Home type: SingleFamily
- Architectural style: Traditional,Detached
- Property subtype: Single Family Residence
Materials
- Brick
- Foundation: Slab
- Roof: Composition,Shingle
Condition
- Resale
- Year built: 1975
Utilities & green energy
- Sewer: Public Sewer
- Water: Public
- Utilities for property: Sewer Available, Water Available, Cable Available
Community & HOA
Community
- Features: Curbs, Sidewalks
- Security: Smoke Detector(s)
- Subdivision: Lewisville Valley 2
HOA
- Has HOA: No
Location
- Region: Lewisville
Financial & listing details
- Price per square foot: $177/sqft
- Tax assessed value: $352,088
- Annual tax amount: $5,688
- Date on market: 8/18/2026
- Cumulative days on market: 11 days
Estimated market value
$376,000
$357,000 - $395,000
$2,444/mo
Price history
| Date | Event | Price |
|---|---|---|
| 8/18/2026 | Listed for sale | $385,000$177/sqft |
Source: NTREIS #21362698 Report a problem | ||
Public tax history
| Year | Property taxes | Tax assessment |
|---|---|---|
| 2025 | $4,113 +1.3% | $330,144 +10% |
| 2024 | $4,059 +12.6% | $300,131 +10% |
| 2023 | $3,604 -14.2% | $272,846 +10% |
| 2022 | $4,201 +1.5% | $248,042 +10% |
| 2021 | $4,137 -1.6% | $225,493 -0.2% |
| 2020 | $4,205 +2% | $225,896 -0.5% |
| 2019 | $4,122 +7.7% | $227,135 +12.5% |
| 2018 | $3,827 +21.2% | $201,936 +10% |
| 2017 | $3,157 | $183,578 +10% |
| 2016 | $3,157 +11.2% | $166,889 +10% |
| 2015 | $2,840 | $151,717 +8.3% |
| 2014 | $2,840 | $140,116 +3.5% |
| 2013 | $2,840 | $135,422 +0.4% |
| 2012 | -- | $134,850 -2.7% |
| 2011 | -- | $138,561 +0.5% |
| 2010 | -- | $137,878 -1.9% |
| 2009 | -- | $140,516 +2.1% |
| 2007 | -- | $137,690 +1.9% |
| 2006 | $3,076 +4.1% | $135,107 +3.9% |
| 2005 | $2,954 | $130,082 -0.4% |
| 2004 | -- | $130,599 +2.4% |
| 2003 | -- | $127,516 -3.3% |
| 2002 | -- | $131,934 +11.5% |
| 2001 | -- | $118,348 |
Find assessor info on the county website
Monthly payment
Est. payment
Payment breakdown
Explore the cost of this home by adjusting the details. Changes won't be saved.Climate risks
Neighborhood: Lewisville Valley
Nearby schools
Schools provided by the listing agent
- Elementary: Degan
- Middle: Huffines
- High: Lewisville
- District: Lewisville ISD
Source: NTREIS. This data may not be complete. We recommend contacting the local school district to confirm school assignments for this home.


Similar homes
- $419,0004 bd2 ba2k sqft1419 San Antone Ln, Lewisville, TX 75077For Sale
 MLS ID #21370814, Mikel Porter. NTREIS
 - $385,0003 bd2 ba2k sqft1513 Chisolm Trl, Lewisville, TX 75077For Sale
 MLS ID #21307463, KAKI LYBBERT. NTREIS
 - $399,0003 bd2 ba2.1k sqft1525 San Antone Ln, Lewisville, TX 75077For Sale
 MLS ID #21325647, Lori Tredway. NTREIS
 - $409,0004 bd3 ba2k sqft1450 Juniper Ln, Lewisville, TX 75077For Sale
 MLS ID #21361179, Jesica Lopez. NTREIS
