Welcome to this meticulously well-maintained home that is conveniently located near many shops and restaurants. As you walk in you will be greeted with soaring ceilings complimented with hardwood flooring and a great floor plan. The kitchen opens up to the living room which makes it perfect for entertaining. The living room features a stone gas fireplace perfect for cozy evenings. The kitchen area features plenty of cabinet space with roll-out shelves, a gas cooktop and a butler's pantry that enters into the formal dining room. This floor plan offers 3 bedrooms, 2 and a half bathrooms, 2 dining areas and 2 living areas. The generously spaced master bedroom offers you a seating area, upgraded Karastan carpet and a balcony to relax and unwind after your day while enjoying outside. The primary bathroom provides you with dual vanity sinks, a garden tub, separate shower and a large walk-in closet. As you walk to the other side of the home you will be surprised to have a sliding door that gives you privacy if desired with 2 bedrooms, a full bathroom and a 2nd living area providing extra space to suit your needs. Enjoy hosting springtime gatherings in this well-manicured yard under a pergola surrounded by many types of plants and the privacy of no homes behind you. Additional highlights include radiant barrier and tankless water heater. Come allow 1539 Barksdale Drive to capture your heart before it's too late!
Sold
Price Unknown
1539 Barksdale Dr, Lewisville, TX 75077
3beds
2,258sqft
Single Family Residence
Built in 2009
4,399 Square Feet Lot
$427,500 Zestimate®
$--/sqft
$2,980 Estimated rent
Home value
$427,500
$402,000 - $457,000
$2,980/mo
Zestimate® history
Owner options
List your home for rent
$2,980/mo
Rent Zestimate®
Find your next renter with Zillow Rental Manager. Plus, with online applications, you can quickly screen prospective tenants – for free.
$2,980/mo
Rent Zestimate®
Refinance and save
$175/mo
Est. payment
Refinancing to a lower rate could help reduce your monthly payments and save thousands over the life of the loan.
$175/mo
Est. payment
Explore your selling options
Work with a Zillow partner agent
Leverage their expertise and Zillow's premium Showcase listings to get your home seen by more buyers.
Get startedList with your own agent
Get your home in front of millions of buyers by listing it on Zillow.
Learn how to do itSell it yourself
Take full control of how buyers see your home on Zillow by listing For Sale by Owner (FSBO).
List your homeWhat's special
Stone gas fireplaceUpgraded karastan carpetGreat floor planWell-manicured yardHardwood flooringFormal dining roomLarge walk-in closet
Zillow last checked:
Listing updated:
Listed by:
Michelle Meister 0766040 817-948-3402,
Halo Group Realty, LLC 214-239-1889
Bought with:
Federico Resendis
Evolve Real Estate LLC
Source: NTREIS,MLS#: 20854448
Facts & features
Interior
Bedrooms & bathrooms
- Bedrooms: 3
- Bathrooms: 3
- Full bathrooms: 2
- 1/2 bathrooms: 1
Primary bedroom
- Features: Ceiling Fan(s), Dual Sinks, En Suite Bathroom, Garden Tub/Roman Tub, Linen Closet, Separate Shower, Walk-In Closet(s)
- Level: Second
Bedroom
- Features: Ceiling Fan(s)
- Level: Second
Bedroom
- Level: Second
Living room
- Features: Ceiling Fan(s), Fireplace
- Level: First
Living room
- Features: Ceiling Fan(s)
- Level: Second
Heating
- Central, Fireplace(s)
Cooling
- Central Air, Ceiling Fan(s)
Appliances
- Included: Dishwasher, Electric Oven, Gas Cooktop, Disposal, Microwave, Tankless Water Heater
Features
- Chandelier, Double Vanity, Eat-in Kitchen, High Speed Internet, In-Law Floorplan, Open Floorplan, Pantry, Cable TV, Vaulted Ceiling(s), Natural Woodwork, Walk-In Closet(s)
- Flooring: Carpet, Hardwood, Tile
- Has basement: No
- Number of fireplaces: 1
- Fireplace features: Gas, Gas Log, Living Room, Stone
Interior area
- Total interior livable area: 2,258 sqft
Property
Parking
- Total spaces: 2
- Parking features: Alley Access, Door-Single, Driveway, Garage, Garage Door Opener, Garage Faces Rear
- Attached garage spaces: 2
- Has uncovered spaces: Yes
Features
- Levels: Two
- Stories: 2
- Patio & porch: Rear Porch, Patio, Balcony, Covered
- Exterior features: Balcony, Garden, Private Yard, Rain Gutters
- Pool features: None
- Fencing: Back Yard,Fenced,Wood
Lot
- Size: 4,399 Square Feet
- Features: Landscaped, Sprinkler System
Details
- Parcel number: R287870
Construction
Type & style
- Home type: SingleFamily
- Architectural style: Detached
- Property subtype: Single Family Residence
Materials
- Brick, Radiant Barrier
- Foundation: Slab
Condition
- Year built: 2009
Utilities & green energy
- Sewer: Public Sewer
- Water: Public
- Utilities for property: Natural Gas Available, Sewer Available, Separate Meters, Water Available, Cable Available
Community & HOA
Community
- Features: Curbs, Sidewalks
- Security: Fire Alarm, Smoke Detector(s)
- Subdivision: Wentworth Villas
HOA
- Has HOA: Yes
- Services included: Association Management
- HOA fee: $175 semi-annually
- HOA name: Property Management Group
- HOA phone: 817-337-1221
Location
- Region: Lewisville
Financial & listing details
- Tax assessed value: $446,456
- Annual tax amount: $6,715
- Date on market: 4/2/2025
- Cumulative days on market: 14 days
- Listing terms: Cash,Conventional,FHA,VA Loan
- Exclusions: Pots in yard, wall mounted tv in living room.
Price history
| Date | Event | Price |
|---|---|---|
| 5/9/2025 | Sold | -- |
Source: NTREIS #20854448 Report a problem | ||
| 4/13/2025 | Pending sale | $450,000$199/sqft |
Source: NTREIS #20854448 Report a problem | ||
| 4/8/2025 | Contingent | $450,000$199/sqft |
Source: NTREIS #20854448 Report a problem | ||
| 4/2/2025 | Listed for sale | $450,000$199/sqft |
Source: NTREIS #20854448 Report a problem | ||
| 3/13/2025 | Listing removed | $450,000$199/sqft |
Source: NTREIS #20854448 Report a problem | ||
| 3/4/2025 | Listed for sale | $450,000$199/sqft |
Source: NTREIS #20854448 Report a problem | ||
Public tax history
| Year | Property taxes | Tax assessment |
|---|---|---|
| 2025 | $7,691 +94.5% | $446,456 +14.9% |
| 2024 | $3,954 -0.1% | $388,568 +10% |
| 2023 | $3,959 -22% | $353,244 +10% |
| 2022 | $5,079 -6.9% | $321,131 +10% |
| 2021 | $5,456 +1.2% | $291,937 +2.5% |
| 2020 | $5,390 +0.4% | $284,709 +0.1% |
| 2019 | $5,372 +3.4% | $284,429 +6.1% |
| 2018 | $5,196 +13.1% | $268,124 +4.8% |
| 2017 | $4,596 | $255,936 +8.8% |
| 2016 | $4,596 +13% | $235,246 +10% |
| 2015 | $4,067 | $213,860 +9% |
| 2014 | $4,067 | $196,226 -1% |
| 2013 | $4,067 | $198,134 +5.9% |
| 2012 | -- | $187,147 -1.9% |
| 2011 | -- | $190,702 -6.8% |
| 2010 | -- | $204,659 +620.6% |
| 2009 | -- | $28,402 -28.6% |
| 2007 | -- | $39,763 |
Find assessor info on the county website
Neighborhood: Ridgeview Estates
Nearby homes
- $420,7004 bd3 ba2.6k sqft1543 Barksdale Dr, Lewisville, TX 75077Off Market
- $441,4004 bd3 ba2.7k sqft1535 Barksdale Dr, Lewisville, TX 75077Off Market
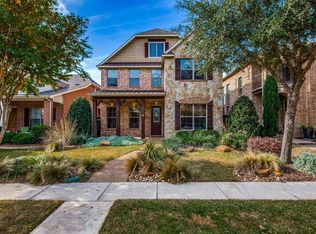
- $399,0003 bd3 ba2.3k sqft1547 Barksdale Dr, Lewisville, TX 75077For Sale
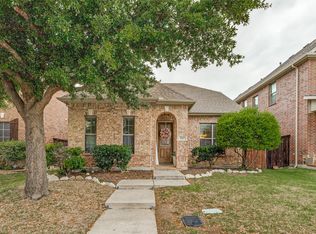
- $417,0003 bd3 ba2.3k sqft1531 Barksdale Dr, Lewisville, TX 75077Off Market
- $361,0003 bd2 ba2k sqft1580 Barksdale Dr #0, Lewisville, TX 75077Off Market
- $402,9003 bd2 ba2k sqft1580 Barksdale Dr #0000, Lewisville, TX 75077Off Market
- $374,3003 bd2 ba1.8k sqft1580 Barksdale Dr #000, Lewisville, TX 75077Off Market
- $485,0004 bd3 ba2.8k sqft1551 Barksdale Dr, Lewisville, TX 75077For Sale
Nearby schools
GreatSchools rating
- 7/10Valley Ridge Elementary SchoolGrades: PK-5Distance: 0.3 mi
- 2/10Huffines Middle SchoolGrades: 6-8Distance: 0.6 mi
- 3/10Lewisville High SchoolGrades: 9-12Distance: 1.9 mi
Schools provided by the listing agent
- Elementary: Valley Ridge
- Middle: Huffines
- High: Lewisville
- District: Lewisville ISD
Source: NTREIS. This data may not be complete. We recommend contacting the local school district to confirm school assignments for this home.
Get a cash offer in 3 minutes
Find out how much your home could sell for in as little as 3 minutes with a no-obligation cash offer.
Estimated market value
$427,500
Get a cash offer in 3 minutes
Find out how much your home could sell for in as little as 3 minutes with a no-obligation cash offer.
Estimated market value
$427,500
- Texas
- Denton County
- Lewisville
- 75077
- Ridgeview Estates
- 1539 Barksdale Dr
