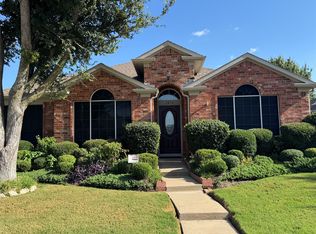
Spacious and beautifully maintained 4-bedroom home with an open floor plan and oversized game room. The kitchen features granite countertops, a breakfast area, and a breakfast bar that overlooks the inviting family room with a stunning fireplace — perfect for entertaining and everyday living. The private primary suite offers a luxurious ensuite bath with separate jacuzzi tub and shower, plus a large walk-in closet. Additional highlights include a formal dining room, office room, tech center, charming front porch, attached rear-entry 2-car garage with remote access, wood flooring installed in 2017, and a roof replaced in 2017. This home combines comfort, style, and functionality — a must-see to truly appreciate. Offering a 2-1 interest rate Buydown or $ 10,000 closing cost allowance with Preferred Lender.
For sale
Price cut: $4.9K (8/12)
$485,000
1551 Barksdale Dr, Lewisville, TX 75077
4beds
2,895sqft
Single Family Residence
Built in 2008
4,399 Square Feet Lot
$479,000 Zestimate®
$168/sqft
$29/mo HOA
What's special
Stunning fireplaceTech centerOffice roomOpen floor planWood flooringInviting family roomFormal dining room
- 99 days
- 527
- 12
Zillow last checked:
Listing updated:
Listed by:
Sebastian Valiyaparampil 0508231 469-360-7520,
Texas Property Brokers, LLC 817-717-1816
Source: NTREIS,MLS#: 21280853
Facts & features
Interior
Bedrooms & bathrooms
- Bedrooms: 4
- Bathrooms: 3
- Full bathrooms: 2
- 1/2 bathrooms: 1
Primary bedroom
- Features: En Suite Bathroom
- Level: Second
- Dimensions: 19 x 12
Breakfast room nook
- Level: First
- Dimensions: 10 x 9
Dining room
- Level: First
- Dimensions: 13 x 11
Game room
- Level: Second
- Dimensions: 19 x 14
Kitchen
- Level: First
- Dimensions: 14 x 12
Living room
- Level: First
- Dimensions: 22 x 14
Office
- Level: First
- Dimensions: 15 x 11
Heating
- Natural Gas
Cooling
- Central Air
Appliances
- Included: Dishwasher, Electric Oven, Gas Cooktop, Disposal
Features
- High Speed Internet
- Flooring: Ceramic Tile, Engineered Hardwood
- Has basement: No
- Number of fireplaces: 1
- Fireplace features: Family Room
Interior area
- Total interior livable area: 2,895 sqft
Video & virtual tour
Property
Parking
- Total spaces: 2
- Parking features: Concrete
- Attached garage spaces: 2
Features
- Levels: Two
- Stories: 2
- Patio & porch: Front Porch
- Pool features: None
- Fencing: Wood
Lot
- Size: 4,399 Square Feet
- Features: Landscaped
Details
- Parcel number: R287873
Construction
Type & style
- Home type: SingleFamily
- Architectural style: Traditional,Detached
- Property subtype: Single Family Residence
Materials
- Brick
- Foundation: Slab
- Roof: Shingle
Condition
- Year built: 2008
Utilities & green energy
- Sewer: Public Sewer
- Water: Public
- Utilities for property: Natural Gas Available, Sewer Available, Separate Meters, Water Available
Community & HOA
Community
- Subdivision: Wentworth Villas
HOA
- Has HOA: Yes
- Services included: All Facilities
- HOA fee: $175 semi-annually
- HOA name: Property Management Group
- HOA phone: 817-337-1221
Location
- Region: Lewisville
Financial & listing details
- Price per square foot: $168/sqft
- Tax assessed value: $443,000
- Annual tax amount: $7,632
- Date on market: 5/26/2026
- Cumulative days on market: 100 days
- Road surface type: Asphalt
Estimated market value
$479,000
$455,000 - $503,000
$3,539/mo
Price history
| Date | Event | Price |
|---|---|---|
| 8/25/2026 | Listed for rent | $3,000+25.3%$1/sqft |
Source: Zillow Rentals Report a problem | ||
| 8/12/2026 | Price change | $485,000-1%$168/sqft |
Source: NTREIS #21280853 Report a problem | ||
| 7/24/2026 | Price change | $489,900-1%$169/sqft |
Source: NTREIS #21280853 Report a problem | ||
| 6/21/2026 | Price change | $494,900-1%$171/sqft |
Source: NTREIS #21280853 Report a problem | ||
| 5/26/2026 | Listed for sale | $499,900$173/sqft |
Source: NTREIS #21280853 Report a problem | ||
| 2/23/2019 | Listing removed | $2,395$1/sqft |
Source: WILLIAM DAVIS REALTY #14003470 Report a problem | ||
| 1/15/2019 | Listed for rent | $2,395$1/sqft |
Source: WILLIAM DAVIS REALTY #14003470 Report a problem | ||
Public tax history
| Year | Property taxes | Tax assessment |
|---|---|---|
| 2025 | $7,632 +8.5% | $443,000 +8.8% |
| 2024 | $7,033 -11.9% | $407,000 -11.3% |
| 2023 | $7,980 +3.8% | $459,000 +13.3% |
| 2022 | $7,685 +15.6% | $405,000 +18.3% |
| 2021 | $6,650 -1.9% | $342,459 +1.8% |
| 2020 | $6,781 +1.4% | $336,412 +0.9% |
| 2019 | $6,689 +9% | $333,418 +6.4% |
| 2018 | $6,135 +11.5% | $313,505 +5% |
| 2017 | $5,503 | $298,619 +7.3% |
| 2016 | $5,503 +14.5% | $278,346 +10% |
| 2015 | $4,805 | $253,042 +10% |
| 2014 | $4,805 | $230,038 -1.7% |
| 2013 | $4,805 | $233,901 +7% |
| 2012 | -- | $218,575 -1.5% |
| 2011 | -- | $221,950 -6.5% |
| 2010 | -- | $237,334 -0.8% |
| 2009 | -- | $239,156 +501.5% |
| 2007 | -- | $39,763 |
Find assessor info on the county website
Monthly payment
Est. payment
Payment breakdown
Explore the cost of this home by adjusting the details. Changes won't be saved.Climate risks
Neighborhood: Ridgeview Estates
Nearby schools
Schools provided by the listing agent
- Elementary: Valley Ridge
- Middle: Huffines
- High: Lewisville
- District: Lewisville ISD
Source: NTREIS. This data may not be complete. We recommend contacting the local school district to confirm school assignments for this home.
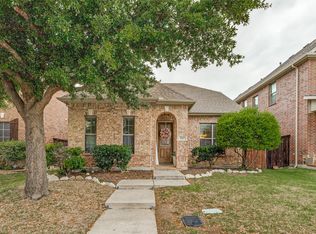

Similar homes
- $487,0004 bd3 ba3.4k sqft1200 Winnipeg Dr, Lewisville, TX 75077For Sale
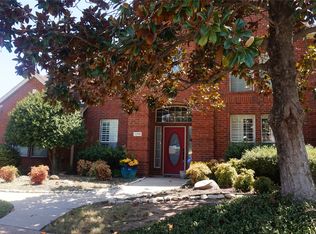 MLS ID #21362899, Beverly Cox. NTREIS
 - $449,9003 bd3 ba2.8k sqft1685 Shannon Dr, Lewisville, TX 75077For Sale
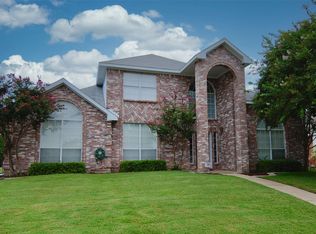 MLS ID #21322503, Raisa Wilfong. NTREIS
 - $419,9003 bd2 ba1.7k sqft1621 Winter Park Ln, Lewisville, TX 75077For Sale
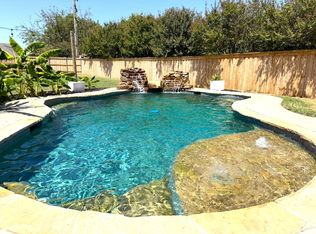 MLS ID #21367439, Dorothy Durham. NTREIS
 - $385,0003 bd2 ba1.9k sqft1236 Quaker Ln, Lewisville, TX 75077For Sale
 MLS ID #21361300, Anish Mathew. NTREIS
