Growing families, it's time to stop waiting on a builder and start making memories in a home that's already move-in ready. Welcome to 1650 Glenmore Drive, a beautifully updated 2,283-square-foot home with 3 bedrooms (primary down) and 2-and half bathrooms in the established Lewisville Valley neighborhood of Lewisville, Texas. It's the perfect home for those seeking move-up homes near Lewisville Lake, homes with a pool in Denton County, or homes zoned to Lewisville Independent School District—a district long regarded as one of the top reasons young families choose this corridor of the DFW metroplex. The true showstopper for family life is the backyard: a sparkling pool and spa framed by a spacious covered patio, creating a private, ready-to-enjoy retreat for summer pool days, birthday parties, and weekend cookouts without the wait, cost, or hassle of building one yourself. Inside, thoughtful updates throughout the home offer the comfortable, flexible living space growing families need, from busy weeknight dinners to quiet weekend mornings, all without the upcharges and timelines that come with new construction. Location adds even more appeal for young families on the move: quick access to I-35E and SH 121 keeps commutes manageable, while Lewisville Lake is just minutes away for family outings, and the tree-lined, established neighborhood offers the kind of settled, welcoming feel that new-build communities take years to develop. For families comparing this home against new construction in Argyle, Prosper, or Celina, or simply searching for their next family home with a pool and great schools, 1650 Glenmore Drive offers the space, the schools, and the backyard your family has been waiting for — ready to move into now. Schedule your family's private tour today.
For sale
$519,000
1650 Glenmore Dr, Lewisville, TX 75077
4beds
2,283sqft
Single Family Residence
Built in 1991
7,797 Square Feet Lot
$-- Zestimate®
$227/sqft
$-- HOA
What's special
Sparkling pool and spaPrivate ready-to-enjoy retreatComfortable flexible living spaceTree-lined established neighborhoodSpacious covered patio
- 2 days
- 291
- 29
Likely to sell faster than
Zillow last checked:
Listing updated:
Listed by:
Kim Drees 0686772 214-763-6656,
Briggs Freeman Sothebys Intl 817-801-3030
Source: NTREIS,MLS#: 21370431
Facts & features
Interior
Bedrooms & bathrooms
- Bedrooms: 4
- Bathrooms: 3
- Full bathrooms: 2
- 1/2 bathrooms: 1
Primary bedroom
- Features: Dual Sinks, En Suite Bathroom, Garden Tub/Roman Tub, Linen Closet, Separate Shower, Walk-In Closet(s)
- Level: First
- Dimensions: 17 x 13
Bedroom
- Features: Ceiling Fan(s), Split Bedrooms, Walk-In Closet(s)
- Level: Second
- Dimensions: 12 x 10
Bedroom
- Features: Ceiling Fan(s), Split Bedrooms, Walk-In Closet(s)
- Level: Second
- Dimensions: 13 x 11
Bedroom
- Features: Ceiling Fan(s), Split Bedrooms, Walk-In Closet(s)
- Level: Second
- Dimensions: 14 x 11
Primary bathroom
- Features: Built-in Features, Dual Sinks, En Suite Bathroom, Garden Tub/Roman Tub, Linen Closet, Stone Counters, Sitting Area in Primary, Sink, Separate Shower
- Level: First
- Dimensions: 19 x 13
Breakfast room nook
- Level: First
- Dimensions: 11 x 10
Dining room
- Level: First
- Dimensions: 12 x 11
Other
- Features: Built-in Features, Solid Surface Counters
- Level: Second
- Dimensions: 8 x 5
Half bath
- Level: First
- Dimensions: 6 x 3
Kitchen
- Features: Breakfast Bar, Built-in Features, Eat-in Kitchen, Pantry, Stone Counters, Walk-In Pantry
- Level: First
- Dimensions: 16 x 11
Living room
- Level: First
- Dimensions: 17 x 16
Living room
- Level: Second
- Dimensions: 13 x 13
Utility room
- Features: Built-in Features, Pantry, Utility Room, Utility Sink
- Level: First
- Dimensions: 9 x 6
Heating
- Central, Fireplace(s)
Cooling
- Central Air, Ceiling Fan(s)
Appliances
- Included: Some Gas Appliances, Dishwasher, Disposal, Gas Range, Microwave, Plumbed For Gas
- Laundry: Washer Hookup, Electric Dryer Hookup, Laundry in Utility Room
Features
- Built-in Features, Cathedral Ceiling(s), Decorative/Designer Lighting Fixtures, Double Vanity, Eat-in Kitchen, Granite Counters, High Speed Internet, Kitchen Island, Open Floorplan, Pantry, Cable TV, Vaulted Ceiling(s), Walk-In Closet(s)
- Flooring: Carpet, Ceramic Tile, Tile, Wood
- Windows: Bay Window(s), Window Coverings
- Has basement: No
- Number of fireplaces: 1
- Fireplace features: Gas, Gas Starter, Living Room, Masonry, Wood Burning
Interior area
- Total interior livable area: 2,283 sqft
Video & virtual tour
Property
Parking
- Total spaces: 2
- Parking features: Additional Parking, Concrete, Door-Single, Driveway, Garage, Garage Door Opener, Kitchen Level, Lighted, Garage Faces Rear, Side By Side
- Attached garage spaces: 2
Features
- Levels: Two
- Stories: 2
- Patio & porch: Patio, Covered
- Exterior features: Private Yard, Rain Gutters
- Has private pool: Yes
- Pool features: Gunite, Heated, In Ground, Outdoor Pool, Pool, Private, Pool/Spa Combo, Waterfall
- Fencing: Back Yard,Fenced,Full,Gate,High Fence,Perimeter,Privacy,Wood
Lot
- Size: 7,797 Square Feet
- Features: Cleared, Interior Lot, Landscaped, Subdivision, Sprinkler System
- Residential vegetation: Cleared, Grassed
Details
- Additional structures: Shed(s)
- Parcel number: R131162
Construction
Type & style
- Home type: SingleFamily
- Architectural style: Traditional,Detached
- Property subtype: Single Family Residence
Materials
- Brick
- Foundation: Slab
- Roof: Composition
Condition
- Resale
- Year built: 1991
Utilities & green energy
- Sewer: Public Sewer
- Water: Public
- Utilities for property: Electricity Available, Electricity Connected, Natural Gas Available, Sewer Available, Separate Meters, Underground Utilities, Water Available, Cable Available
Community & HOA
Community
- Features: Curbs, Sidewalks
- Security: Smoke Detector(s)
- Subdivision: Lewisville Valley 6 Sec 2
HOA
- Has HOA: No
Location
- Region: Lewisville
Financial & listing details
- Price per square foot: $227/sqft
- Tax assessed value: $476,149
- Annual tax amount: $8,203
- Date on market: 8/28/2026
- Cumulative days on market: 3 days
- Listing terms: Cash,Conventional,FHA,VA Loan
- Exclusions: TVs, TV mounts, Curtains, Curtain rods, Ring Doorbell
Estimated market value
Not available
Estimated sales range
Not available
Not available
Price history
| Date | Event | Price |
|---|---|---|
| 8/28/2026 | Listed for sale | $519,000+11.6%$227/sqft |
Source: NTREIS #21370431 Report a problem | ||
| 10/27/2023 | Sold | -- |
Source: NTREIS #20443854 Report a problem | ||
| 10/15/2023 | Pending sale | $465,000$204/sqft |
Source: NTREIS #20443854 Report a problem | ||
| 10/3/2023 | Contingent | $465,000$204/sqft |
Source: NTREIS #20443854 Report a problem | ||
| 9/30/2023 | Listed for sale | $465,000$204/sqft |
Source: NTREIS #20443854 Report a problem | ||
Public tax history
| Year | Property taxes | Tax assessment |
|---|---|---|
| 2025 | $6,629 -1.4% | $476,149 +4.8% |
| 2024 | $6,724 +11.8% | $454,328 +10.4% |
| 2023 | $6,013 -8.8% | $411,408 +10% |
| 2022 | $6,592 +2.8% | $374,007 +10% |
| 2021 | $6,411 +8.1% | $340,006 +9.2% |
| 2020 | $5,930 +1.2% | $311,466 +0.9% |
| 2019 | $5,861 +3.1% | $308,814 +5.8% |
| 2018 | $5,687 +18.7% | $291,836 +8.8% |
| 2017 | $4,789 | $268,297 +9.8% |
| 2016 | $4,789 +14.2% | $244,448 +10% |
| 2015 | $4,193 | $222,225 +10% |
| 2014 | $4,193 | $202,023 +6.3% |
| 2013 | $4,193 | $190,089 +3% |
| 2012 | -- | $184,551 -5.6% |
| 2011 | -- | $195,479 +3.8% |
| 2010 | -- | $188,395 +4.3% |
| 2009 | -- | $180,692 -0.6% |
| 2007 | $3,987 -2.8% | $181,770 +3% |
| 2006 | $4,101 -0.9% | $176,535 -0.8% |
| 2005 | $4,139 | $177,931 -1% |
| 2004 | -- | $179,644 +1.3% |
| 2003 | -- | $177,421 +3.5% |
| 2002 | -- | $171,343 +0.7% |
| 2001 | -- | $170,155 |
Find assessor info on the county website
Monthly payment
Est. payment
Payment breakdown
Explore the cost of this home by adjusting the details. Changes won't be saved.Climate risks
Neighborhood: Lewisville Valley
Nearby schools
Schools provided by the listing agent
- Elementary: Valley Ridge
- Middle: Huffines
- High: Lewisville
- District: Lewisville ISD
Source: NTREIS. This data may not be complete. We recommend contacting the local school district to confirm school assignments for this home.


Similar homes
- $515,0003 bd2 ba2.1k sqft1513 Snow Trl, Lewisville, TX 75077For Sale
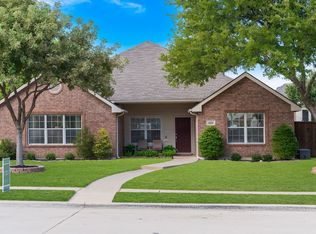 MLS ID #21367111, Riehle Simkins. NTREIS
 - $549,9003 bd3 ba2.4k sqft478 Sellmeyer Ln, Highland Village, TX 75077For Sale
 MLS ID #21372019, Raisa Wilfong. NTREIS
 - $419,0004 bd2 ba2k sqft1419 San Antone Ln, Lewisville, TX 75077For Sale
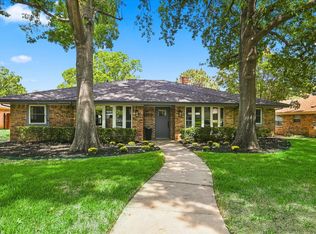 MLS ID #21370814, Mikel Porter. NTREIS
 - $399,9993 bd3 ba1.9k sqft1432 Swan Ct, Lewisville, TX 75077For Sale
 MLS ID #21373038, Lacy Rushin. NTREIS
