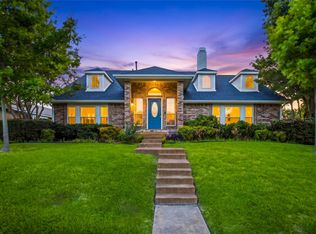
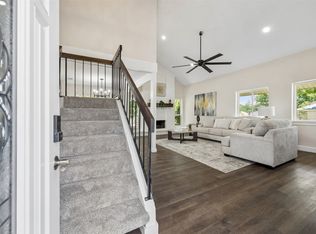
Tucked into the established and highly desirable Oak Hills community, this 5-bedroom residence delivers the perfect blend of elevated design, smart efficiency, and effortless livability. From the moment you step inside, you’re greeted by a seamless flow of rich wood flooring, completely carpet free, paired with modern lighting and thoughtfully updated finishes that create a clean, sophisticated feel throughout. Designed for both everyday living and entertaining, the home offers multiple flexible spaces to fit your lifestyle, including a spacious upstairs game room complete with a custom built in bar, ideal for movie nights, hosting, or game-day gatherings. The heart of the home, a beautifully refreshed kitchen, features granite countertops, SS appliances, and abundant cabinetry, all opening naturally to the main living and dining areas. The primary suite is a true retreat, offering private balcony access for quiet mornings or evening unwinding, along with a spa-inspired bath showcasing a soaking tub, frameless glass shower, and dual sinks. Generously sized secondary bedrooms, provide comfort and versatility for family, guests, or a dedicated home office. What truly sets this home apart is its commitment to efficiency and low-maintenance living. An owned solar panel system delivers significant long-term energy savings, complemented by energy-efficient windows, radiant barrier insulation + LED lighting. Step outside and discover a backyard designed for enjoyment without the upkeep, featuring extensive pavestone hardscaping, multiple covered gathering areas including a steel gazebo and BBQ pavilion, a screened-in porch, and beautifully integrated lighting that enhances the space day and night. Whether you’re hosting friends or enjoying a quiet evening, this outdoor setting is built to impress. An oversized two-car garage with insulated doors and a dedicated workshop or hobby space adds even more functionality. Great Location and move in ready!
For sale
Price cut: $25.5K (7/13)
$549,000
1109 Holly Dr, Carrollton, TX 75010
5beds
3,034sqft
:
Get pre-qualified$4,055/mo
Single Family Residence
Built in 1986
5,009 Square Feet Lot
$536,600 Zestimate®
$181/sqft
$-- HOA
What's special
Modern lightingThoughtfully updated finishesPrivate balcony accessMultiple flexible spacesGranite countertopsBeautifully integrated lightingSoaking tub
- 100 days |
- 491 |
- 18 |
Zillow last checked:
Listing updated:
Listed by:
Michael Hershenberg 0668097 817-657-2470,
Real Broker, LLC 855-450-0442,
Grant Hudson 0501189 214-673-8255,
Real Broker, LLC
Source: NTREIS,MLS#: 21239507
Facts & features
Interior
Bedrooms & bathrooms
- Bedrooms: 5
- Bathrooms: 3
- Full bathrooms: 2
- 1/2 bathrooms: 1
Primary bedroom
- Features: Ceiling Fan(s), Dual Sinks, En Suite Bathroom, Garden Tub/Roman Tub, Sitting Area in Primary, Separate Shower, Walk-In Closet(s)
- Level: Second
- Dimensions: 20 x 20
Bedroom
- Features: Built-in Features, Ceiling Fan(s), Walk-In Closet(s)
- Level: Second
- Dimensions: 13 x 11
Bedroom
- Features: Ceiling Fan(s), Walk-In Closet(s)
- Level: Second
- Dimensions: 13 x 10
Bedroom
- Features: Walk-In Closet(s)
- Level: Second
- Dimensions: 11 x 10
Primary bathroom
- Features: Built-in Features, Dual Sinks, En Suite Bathroom, Garden Tub/Roman Tub, Sitting Area in Primary, Sink, Separate Shower
- Level: Second
- Dimensions: 13 x 11
Breakfast room nook
- Level: First
- Dimensions: 10 x 8
Dining room
- Level: First
- Dimensions: 11 x 11
Game room
- Features: Built-in Features, Ceiling Fan(s)
- Level: Second
- Dimensions: 26 x 17
Kitchen
- Features: Built-in Features, Eat-in Kitchen, Granite Counters, Pantry, Stone Counters
- Level: First
- Dimensions: 11 x 9
Living room
- Features: Fireplace
- Level: First
- Dimensions: 16 x 12
Office
- Features: Built-in Features
- Level: First
- Dimensions: 18 x 13
Utility room
- Features: Utility Room
- Level: First
- Dimensions: 6 x 5
Heating
- Central, Natural Gas
Cooling
- Central Air, Ceiling Fan(s), Electric
Appliances
- Included: Some Gas Appliances, Convection Oven, Dishwasher, Gas Cooktop, Disposal, Gas Oven, Gas Range, Microwave, Plumbed For Gas
- Laundry: Washer Hookup, Dryer Hookup, ElectricDryer Hookup, Laundry in Utility Room
Features
- Built-in Features, Chandelier, Decorative/Designer Lighting Fixtures, Double Vanity, Eat-in Kitchen, Granite Counters, High Speed Internet, Open Floorplan, Pantry, Cable TV, Vaulted Ceiling(s), Natural Woodwork, Walk-In Closet(s)
- Flooring: Ceramic Tile, Hardwood, Tile, Wood
- Has basement: No
- Number of fireplaces: 1
- Fireplace features: Decorative, Gas, Gas Log, Gas Starter, Living Room, Masonry
Interior area
- Total interior livable area: 3,034 sqft
Video & virtual tour
Property
Parking
- Total spaces: 2
- Parking features: Concrete, Covered, Door-Multi, Direct Access, Driveway, Garage, Garage Door Opener, Inside Entrance, Kitchen Level, Lighted, Garage Faces Rear, Storage
- Attached garage spaces: 2
Features
- Levels: Two
- Stories: 2
- Patio & porch: Rear Porch, Enclosed, Patio, Balcony, Covered
- Exterior features: Balcony, Lighting, Private Yard, Rain Gutters
- Pool features: None
- Fencing: Back Yard,Fenced,Full,Gate,Privacy,Wood
Lot
- Size: 5,009 Square Feet
- Features: Interior Lot, Landscaped, Subdivision, Few Trees
- Residential vegetation: Grassed
Details
- Parcel number: R128519
Construction
Type & style
- Home type: SingleFamily
- Architectural style: Traditional,Detached
- Property subtype: Single Family Residence
Materials
- Brick, Wood Siding
- Foundation: Slab
- Roof: Composition,Shingle
Condition
- Year built: 1986
Utilities & green energy
- Sewer: Public Sewer
- Water: Public
- Utilities for property: Electricity Available, Electricity Connected, Natural Gas Available, Phone Available, Sewer Available, Separate Meters, Water Available, Cable Available
Community & HOA
Community
- Features: Sidewalks, Curbs
- Security: Smoke Detector(s), Security Lights
- Subdivision: Oak Hills Sec 4
HOA
- Has HOA: No
Location
- Region: Carrollton
Financial & listing details
- Price per square foot: $181/sqft
- Tax assessed value: $390,986
- Annual tax amount: $7,199
- Date on market: 4/17/2026
- Cumulative days on market: 377 days
- Listing terms: Cash,Conventional,FHA,VA Loan
Estimated market value
$536,600
$510,000 - $563,000
$3,212/mo
Price history
| Date | Event | Price |
|---|---|---|
| 7/13/2026 | Price change | $549,000-4.4%$181/sqft |
Source: NTREIS #21239507 Report a problem | ||
| 6/11/2026 | Price change | $574,500-4.2%$189/sqft |
Source: NTREIS #21239507 Report a problem | ||
| 4/17/2026 | Listed for sale | $599,500-3.2%$198/sqft |
Source: NTREIS #21239507 Report a problem | ||
| 4/3/2026 | Listing removed | $619,000$204/sqft |
Source: NTREIS #21095465 Report a problem | ||
| 3/2/2026 | Price change | $619,000-1.6%$204/sqft |
Source: NTREIS #21095465 Report a problem | ||
| 10/24/2025 | Listed for sale | $629,000$207/sqft |
Source: NTREIS #21095465 Report a problem | ||
| 10/21/2025 | Listing removed | $629,000$207/sqft |
Source: NTREIS #20978491 Report a problem | ||
| 10/21/2025 | Price change | $629,000-5%$207/sqft |
Source: NTREIS #20978491 Report a problem | ||
| 8/5/2025 | Price change | $662,000-2.6%$218/sqft |
Source: NTREIS #20978491 Report a problem | ||
| 6/27/2025 | Listed for sale | $680,000$224/sqft |
Source: NTREIS #20978491 Report a problem | ||
Public tax history
| Year | Property taxes | Tax assessment |
|---|---|---|
| 2025 | $3,840 -25% | $390,986 -2.8% |
| 2024 | $5,120 -4.6% | $402,208 +7.9% |
| 2023 | $5,368 -9.5% | $372,669 +10% |
| 2022 | $5,929 +1.5% | $338,790 +10% |
| 2021 | $5,843 +8.8% | $307,991 +10% |
| 2020 | $5,370 +3.3% | $279,992 +3% |
| 2019 | $5,199 -0.6% | $271,934 +2.8% |
| 2018 | $5,230 +15.3% | $264,637 +5.8% |
| 2017 | $4,536 | $250,054 +10% |
| 2016 | $4,536 +12.4% | $227,322 +9.1% |
| 2015 | $4,037 | $208,293 +9.6% |
| 2014 | $4,037 | $190,039 +10% |
| 2013 | $4,037 | $172,763 +1.6% |
| 2012 | -- | $169,998 -0.9% |
| 2011 | -- | $171,508 0% |
| 2010 | -- | $171,553 -4.1% |
| 2009 | -- | $178,904 +6.4% |
| 2007 | $2,902 +2.1% | $168,177 +9.1% |
| 2006 | $2,842 +1.2% | $154,095 +1.5% |
| 2005 | $2,809 | $151,831 -0.2% |
| 2004 | -- | $152,168 -8.4% |
| 2003 | -- | $166,154 +6% |
| 2002 | -- | $156,739 +4.4% |
| 2001 | -- | $150,079 |
Find assessor info on the county website
Monthly payment
Est. payment
Payment breakdown
Explore the cost of this home by adjusting the details. Changes won't be saved.Climate risks
Neighborhood: 75010
Nearby schools
GreatSchools rating
- 8/10Hebron Valley Elementary SchoolGrades: PK-5Distance: 0.6 mi
- 7/10Creek Valley Middle SchoolGrades: 6-8Distance: 0.7 mi
- 7/10Hebron High SchoolGrades: 9-12Distance: 3.2 mi
Schools provided by the listing agent
- Elementary: Parkway
- Middle: Hedrick
- High: Lewisville
- District: Lewisville ISD
Source: NTREIS. This data may not be complete. We recommend contacting the local school district to confirm school assignments for this home.
- $335,300-- bd2 ba1.3k sqft1111 Holly Dr, Carrollton, TX 75010Off Market
- $360,8003 bd2 ba1.6k sqft1107 Holly Dr, Carrollton, TX 75010Off Market

- $--3 bd2 ba1.7k sqft1113 Holly Dr, Carrollton, TX 75010Sold

- $336,200-- bd2 ba1.3k sqft1105 Holly Dr, Carrollton, TX 75010Off Market
- $390,1003 bd3 ba1.9k sqft1108 Heather Ln, Carrollton, TX 75010Off Market
- $367,2003 bd2 ba1.5k sqft1110 Heather Ln, Carrollton, TX 75010Off Market
- $334,900-- bd2 ba1.3k sqft1106 Heather Ln, Carrollton, TX 75010Off Market
- $369,9003 bd2 ba1.6k sqft1103 Holly Dr, Carrollton, TX 75010Off Market
A local agent can set up tours, give advice and negotiate with sellers.
Similar homes
- $460,0003 bd2 ba2k sqft1924 Vera Cruz Dr, Carrollton, TX 75010For Sale
 MLS ID #21326362, John Zendejas. NTREIS
 - $549,9004 bd3 ba2.4k sqft2060 Briarcliff Rd, Lewisville, TX 75067For Sale
 MLS ID #21287623, Michael Law. NTREIS
 - $444,9004 bd3 ba2k sqft1600 Hartford Dr, Carrollton, TX 75007For Sale
 MLS ID #21284572, Michelle Spooner. NTREIS
 - $530,0004 bd3 ba3k sqft838 Dalmalley Ln, Coppell, TX 75019For Sale
 MLS ID #21252734, Julieanne Jones. NTREIS
 - $549,9004 bd3 ba2.7k sqft1032 Sugarberry Ln, Flower Mound, TX 75028For SaleMLS ID #21239196, Brian Seets. NTREIS
- $609,9004 bd3 ba2.6k sqft981 Parker Dr, Coppell, TX 75019For SaleMLS ID #21249433, Torang Nazmi. NTREIS
- $499,0003 bd3 ba2k sqft2330 Heatherwoods Way, Carrollton, TX 75007For SaleMLS ID #21296120, Jason Moore. NTREIS
- $399,8004 bd2 ba2.1k sqft1811 Addington Dr, Carrollton, TX 75007For SaleMLS ID #21269083, Jennifer Robertson. NTREIS
- $460,0004 bd2 ba2k sqft3704 Cottonwood Springs Dr, The Colony, TX 75056For SaleMLS ID #21339134, David Nealy. NTREIS
- $519,0003 bd3 ba2.1k sqft937 Parker Dr, Coppell, TX 75019For SaleMLS ID #21266220, Summer Liu. NTREIS
- $529,9993 bd3 ba2.4k sqft18765 Vista Del Sol, Dallas, TX 75287For SaleMLS ID #21295059, Savannah Smith. NTREIS
- $525,0004 bd3 ba2.5k sqft2401 Pinehurst Ct, Highland Village, TX 75077For SaleMLS ID #21298397, Sarah Thornton. NTREIS
- $565,0004 bd3 ba2.3k sqft4716 Bull Run Dr, Plano, TX 75093For SaleMLS ID #21302510, Daniel Harker. NTREIS
- $550,0004 bd3 ba2.7k sqft12165 Shoal Creek Dr, Frisco, TX 75035For SaleMLS ID #21222886, Tonya Peek. NTREIS
- $575,0005 bd4 ba3.4k sqft1926 Edgehill Dr, Allen, TX 75013For SaleMLS ID #21303973, Rockie Marvel. NTREIS
- $415,0003 bd3 ba2.2k sqft1218 Sycamore Dr, Carrollton, TX 75007For SaleMLS ID #21291219, Bridgette Cross. NTREIS
- $425,0003 bd2 ba1.6k sqft3109 Fairgate Dr, Carrollton, TX 75007For SaleMLS ID #21299900, Katherine Blanton. NTREIS
- $529,0004 bd3 ba3k sqft6548 Bolliger Ct, Frisco, TX 75035For SaleMLS ID #21312236, Melissa Rowe. NTREIS
- $545,0004 bd4 ba3k sqft112 Crystal Ct, Richardson, TX 75081For SaleMLS ID #21272528, Ethan McKean. NTREIS
- $515,0005 bd3 ba3.1k sqft10906 Ascot Dr, Frisco, TX 75033For SaleMLS ID #21309936, Carla Abranches CM Hennemann. NTREIS
