Welcome to 1108 Heather Lane in Carrollton - a well-maintained 3-bedroom, 2.5-bath home offering approximately 1,909 square feet in the established Oak Hills neighborhood. The first floor features a spacious living area with fireplace, dining space and updated kitchen with granite countertops, stainless-steel appliances and breakfast area. Upstairs, the generous primary suite includes a versatile sitting area, walk-in closet and ensuite bath with dual vanities, garden tub and separate shower, plus two additional bedrooms.
Outside, a covered patio and private backyard provide great space for play and pets, complemented by a two-car garage.
Ideally positioned in North Carrollton with convenient access to SH 121, PGBT and the Dallas North Tollway, Oak Hills offers excellent connections to Plano and Legacy, Addison, Las Colinas, DFW Airport and North Dallas, with shopping, dining, parks and recreation nearby.
This home combines comfortable living space in an established neighborhood with great STEM schools and offers outstanding accessibility.
For sale
Price cut: $10K (11/9)
$389,950
1108 Heather Ln, Carrollton, TX 75010
3beds
1,909sqft
Single Family Residence
Built in 1987
5,314 Square Feet Lot
$382,700 Zestimate®
$204/sqft
$-- HOA
What's special
Dining spacePrivate backyardStainless-steel appliancesTwo-car garageCovered patioWalk-in closetTwo additional bedrooms
- 49 days
- 425
- 32
Likely to sell faster than
Zillow last checked:
Listing updated:
Listed by:
Andrew Cox 0736566 214-210-1500,
Ebby Halliday, REALTORS 214-210-1500
Source: NTREIS,MLS#: 21389221
Facts & features
Interior
Bedrooms & bathrooms
- Bedrooms: 3
- Bathrooms: 3
- Full bathrooms: 2
- 1/2 bathrooms: 1
Primary bedroom
- Level: Second
- Dimensions: 10 x 17
Bedroom
- Level: Second
- Dimensions: 10 x 10
Bedroom
- Level: Second
- Dimensions: 10 x 10
Primary bathroom
- Features: Dual Sinks
- Level: Second
- Dimensions: 6 x 16
Dining room
- Level: First
- Dimensions: 10 x 12
Other
- Level: Second
- Dimensions: 5 x 7
Half bath
- Level: First
- Dimensions: 3 x 4
Kitchen
- Level: First
- Dimensions: 10 x 10
Living room
- Features: Fireplace
- Level: First
- Dimensions: 18 x 19
Utility room
- Level: First
- Dimensions: 5 x 5
Heating
- Central
Cooling
- Central Air
Appliances
- Included: Dishwasher, Gas Cooktop
- Laundry: Washer Hookup, Dryer Hookup, ElectricDryer Hookup
Features
- Double Vanity, Eat-in Kitchen, Granite Counters, Walk-In Closet(s)
- Flooring: Carpet, Laminate, Tile
- Has basement: No
- Number of fireplaces: 1
- Fireplace features: Masonry
Interior area
- Total interior livable area: 1,909 sqft
Video & virtual tour
Property
Parking
- Total spaces: 2
- Parking features: Garage, Garage Faces Rear
- Attached garage spaces: 2
Features
- Levels: Two
- Stories: 2
- Pool features: None
Lot
- Size: 5,314 Square Feet
Details
- Parcel number: R128459
Construction
Type & style
- Home type: SingleFamily
- Architectural style: Detached
- Property subtype: Single Family Residence
Materials
- Brick
- Foundation: Slab
- Roof: Shingle
Condition
- Resale
- Year built: 1987
Utilities & green energy
- Sewer: Public Sewer
- Utilities for property: Sewer Available
Community & HOA
Community
- Subdivision: Oak Hills Sec 4
HOA
- Has HOA: No
Location
- Region: Carrollton
Financial & listing details
- Price per square foot: $204/sqft
- Tax assessed value: $359,062
- Annual tax amount: $6,611
- Date on market: 9/23/2026
- Cumulative days on market: 50 days
- Listing terms: Cash,Conventional,FHA,VA Loan
Estimated market value
$382,700
$364,000 - $402,000
$2,630/mo
Price history
| Date | Event | Price |
|---|---|---|
| 11/9/2026 | Price change | $389,950-2.5%$204/sqft |
Source: NTREIS #21389221 Report a problem | ||
| 9/23/2026 | Listed for sale | $399,950+29%$210/sqft |
Source: NTREIS #21389221 Report a problem | ||
| 10/30/2020 | Sold | -- |
Source: Agent Provided Report a problem | ||
| 10/29/2020 | Pending sale | $310,000$162/sqft |
Source: Direct Realty #14445277 Report a problem | ||
| 10/1/2020 | Listed for sale | $310,000+21.1%$162/sqft |
Source: Direct Realty #14445277 Report a problem | ||
| 6/22/2017 | Listing removed | $255,900$134/sqft |
Source: Redfin Corporation #13582109 Report a problem | ||
| 4/25/2017 | Pending sale | $255,900$134/sqft |
Source: Redfin Corporation #13582109 Report a problem | ||
| 4/20/2017 | Listed for sale | $255,900+28%$134/sqft |
Source: Redfin Corporation #13582109 Report a problem | ||
| 9/23/2014 | Sold | -- |
Source: Agent Provided Report a problem | ||
| 8/23/2014 | Listed for sale | $199,999$105/sqft |
Source: Turtle Creek Realty #13006477 Report a problem | ||
Public tax history
| Year | Property taxes | Tax assessment |
|---|---|---|
| 2025 | $4,651 -12.6% | $359,062 -3.3% |
| 2024 | $5,320 +12.1% | $371,436 +10% |
| 2023 | $4,746 -10.8% | $337,669 +10% |
| 2022 | $5,323 +1.1% | $306,972 +10% |
| 2021 | $5,264 +9.2% | $279,065 +10.2% |
| 2020 | $4,821 +3% | $253,122 +2.7% |
| 2019 | $4,681 -1.2% | $246,495 +2.1% |
| 2018 | $4,740 +0.5% | $241,388 +5.4% |
| 2017 | $4,718 | $229,125 +10.3% |
| 2016 | $4,718 +28.3% | $207,635 +9.9% |
| 2015 | $3,677 | $188,889 +8.6% |
| 2014 | $3,677 | $173,934 +10% |
| 2013 | $3,677 | $158,165 +1.6% |
| 2012 | -- | $155,716 -0.9% |
| 2011 | -- | $157,053 0% |
| 2010 | -- | $157,092 -4% |
| 2009 | -- | $163,606 +6.2% |
| 2007 | $2,639 +0.6% | $154,104 +7.6% |
| 2006 | $2,622 +1.1% | $143,202 +1.4% |
| 2005 | $2,594 | $141,201 -1.1% |
| 2004 | -- | $142,805 -7.3% |
| 2003 | -- | $154,018 +6.8% |
| 2002 | -- | $144,277 +4.3% |
| 2001 | -- | $138,314 |
Find assessor info on the county website
Monthly payment
Est. payment
Payment breakdown
Explore the cost of this home by adjusting the details. Changes won't be saved.Climate risks
Neighborhood: 75010
Nearby schools
Schools provided by the listing agent
- Elementary: Hebron Valley
- Middle: Creek Valley
- High: Hebron
- District: Lewisville ISD
Source: NTREIS. This data may not be complete. We recommend contacting the local school district to confirm school assignments for this home.


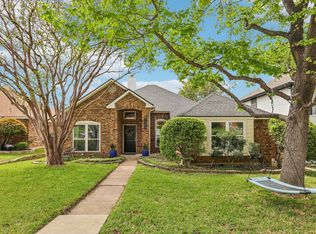
Similar homes
- $399,9003 bd2 ba1.6k sqft4104 Creekmeadow Dr, Carrollton, TX 75010For Sale
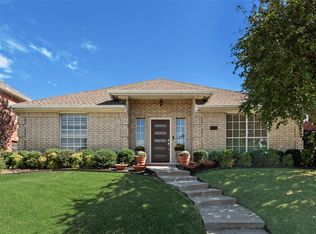 MLS ID #21414497, Arunesh Vivek. NTREIS
- $490,0004 bd3 ba2.3k sqft1113 Wild Cherry Dr, Carrollton, TX 75010For Sale
 MLS ID #21391691, Christie Cannon. NTREIS
- $390,0003 bd2 ba1.4k sqft4100 Creekhollow Dr, Carrollton, TX 75010For Sale
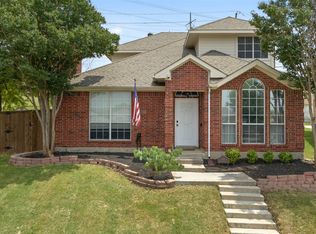 MLS ID #21339087, Shawn Ryken. NTREIS
- $--3 bd2 ba1.5k sqft3128 Fairgate Dr, Carrollton, TX 75007AuctionAuction.com 2
