Great single-story home featuring 3 bedrooms and 2 bathrooms with a spacious open floor plan. The inviting living room boasts high ceilings and a beautifully painted white brick gas fireplace with gas logs—perfect for relaxing or entertaining. The primary suite offers a private, beautifully updated bathroom with double sinks, a separate soaking tub and shower, and a walk-in closet. One of the secondary bedrooms (10x11) includes a charming window seat, adding character and functionality. The eat-in kitchen has been thoughtfully updated with stainless steel appliances, a gas range, refreshed cabinetry, designer backsplash, and engineered wood flooring that flows seamlessly into the main living areas. Step outside to a backyard featuring an open patio—ideal for outdoor dining or gatherings. Ideally located in the desirable Carrollton community, this home provides convenient access to major highways, including the Dallas North Tollway, George Bush Turnpike, and Sam Rayburn Tollway—making commuting throughout North Dallas a breeze. Enjoy nearby outdoor amenities like Oak Hills Park and the Splash Park, all within the highly regarded Lewisville Independent School District. Extensive updates have been completed between 2020 and today, including new windows, removal of popcorn ceilings, fully updated kitchen and bathrooms, and fresh interior paint—offering peace of mind and modern comfort.
Sold
Price Unknown
1104 Heather Ln, Carrollton, TX 75010
3beds
1,571sqft
Single Family Residence
Built in 1987
5,314 Square Feet Lot
$387,300 Zestimate®
$--/sqft
$2,837 Estimated rent
Home value
$387,300
$364,000 - $411,000
$2,837/mo
Zestimate® history
Owner options
List your home for rent
$2,837/mo
Rent Zestimate®
Find your next renter with Zillow Rental Manager. Plus, with online applications, you can quickly screen prospective tenants – for free.
$2,837/mo
Rent Zestimate®
Refinance and save
Refinancing to a lower rate could help reduce your monthly payments and save thousands over the life of the loan.
Explore your selling options
Work with a Zillow partner agent
Leverage their expertise and Zillow's premium Showcase listings to get your home seen by more buyers.
Get startedList with your own agent
Get your home in front of millions of buyers by listing it on Zillow.
Learn how to do itSell it yourself
Take full control of how buyers see your home on Zillow by listing For Sale by Owner (FSBO).
List your homeWhat's special
High ceilingsSpacious open floor planEat-in kitchenCharming window seatWalk-in closetDesigner backsplashGas range
Zillow last checked:
Listing updated:
Listed by:
Jason Moore 0598009 817-929-4663,
24fifteen Realty 972-942-0222
Bought with:
Sherri Courie, 0537338
Ebby Halliday, REALTORS
Source: NTREIS,MLS#: 21216594
Facts & features
Interior
Bedrooms & bathrooms
- Bedrooms: 3
- Bathrooms: 2
- Full bathrooms: 2
Primary bedroom
- Level: First
- Dimensions: 12 x 16
Bedroom
- Level: First
- Dimensions: 10 x 11
Bedroom
- Level: First
- Dimensions: 11 x 10
Breakfast room nook
- Level: First
- Dimensions: 9 x 10
Dining room
- Level: First
- Dimensions: 10 x 13
Kitchen
- Features: Built-in Features
- Level: First
- Dimensions: 10 x 8
Living room
- Level: First
- Dimensions: 17 x 17
Utility room
- Level: First
- Dimensions: 3 x 6
Heating
- Central, Natural Gas
Cooling
- Central Air, Ceiling Fan(s), Electric
Appliances
- Included: Dishwasher, Disposal, Gas Range, Microwave, Vented Exhaust Fan
- Laundry: Washer Hookup, Dryer Hookup
Features
- Decorative/Designer Lighting Fixtures, High Speed Internet, Cable TV, Wired for Sound
- Flooring: Carpet, Ceramic Tile, Engineered Hardwood
- Windows: Window Coverings
- Has basement: No
- Number of fireplaces: 1
- Fireplace features: Gas Log, Gas Starter, Masonry
Interior area
- Total interior livable area: 1,571 sqft
Property
Parking
- Total spaces: 2
- Parking features: Garage, Garage Faces Rear
- Attached garage spaces: 2
Features
- Levels: One
- Stories: 1
- Patio & porch: Patio
- Pool features: None
- Fencing: Wood
Lot
- Size: 5,314 Square Feet
- Features: Back Yard, Interior Lot, Lawn, Many Trees, Subdivision
Details
- Parcel number: R128456
Construction
Type & style
- Home type: SingleFamily
- Architectural style: Traditional,Detached
- Property subtype: Single Family Residence
Materials
- Brick
- Foundation: Slab
- Roof: Composition
Condition
- Year built: 1987
Utilities & green energy
- Sewer: Public Sewer
- Water: Public
- Utilities for property: Sewer Available, Water Available, Cable Available
Community & HOA
Community
- Security: Prewired
- Subdivision: Oak Hills Sec 4
HOA
- Has HOA: No
Location
- Region: Carrollton
Financial & listing details
- Tax assessed value: $356,133
- Annual tax amount: $6,557
- Date on market: 4/23/2026
- Cumulative days on market: 7 days
- Listing terms: Cash,Conventional,FHA,VA Loan
- Exclusions: Security cameras, Nest thermostat, Kitchen strip under cabinet lighting, wall mounted squat rack (garage)
Price history
| Date | Event | Price |
|---|---|---|
| 5/22/2026 | Sold | -- |
Source: NTREIS #21216594 Report a problem | ||
| 5/7/2026 | Pending sale | $395,000$251/sqft |
Source: NTREIS #21216594 Report a problem | ||
| 4/29/2026 | Listing removed | $395,000$251/sqft |
Source: NTREIS #21216594 Report a problem | ||
| 4/23/2026 | Listed for sale | $395,000+154.8%$251/sqft |
Source: NTREIS #21216594 Report a problem | ||
| 6/20/2012 | Sold | -- |
Source: Agent Provided Report a problem | ||
| 4/5/2012 | Listed for sale | $155,000-3.1%$99/sqft |
Source: RE/MAX Town & Country #11748812 Report a problem | ||
| 1/1/2012 | Listing removed | $159,900$102/sqft |
Source: Ebby Halliday Realtors #11630375 Report a problem | ||
| 8/17/2011 | Price change | $159,900-1.8%$102/sqft |
Source: Ebby Halliday Realtors #11630375 Report a problem | ||
| 7/20/2011 | Listed for sale | $162,900$104/sqft |
Source: Active Website #11630375 Report a problem | ||
Public tax history
| Year | Property taxes | Tax assessment |
|---|---|---|
| 2025 | $4,600 -6.1% | $356,133 +2.2% |
| 2024 | $4,901 +12.2% | $348,392 +10% |
| 2023 | $4,369 -11.9% | $316,720 +10% |
| 2022 | $4,956 +0.9% | $287,927 +10% |
| 2021 | $4,913 +8.9% | $261,752 +10% |
| 2020 | $4,512 +2.2% | $237,956 +2% |
| 2019 | $4,414 +2.9% | $233,367 +6.1% |
| 2018 | $4,288 +12.3% | $220,000 +3.1% |
| 2017 | $3,819 | $213,444 +10% |
| 2016 | $3,819 +11.6% | $194,040 +10% |
| 2015 | $3,422 | $176,400 +8.5% |
| 2014 | $3,422 | $162,556 +9.3% |
| 2013 | $3,422 | $148,712 +5% |
| 2012 | -- | $141,683 -0.8% |
| 2011 | -- | $142,867 0% |
| 2010 | -- | $142,902 -3.9% |
| 2009 | -- | $148,682 +2.5% |
| 2007 | $2,470 +4.1% | $145,066 +10.9% |
| 2006 | $2,373 +1% | $130,862 +1.3% |
| 2005 | $2,349 | $129,137 -1.1% |
| 2004 | -- | $130,600 -7.1% |
| 2003 | -- | $140,572 +6.6% |
| 2002 | -- | $131,930 +4.2% |
| 2001 | -- | $126,567 |
Find assessor info on the county website
Neighborhood: 75010
Nearby homes
- $325,600-- bd2 ba1.3k sqft1106 Heather Ln, Carrollton, TX 75010Off Market
- $351,800-- bd2 ba1.6k sqft1102 Heather Ln, Carrollton, TX 75010Off Market
- $399,9503 bd3 ba1.9k sqft1108 Heather Ln, Carrollton, TX 75010For Sale
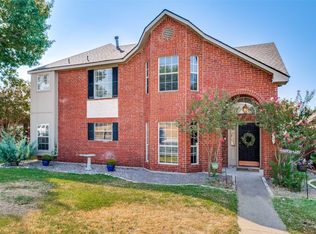
- $--4 bd3 ba2.3k sqft1100 Heather Ln, Carrollton, TX 75010Sold
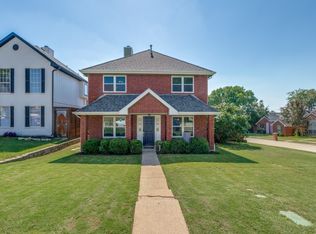
- $327,000-- bd2 ba1.3k sqft1105 Holly Dr, Carrollton, TX 75010Off Market
- $344,8003 bd2 ba1.6k sqft1107 Holly Dr, Carrollton, TX 75010Off Market
- $357,4003 bd2 ba1.6k sqft1103 Holly Dr, Carrollton, TX 75010Off Market
- $355,2003 bd2 ba1.5k sqft1110 Heather Ln, Carrollton, TX 75010Off Market
Nearby schools
GreatSchools rating
- 8/10Hebron Valley Elementary SchoolGrades: PK-5Distance: 0.6 mi
- 7/10Creek Valley Middle SchoolGrades: 6-8Distance: 0.7 mi
- 7/10Hebron High SchoolGrades: 9-12Distance: 3.2 mi
Schools provided by the listing agent
- Elementary: Hebron Valley
- Middle: Creek Valley
- High: Hebron
- District: Lewisville ISD
Source: NTREIS. This data may not be complete. We recommend contacting the local school district to confirm school assignments for this home.
Get a cash offer in 3 minutes
Find out how much your home could sell for in as little as 3 minutes with a no-obligation cash offer.
Estimated market value
$387,300
Get a cash offer in 3 minutes
Find out how much your home could sell for in as little as 3 minutes with a no-obligation cash offer.
Estimated market value
$387,300
- Texas
- Denton County
- Carrollton
- 75010
- 1104 Heather Ln
