Step inside this beautifully cared-for four-bedroom, two-and-a-half-bath home—a rare find in a welcoming neighborhood with no HOA. From the moment you walk in, you’ll feel the perfect blend of comfort, style, and functionality that makes this house easy to live in and even easier to love.
The inviting family room centers around a warm, crackling fireplace, creating an ideal setting for cozy evenings and meaningful conversations to naturally unfold. The formal dining room is ready to host holidays, birthdays, and impromptu dinners with friends, while the open flow of the layout keeps everyone connected.
Step outside to your private patio and pergola—perfect for weekend gatherings, quiet morning coffee, or simply unwinding as the sun sets.
Upstairs, the spacious owner’s suite feels like a true retreat, complete with a spa-inspired bathroom and expansive walk-in closets designed for both luxury and practicality.
Located just minutes from the Dallas North Tollway, George Bush Turnpike, and Sam Rayburn Tollway, you’ll have easy access to everything North Dallas has to offer—from shopping and dining to parks like Oak Hill Splash Park.
This home truly has it all—warmth, space, and a location that connects you to everything while still giving you room to breathe.
Sold
Price Unknown
1100 Heather Ln, Carrollton, TX 75010
4beds
2,346sqft
Single Family Residence
Built in 1987
6,272 Square Feet Lot
$468,400 Zestimate®
$--/sqft
$2,927 Estimated rent
Home value
$468,400
$440,000 - $497,000
$2,927/mo
Zestimate® history
Owner options
List your home for rent
$2,927/mo
Rent Zestimate®
Find your next renter with Zillow Rental Manager. Plus, with online applications, you can quickly screen prospective tenants – for free.
$2,927/mo
Rent Zestimate®
Refinance and save
Refinancing to a lower rate could help reduce your monthly payments and save thousands over the life of the loan.
Explore your selling options
Work with a Zillow partner agent
Leverage their expertise and Zillow's premium Showcase listings to get your home seen by more buyers.
Get startedList with your own agent
Get your home in front of millions of buyers by listing it on Zillow.
Learn how to do itSell it yourself
Take full control of how buyers see your home on Zillow by listing For Sale by Owner (FSBO).
List your homeWhat's special
Warm crackling fireplacePrivate patioInviting family roomFormal dining roomExpansive walk-in closetsSpa-inspired bathroom
Zillow last checked:
Listing updated:
Listed by:
Krum Krumov 0683351,
JPAR Plano 972-836-9295
Bought with:
William Nelson
Your Home Free LLC
Source: NTREIS,MLS#: 21070726
Facts & features
Interior
Bedrooms & bathrooms
- Bedrooms: 4
- Bathrooms: 3
- Full bathrooms: 2
- 1/2 bathrooms: 1
Primary bedroom
- Features: Dual Sinks, Garden Tub/Roman Tub, Linen Closet, Walk-In Closet(s)
- Level: Second
- Dimensions: 17 x 13
Bedroom
- Level: Second
- Dimensions: 12 x 11
Bedroom
- Level: Second
- Dimensions: 11 x 9
Bedroom
- Level: Second
- Dimensions: 13 x 11
Breakfast room nook
- Level: First
- Dimensions: 10 x 11
Dining room
- Level: First
- Dimensions: 13 x 22
Other
- Level: Second
- Dimensions: 4 x 8
Half bath
- Level: First
- Dimensions: 5 x 4
Kitchen
- Features: Built-in Features, Eat-in Kitchen, Pantry, Solid Surface Counters
- Level: First
- Dimensions: 11 x 10
Living room
- Features: Fireplace
- Level: First
- Dimensions: 18 x 12
Living room
- Level: First
- Dimensions: 12 x 12
Utility room
- Features: Utility Room
- Level: Second
- Dimensions: 5 x 5
Heating
- Central, Natural Gas
Cooling
- Central Air, Electric
Appliances
- Included: Convection Oven, Dishwasher, Electric Cooktop, Disposal, Gas Oven, Microwave
- Laundry: Washer Hookup, Electric Dryer Hookup, Gas Dryer Hookup, Laundry in Utility Room
Features
- Eat-in Kitchen, High Speed Internet, Cable TV, Walk-In Closet(s)
- Flooring: Carpet, Ceramic Tile, Laminate, Vinyl
- Windows: Window Coverings
- Has basement: No
- Number of fireplaces: 1
- Fireplace features: Gas Starter, Masonry
Interior area
- Total interior livable area: 2,346 sqft
Property
Parking
- Total spaces: 2
- Parking features: Garage, Garage Door Opener
- Attached garage spaces: 2
Features
- Levels: Two
- Stories: 2
- Patio & porch: Patio
- Pool features: None
- Fencing: Wood
Lot
- Size: 6,272 Square Feet
Details
- Additional structures: Pergola
- Parcel number: R128450
- Other equipment: Irrigation Equipment
Construction
Type & style
- Home type: SingleFamily
- Architectural style: Traditional,Detached
- Property subtype: Single Family Residence
Materials
- Brick, Fiber Cement
- Roof: Shingle
Condition
- Year built: 1987
Utilities & green energy
- Sewer: Public Sewer
- Water: Public
- Utilities for property: Electricity Available, Sewer Available, Water Available, Cable Available
Community & HOA
Community
- Security: Carbon Monoxide Detector(s), Smoke Detector(s)
- Subdivision: Oak Hills Sec 4
HOA
- Has HOA: No
Location
- Region: Carrollton
Financial & listing details
- Tax assessed value: $420,722
- Annual tax amount: $5,720
- Date on market: 10/17/2025
- Cumulative days on market: 18 days
- Electric utility on property: Yes
Price history
| Date | Event | Price |
|---|---|---|
| 12/3/2025 | Sold | -- |
Source: NTREIS #21070726 Report a problem | ||
| 11/12/2025 | Pending sale | $479,900$205/sqft |
Source: NTREIS #21070726 Report a problem | ||
| 11/4/2025 | Contingent | $479,900$205/sqft |
Source: NTREIS #21070726 Report a problem | ||
| 10/17/2025 | Listed for sale | $479,900+74.5%$205/sqft |
Source: NTREIS #21070726 Report a problem | ||
| 8/3/2017 | Listing removed | $275,000$117/sqft |
Source: Renee Mears Realtors #13630064 Report a problem | ||
| 7/24/2017 | Listed for sale | $275,000$117/sqft |
Source: Renee Mears Realtors #13630064 Report a problem | ||
| 7/13/2017 | Pending sale | $275,000$117/sqft |
Source: Renee Mears Realtors #13630064 Report a problem | ||
| 6/21/2017 | Listed for sale | $275,000$117/sqft |
Source: Renee Mears Realtors #13630064 Report a problem | ||
Public tax history
| Year | Property taxes | Tax assessment |
|---|---|---|
| 2025 | $5,720 -11% | $420,722 -3.3% |
| 2024 | $6,427 +8.8% | $434,995 +8.1% |
| 2023 | $5,909 -8.2% | $402,289 +10% |
| 2022 | $6,438 +1.6% | $365,717 +10% |
| 2021 | $6,335 +8.8% | $332,470 +10% |
| 2020 | $5,825 +3.2% | $302,245 +2.9% |
| 2019 | $5,642 +5.6% | $293,719 +8.8% |
| 2018 | $5,342 +60.8% | $270,000 -0.8% |
| 2017 | $3,323 | $272,132 +10% |
| 2016 | $3,323 +3.3% | $247,393 +9.9% |
| 2015 | $3,217 | $225,176 +9.2% |
| 2014 | $3,217 | $206,261 +10% |
| 2013 | $3,217 | $187,510 +1.6% |
| 2012 | -- | $184,601 -0.9% |
| 2011 | -- | $186,187 0% |
| 2010 | -- | $186,234 -4% |
| 2009 | -- | $193,964 +6.2% |
| 2007 | $2,882 -8.6% | $182,688 +7.7% |
| 2006 | $3,154 +1.1% | $169,588 +1.5% |
| 2005 | $3,119 | $167,144 -1.1% |
| 2004 | -- | $168,999 -5.3% |
| 2003 | -- | $178,547 +6.9% |
| 2002 | -- | $166,965 +4.4% |
| 2001 | -- | $159,967 |
Find assessor info on the county website
Neighborhood: 75010
Nearby homes
- $353,100-- bd2 ba1.6k sqft1102 Heather Ln, Carrollton, TX 75010Off Market
- $--3 bd2 ba1.5k sqft1104 Heather Ln, Carrollton, TX 75010Sold
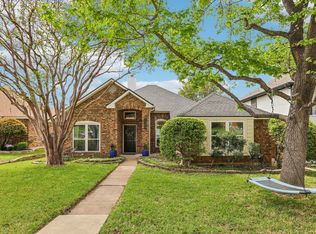
- $373,800-- bd2 ba1.9k sqft4211 Wild Cherry Dr, Carrollton, TX 75010Off Market
- $428,3004 bd3 ba2.2k sqft1101 Holly Dr, Carrollton, TX 75010Off Market
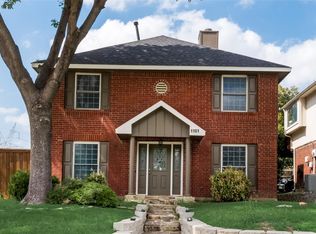
- $423,9003 bd2 ba2.6k sqft4209 Wild Cherry Dr, Carrollton, TX 75010Off Market
- $356,7003 bd2 ba1.6k sqft1103 Holly Dr, Carrollton, TX 75010Off Market
- $374,2003 bd2 ba1.7k sqft4213 Wild Cherry Dr, Carrollton, TX 75010Off Market
- $343,300-- bd2 ba1.6k sqft4207 Wild Cherry Dr, Carrollton, TX 75010Off Market
Nearby schools
GreatSchools rating
- 8/10Hebron Valley Elementary SchoolGrades: PK-5Distance: 0.5 mi
- 7/10Creek Valley Middle SchoolGrades: 6-8Distance: 0.7 mi
- 7/10Hebron High SchoolGrades: 9-12Distance: 3.3 mi
Schools provided by the listing agent
- Elementary: Hebron Valley
- Middle: Creek Valley
- High: Hebron
- District: Lewisville ISD
Source: NTREIS. This data may not be complete. We recommend contacting the local school district to confirm school assignments for this home.
Get a cash offer in 3 minutes
Find out how much your home could sell for in as little as 3 minutes with a no-obligation cash offer.
Estimated market value
$468,400
Get a cash offer in 3 minutes
Find out how much your home could sell for in as little as 3 minutes with a no-obligation cash offer.
Estimated market value
$468,400
- Texas
- Denton County
- Carrollton
- 75010
- 1100 Heather Ln
