Get ready to grow your family in this spacious 4 beds 2.5 baths. Tell the kids to play upstairs in game room. O tell them to do their homework in their own room. Parents never have to go upstairs with Primary downstairs. OR have the elderly parents live with you downstairs primary while you are in oversized secondary bedroom. Amazing schools. Hebron High School! Minutes to highways. quiet neighborhood. Raise your family here!
For sale
$490,000
3613 Stockton Dr, Carrollton, TX 75010
4beds
2,367sqft
:
Get pre-qualified$3,649/mo
Single Family Residence
Built in 1996
6,359 Square Feet Lot
$477,200 Zestimate®
$207/sqft
$33/mo HOA
What's special
Oversized secondary bedroom
- 10 days |
- 402 |
- 16 |
Likely to sell faster than
Zillow last checked:
Listing updated:
Listed by:
Toan Didion 0541275 972-369-5194,
Universal Realty, Inc 972-369-5194
Source: NTREIS,MLS#: 21333220
Facts & features
Interior
Bedrooms & bathrooms
- Bedrooms: 4
- Bathrooms: 3
- Full bathrooms: 2
- 1/2 bathrooms: 1
Primary bedroom
- Level: First
- Dimensions: 18 x 14
Bedroom
- Level: Second
- Dimensions: 12 x 12
Bedroom
- Level: Second
- Dimensions: 16 x 12
Bedroom
- Level: Second
- Dimensions: 14 x 12
Primary bathroom
- Level: First
- Dimensions: 1 x 1
Breakfast room nook
- Level: First
- Dimensions: 12 x 8
Other
- Level: Second
- Dimensions: 1 x 1
Game room
- Level: Second
- Dimensions: 16 x 12
Half bath
- Level: First
- Dimensions: 1 x 1
Living room
- Level: First
- Dimensions: 1 x 1
Heating
- Central, Electric
Cooling
- Central Air, Ceiling Fan(s), Electric
Appliances
- Included: Dishwasher, Electric Cooktop, Electric Oven, Disposal
- Laundry: Washer Hookup, Dryer Hookup, ElectricDryer Hookup, Laundry in Utility Room
Features
- Decorative/Designer Lighting Fixtures, Pantry
- Flooring: Carpet, Ceramic Tile, Wood
- Windows: Window Coverings
- Has basement: No
- Number of fireplaces: 1
- Fireplace features: Masonry
Interior area
- Total interior livable area: 2,367 sqft
Video & virtual tour
Property
Parking
- Total spaces: 2
- Parking features: Alley Access
- Attached garage spaces: 2
Features
- Levels: Two
- Stories: 2
- Pool features: None
Lot
- Size: 6,359 Square Feet
Details
- Parcel number: R177392
Construction
Type & style
- Home type: SingleFamily
- Architectural style: Traditional,Detached
- Property subtype: Single Family Residence
- Attached to another structure: Yes
Materials
- Foundation: Slab
- Roof: Composition
Condition
- Year built: 1996
Utilities & green energy
- Sewer: Public Sewer
- Water: Public
- Utilities for property: Electricity Available, Sewer Available, Water Available
Community & HOA
Community
- Subdivision: River Glen Add
HOA
- Has HOA: Yes
- Services included: Association Management
- HOA fee: $200 semi-annually
- HOA name: Indian Creek Hoa
- HOA phone: 214-833-3680
Location
- Region: Carrollton
Financial & listing details
- Price per square foot: $207/sqft
- Tax assessed value: $464,783
- Annual tax amount: $8,558
- Date on market: 7/16/2026
- Cumulative days on market: 39 days
Estimated market value
$477,200
$453,000 - $501,000
$2,846/mo
Price history
| Date | Event | Price |
|---|---|---|
| 7/16/2026 | Listed for sale | $490,000+53.6%$207/sqft |
Source: NTREIS #21333220 Report a problem | ||
| 2/25/2020 | Listing removed | $2,100$1/sqft |
Source: Ultima Real Estate #14278302 Report a problem | ||
| 2/10/2020 | Listed for rent | $2,100$1/sqft |
Source: Ultima Real Estate #14278302 Report a problem | ||
| 8/3/2019 | Listing removed | $319,000$135/sqft |
Source: Ultima Real Estate #14139123 Report a problem | ||
| 7/22/2019 | Price change | $319,000-0.3%$135/sqft |
Source: Ultima Real Estate #14139123 Report a problem | ||
| 7/13/2019 | Listed for sale | $320,000$135/sqft |
Source: Ultima Real Estate #14139123 Report a problem | ||
| 3/26/2010 | Sold | -- |
Source: Agent Provided Report a problem | ||
Public tax history
| Year | Property taxes | Tax assessment |
|---|---|---|
| 2025 | $6,484 +1.7% | $464,783 +7.3% |
| 2024 | $6,376 +10.6% | $433,227 +10% |
| 2023 | $5,765 -8.4% | $393,843 +10% |
| 2022 | $6,295 +1.6% | $358,039 +10% |
| 2021 | $6,196 -6.5% | $325,490 +6.1% |
| 2020 | $6,627 +14.8% | $306,825 +2.2% |
| 2019 | $5,775 -3.5% | $300,241 -0.1% |
| 2018 | $5,987 +16.5% | $300,554 +6.7% |
| 2017 | $5,139 | $281,765 +10% |
| 2016 | $5,139 +5.5% | $256,150 +10% |
| 2015 | $4,870 | $232,864 +2.5% |
| 2014 | $4,870 | $227,142 +6.6% |
| 2013 | $4,870 | $213,080 -1.1% |
| 2012 | -- | $215,504 +1.5% |
| 2011 | -- | $212,235 +2.6% |
| 2010 | -- | $206,957 -0.9% |
| 2009 | -- | $208,742 +4% |
| 2007 | $3,510 -6.2% | $200,651 +1% |
| 2006 | $3,741 +3.8% | $198,710 +4% |
| 2005 | $3,603 | $191,050 +3.2% |
| 2004 | -- | $185,078 -0.7% |
| 2003 | -- | $186,402 +1.1% |
| 2002 | -- | $184,397 +11.1% |
| 2001 | -- | $165,931 |
Find assessor info on the county website
Monthly payment
Est. payment
Payment breakdown
Explore the cost of this home by adjusting the details. Changes won't be saved.Climate risks
Neighborhood: Indian Creek
Nearby schools
GreatSchools rating
- 7/10Coyote Ridge Elementary SchoolGrades: PK-5Distance: 2.2 mi
- 7/10Creek Valley Middle SchoolGrades: 6-8Distance: 1.4 mi
- 7/10Hebron High SchoolGrades: 9-12Distance: 5.4 mi
Schools provided by the listing agent
- Elementary: Castle Hills
- Middle: Creek Valley
- High: Hebron
- District: Lewisville ISD
Source: NTREIS. This data may not be complete. We recommend contacting the local school district to confirm school assignments for this home.
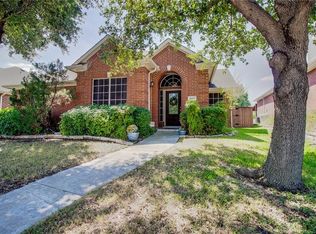
- $396,3003 bd2 ba1.6k sqft3617 Stockton Dr, Carrollton, TX 75010Off Market
- $396,5003 bd2 ba1.6k sqft3609 Stockton Dr, Carrollton, TX 75010Off Market
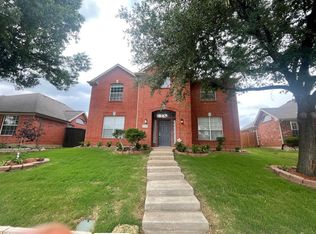
- $478,4004 bd3 ba2.7k sqft3621 Stockton Dr, Carrollton, TX 75010Off Market
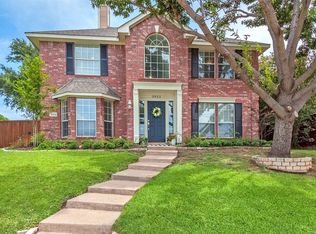
- $371,8003 bd2 ba1.5k sqft3605 Stockton Dr, Carrollton, TX 75010Off Market
- $350,8003 bd2 ba1.3k sqft3625 Stockton Dr, Carrollton, TX 75010Off Market
- $397,1003 bd2 ba1.6k sqft2052 Reddenson Dr, Carrollton, TX 75010Off Market
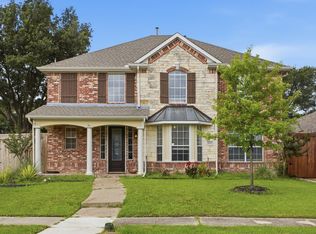
- $470,5005 bd3 ba2.9k sqft2053 Reddenson Dr, Carrollton, TX 75010Off Market
- $447,2003 bd2 ba2k sqft3601 Stockton Dr, Carrollton, TX 75010Off Market
A local agent can set up tours, give advice and negotiate with sellers.
Similar homes
- $499,0004 bd3 ba2.2k sqft1226 Stillwater Trl, Carrollton, TX 75007For Sale
 MLS ID #21341281, Emily Huynh. NTREIS
 - $499,9004 bd3 ba2.4k sqft3922 Rolling Oaks Dr, Carrollton, TX 75007For Sale
 MLS ID #21339095, Paul Stanzel. NTREIS
 - $530,0004 bd3 ba2.7k sqft1605 Hawkins Ct, Carrollton, TX 75010For Sale
 MLS ID #21275510, Ivan Morales. NTREIS
 - $522,0004 bd3 ba1.9k sqft1339 Barclay Dr, Carrollton, TX 75007For Sale
 MLS ID #21338929, Rachel Lankri. NTREIS
 - $489,0003 bd2 ba1.8k sqft1019 Ridgeview Cir, Carrollton, TX 75007For SaleMLS ID #21340409, Jonathan Soriano. NTREIS
- $600,0004 bd3 ba3k sqft1009 Chickasaw Dr, Carrollton, TX 75010For SaleMLS ID #21293736, Monica Garcia. NTREIS
- $600,0004 bd3 ba2.6k sqft3852 Harrison Dr, Carrollton, TX 75010For SaleMLS ID #21219000, Sagun-Sam Shrestha. NTREIS
- $400,0003 bd2 ba1.4k sqft4100 Creekhollow Dr, Carrollton, TX 75010For SaleMLS ID #21339087, Shawn Ryken. NTREIS
- $485,0004 bd3 ba2.5k sqft1207 Magnolia Dr, Carrollton, TX 75007For SaleMLS ID #21301529, Jaiden Moore. NTREIS
- $465,0004 bd2 ba2.3k sqft1306 River Birch Ln, Carrollton, TX 75007For SaleMLS ID #21327582, Elana Bennett. NTREIS
- $450,0004 bd3 ba2.8k sqft1305 Barclay Dr, Carrollton, TX 75007For SaleMLS ID #21331201, Quinn Segars. NTREIS
- $530,0004 bd4 ba2.7k sqft1481 Parkwood Dr, Carrollton, TX 75007For SaleMLS ID #21315274, Jeena Joseph. NTREIS
- $495,9994 bd2 ba2k sqft1316 Royal Palm Ln, Carrollton, TX 75007For SaleMLS ID #21287279, Adil Ali. NTREIS
- $529,9904 bd3 ba2.3k sqft3317 Greenglen Cir, Carrollton, TX 75007For SaleMLS ID #21222139, Eddie Yoo. NTREIS
- $549,0005 bd3 ba3k sqft1109 Holly Dr, Carrollton, TX 75010For SaleMLS ID #21239507, Michael Hershenberg. NTREIS
- $559,0004 bd3 ba2.8k sqft1308 Island Dr, Carrollton, TX 75007For SaleMLS ID #21276539, Melissa Morales. NTREIS
- $420,0003 bd3 ba2k sqft1209 Broken Arrow Trl, Carrollton, TX 75007For SaleMLS ID #21333859, Darin Davis. NTREIS
- $442,0004 bd3 ba2.1k sqft1008 Derby Run, Carrollton, TX 75007For SaleMLS ID #21318989, Brittany Stewart. NTREIS
- $539,9994 bd3 ba2.4k sqft1210 Rooney Ln, Carrollton, TX 75007For SaleMLS ID #21242255, Paul Roberts. NTREIS
- $520,0004 bd3 ba2.7k sqft2728 Vista Bluff Blvd, Lewisville, TX 75067For SaleMLS ID #21242663, Joel Onyia. NTREIS
