Welcome to 4205 Red Spruce Ln, Carrollton, TX 75010, a two-story brick home offering 4 bedrooms, 2.5 bathrooms, and 2,248 square feet of living space. The roof and water heater have both been replaced within the past five years, and the home features inviting living spaces and a backyard swimming pool.
Step inside to discover light-filled interiors, neutral finishes, and a welcoming layout designed for everyday living and entertaining. The kitchen features granite countertops, white cabinetry, stainless steel appliances, and ample counter space for meal preparation. The adjacent living room showcases a fireplace and wood flooring, creating a comfortable setting for quiet evenings or gatherings with guests. A separate dining room and additional den provide flexibility for hosting, working from home, or creating a dedicated hobby space.
Upstairs, the primary suite offers a private bathroom and generous closet space, while three additional bedrooms provide room for guests, work, or personal interests. The fenced backyard features a swimming pool, offering an inviting setting for warm Texas afternoons and outdoor gatherings. A dedicated laundry room and two-car garage add everyday functionality.
Schedule your private showing today and explore all that this Carrollton home has to offer!
For sale
$445,000
4205 Red Spruce Ln, Carrollton, TX 75010
4beds
2,248sqft
Single Family Residence
Built in 1987
7,013 Square Feet Lot
$433,300 Zestimate®
$198/sqft
$-- HOA
What's special
Backyard swimming poolWood flooringTwo-story brick homeTwo-car garageSeparate dining roomInviting living spacesStainless steel appliances
- 19 days
- 643
- 48
Likely to sell faster than
Zillow last checked:
Listing updated:
Listed by:
Marquita Foxworth 0689374 888-519-7431,
eXp Realty, LLC 888-519-7431
Source: NTREIS,MLS#: 21417186
Facts & features
Interior
Bedrooms & bathrooms
- Bedrooms: 4
- Bathrooms: 3
- Full bathrooms: 2
- 1/2 bathrooms: 1
Primary bedroom
- Features: Ceiling Fan(s), En Suite Bathroom, Walk-In Closet(s)
- Level: Second
- Dimensions: 14 x 14
Bedroom
- Level: Second
- Dimensions: 9 x 10
Bedroom
- Features: Ceiling Fan(s)
- Level: Second
- Dimensions: 10 x 12
Bedroom
- Features: Ceiling Fan(s)
- Level: Second
- Dimensions: 9 x 12
Primary bathroom
- Features: Built-in Features, En Suite Bathroom, Separate Shower, Walk-In Shower
- Level: Second
- Dimensions: 13 x 9
Den
- Level: First
- Dimensions: 12 x 6
Dining room
- Level: First
- Dimensions: 9 x 12
Other
- Features: Dual Sinks
- Level: Second
- Dimensions: 7 x 9
Half bath
- Level: First
- Dimensions: 3 x 7
Kitchen
- Features: Pantry
- Level: First
- Dimensions: 15 x 12
Laundry
- Level: First
- Dimensions: 5 x 6
Living room
- Features: Ceiling Fan(s), Fireplace
- Level: First
- Dimensions: 13 x 16
Heating
- Central
Cooling
- Central Air, Ceiling Fan(s)
Appliances
- Included: Convection Oven, Dishwasher, Microwave, Refrigerator
Features
- Built-in Features, Open Floorplan, Other, Pantry
- Has basement: No
- Number of fireplaces: 1
- Fireplace features: Living Room
Interior area
- Total interior livable area: 2,248 sqft
Video & virtual tour
Property
Parking
- Total spaces: 4
- Parking features: Garage
- Attached garage spaces: 2
- Carport spaces: 2
Features
- Levels: Two
- Stories: 2
- Pool features: Other, Pool
Lot
- Size: 7,013 Square Feet
Details
- Parcel number: R121163
Construction
Type & style
- Home type: SingleFamily
- Architectural style: Colonial,Traditional,Detached
- Property subtype: Single Family Residence
Materials
- Brick
- Foundation: Slab
- Roof: Composition
Condition
- Resale
- Year built: 1987
Utilities & green energy
- Sewer: Public Sewer
- Water: Public
- Utilities for property: Sewer Available, Water Available
Community & HOA
Community
- Subdivision: Oak Hills Sec 3
HOA
- Has HOA: No
Location
- Region: Carrollton
Financial & listing details
- Price per square foot: $198/sqft
- Tax assessed value: $418,460
- Annual tax amount: $7,705
- Date on market: 10/21/2026
- Cumulative days on market: 20 days
- Listing terms: Cash,Conventional,FHA,VA Loan
Estimated market value
$433,300
$412,000 - $455,000
$2,939/mo
Price history
| Date | Event | Price |
|---|---|---|
| 10/21/2026 | Listed for sale | $445,000+41.3%$198/sqft |
Source: NTREIS #21417186 Report a problem | ||
| 7/27/2023 | Listing removed | -- |
Source: Zillow Rentals Report a problem | ||
| 6/24/2023 | Listed for rent | $2,695+11.4%$1/sqft |
Source: Zillow Rentals Report a problem | ||
| 12/21/2021 | Listing removed | -- |
Source: Zillow Rental Network Premium Report a problem | ||
| 12/13/2021 | Listed for rent | $2,420+12.8%$1/sqft |
Source: Zillow Rental Network Premium Report a problem | ||
| 11/13/2019 | Listing removed | $2,145$1/sqft |
Source: Main Street Renewal LLC #14162718 Report a problem | ||
| 10/19/2019 | Price change | $2,145-4.5%$1/sqft |
Source: Main Street Renewal Corporate Report a problem | ||
| 9/19/2019 | Price change | $2,245-2.2%$1/sqft |
Source: Main Street Renewal Corporate Report a problem | ||
| 9/6/2019 | Price change | $2,295-2.1%$1/sqft |
Source: Main Street Renewal Corporate Report a problem | ||
| 8/24/2019 | Price change | $2,345-2.1%$1/sqft |
Source: Main Street Renewal Corporate Report a problem | ||
| 7/26/2019 | Listed for rent | $2,395$1/sqft |
Source: Main Street Renewal Corporate Report a problem | ||
| 5/31/2019 | Listing removed | $2,395$1/sqft |
Source: Main Street Renewal Corporate Report a problem | ||
| 5/25/2019 | Listed for rent | $2,395$1/sqft |
Source: Main Street Renewal Corporate Report a problem | ||
| 7/17/2018 | Listing removed | $315,000$140/sqft |
Source: Low Sky Real Estate Co. #13840964 Report a problem | ||
| 6/24/2018 | Pending sale | $315,000$140/sqft |
Source: Low Sky Real Estate Co. #13840964 Report a problem | ||
| 5/14/2018 | Listed for sale | $315,000$140/sqft |
Source: Low Sky Commercial Real Estate #13840964 Report a problem | ||
Public tax history
| Year | Property taxes | Tax assessment |
|---|---|---|
| 2025 | $7,705 -2.4% | $418,460 -2.2% |
| 2024 | $7,894 -0.6% | $428,000 +0.9% |
| 2023 | $7,943 +5% | $424,000 +13.1% |
| 2022 | $7,563 +2.3% | $375,000 +7.1% |
| 2021 | $7,393 +9.7% | $350,021 +12.2% |
| 2020 | $6,739 +1.1% | $312,000 +0.8% |
| 2019 | $6,664 +23.3% | $309,538 +2.3% |
| 2018 | $5,405 +2.9% | $302,455 +5.5% |
| 2017 | $5,251 | $286,648 +10% |
| 2016 | $5,251 +12.2% | $260,589 +10% |
| 2015 | $4,679 | $236,899 +8.4% |
| 2014 | $4,679 | $218,629 +10% |
| 2013 | $4,679 | $198,754 +1.6% |
| 2012 | -- | $195,613 -0.8% |
| 2011 | -- | $197,267 +0% |
| 2010 | -- | $197,213 -3.9% |
| 2009 | -- | $205,173 +12.4% |
| 2007 | $3,170 -7.2% | $182,503 0% |
| 2006 | $3,415 +1% | $182,504 +1.3% |
| 2005 | $3,382 | $180,129 -1.1% |
| 2004 | -- | $182,048 -0.2% |
| 2003 | -- | $182,476 +5.5% |
| 2002 | -- | $172,883 +2.8% |
| 2001 | -- | $168,181 |
Find assessor info on the county website
Monthly payment
Est. payment
Payment breakdown
Explore the cost of this home by adjusting the details. Changes won't be saved.Climate risks
Neighborhood: 75010
Nearby schools
Schools provided by the listing agent
- Elementary: Hebron Valley
- Middle: Creek Valley
- High: Hebron
- District: Lewisville ISD
Source: NTREIS. This data may not be complete. We recommend contacting the local school district to confirm school assignments for this home.


Similar homes
- $494,9004 bd3 ba2.4k sqft3711 Penny Ln, Carrollton, TX 75007For Sale
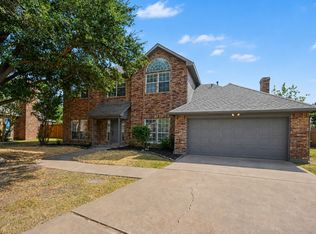 MLS ID #21353307, Robert Salmons. NTREIS
- $399,0003 bd2 ba1.6k sqft1833 Melton Dr, Carrollton, TX 75010For Sale
 MLS ID #21338812, Thomas Do. NTREIS
- $375,0004 bd3 ba2.2k sqft3103 Aspen, Carrollton, TX 75007For Sale
 MLS ID #21416117, Tiffany Yost. NTREIS
- $430,0003 bd2 ba1.7k sqft624 Johnson Dr, Coppell, TX 75019For Sale
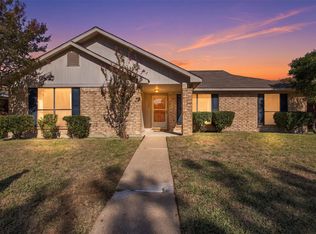 MLS ID #21423809, Davis Scott. NTREIS
