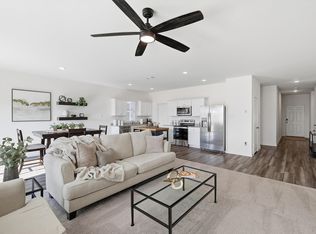
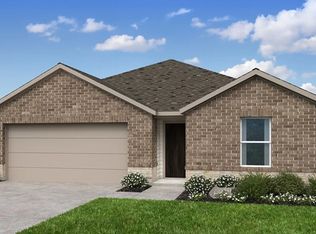
Welcome home to this beautifully maintained 4-bedroom, 2-bath residence offering 1,725 square feet of comfortable living space. Situated on a spacious lot with an oversized backyard and no immediate rear neighbors, this home combines modern style, functionality, and privacy. Step inside to discover an open-concept floor plan featuring wood-look flooring, abundant natural light, and a spacious living area that flows seamlessly into the kitchen and dining spaces. The kitchen boasts granite countertops, ample cabinet storage, stainless steel appliances, and a large breakfast bar perfect for entertaining family and friends. The private primary suite offers a relaxing retreat with generous space, a large walk-in closet, and an ensuite bath. Three additional bedrooms provide flexibility for family, guests, a home office, or hobby space. Outside, enjoy a beautifully landscaped front yard, charming curb appeal, and a fully fenced backyard with plenty of room for kids, pets, gatherings, or future outdoor projects. The covered patio creates the perfect spot to enjoy morning coffee or evening sunsets.
For sale
Price cut: $100 (7/30)
$324,900
1537 Shadow Hawk Dr, Haslet, TX 76052
4beds
1,725sqft
Single Family Residence
Built in 2023
6,751 Square Feet Lot
$322,700 Zestimate®
$188/sqft
$63/mo HOA
What's special
Oversized backyardSpacious lotOpen-concept floor planBeautifully landscaped front yardWood-look flooringAbundant natural lightStainless steel appliances
- 108 days
- 124
- 17
Zillow last checked:
Listing updated:
Listed by:
Christy Gomez 0705789 623-570-2789,
Elite Real Estate Texas 623-570-2789
Source: NTREIS,MLS#: 21301288
Facts & features
Interior
Bedrooms & bathrooms
- Bedrooms: 4
- Bathrooms: 2
- Full bathrooms: 2
Primary bedroom
- Level: First
- Dimensions: 16 x 13
Living room
- Level: First
- Dimensions: 15 x 13
Heating
- Central, Electric
Cooling
- Central Air, Ceiling Fan(s), Electric
Appliances
- Included: Dishwasher, Electric Cooktop, Electric Oven, Electric Water Heater, Disposal, Microwave
- Laundry: Electric Dryer Hookup, Laundry in Utility Room
Features
- Decorative/Designer Lighting Fixtures, Open Floorplan, Cable TV
- Flooring: Carpet, Laminate
- Has basement: No
- Has fireplace: No
Interior area
- Total interior livable area: 1,725 sqft
Video & virtual tour
Property
Parking
- Total spaces: 2
- Parking features: Driveway, Garage
- Attached garage spaces: 2
Features
- Levels: One
- Stories: 1
- Patio & porch: Covered
- Exterior features: Private Yard
- Pool features: None
- Fencing: Privacy,Wood
Lot
- Size: 6,751 Square Feet
Details
- Parcel number: 42703377
Construction
Type & style
- Home type: SingleFamily
- Architectural style: Detached
- Property subtype: Single Family Residence
Materials
- Brick
- Foundation: Slab
- Roof: Shingle
Condition
- Year built: 2023
Utilities & green energy
- Sewer: Public Sewer
- Water: Public
- Utilities for property: Electricity Available, Natural Gas Available, Sewer Available, Separate Meters, Underground Utilities, Water Available, Cable Available
Community & HOA
Community
- Features: Sidewalks
- Security: Security System, Smoke Detector(s)
- Subdivision: Willow Spgs Add
HOA
- Has HOA: Yes
- Services included: Maintenance Grounds
- HOA fee: $750 annually
- HOA name: Vision Communities Management
- HOA phone: 972-612-2303
Location
- Region: Haslet
Financial & listing details
- Price per square foot: $188/sqft
- Annual tax amount: $7,605
- Date on market: 6/25/2026
- Cumulative days on market: 108 days
- Listing terms: Cash,Conventional,FHA,VA Loan
Estimated market value
$322,700
$307,000 - $339,000
$2,225/mo
Price history
| Date | Event | Price |
|---|---|---|
| 7/30/2026 | Price change | $324,9000%$188/sqft |
Source: NTREIS #21301288 Report a problem | ||
| 6/25/2026 | Listed for sale | $325,000-4.7%$188/sqft |
Source: NTREIS #21301288 Report a problem | ||
| 11/13/2023 | Sold | -- |
Source: NTREIS #20402454 Report a problem | ||
| 10/18/2023 | Pending sale | $340,990$198/sqft |
Source: NTREIS #20402454 Report a problem | ||
| 10/6/2023 | Price change | $340,990+3%$198/sqft |
Source: NTREIS #20402454 Report a problem | ||
| 9/15/2023 | Price change | $330,990-1.5%$192/sqft |
Source: NTREIS #20402454 Report a problem | ||
| 8/24/2023 | Price change | $335,990-1.5%$195/sqft |
Source: NTREIS #20402454 Report a problem | ||
| 8/8/2023 | Listed for sale | $340,990$198/sqft |
Source: NTREIS #20402454 Report a problem | ||
Public tax history
Tax history is unavailable.
Monthly payment
Est. payment
Payment breakdown
Explore the cost of this home by adjusting the details. Changes won't be saved.Climate risks
Neighborhood: 76052
Nearby schools
Schools provided by the listing agent
- Elementary: Sendera Ranch
- Middle: Wilson
- High: Eaton
- District: Northwest ISD
Source: NTREIS. This data may not be complete. We recommend contacting the local school district to confirm school assignments for this home.
Similar homes
- $349,9004 bd2 ba2k sqft540 Dunmore Dr, Haslet, TX 76052For Sale
 MLS ID #21408690, Karen Ruiz Espino. NTREIS
 - $335,0004 bd2 ba2k sqft14632 Sundog Way, Haslet, TX 76052For Sale
 MLS ID #21382521, Amanda Hardy. NTREIS
 - $367,4004 bd2 ba2.1k sqft1904 Gill Star Dr, Haslet, TX 76052For Sale
 MLS ID #21378276, Melissa Hardy. NTREIS
 - $325,1604 bd2 ba1.6k sqft1460 Django Dr, Fort Worth, TX 76052New Construction
 MLS ID #21383185, Bobbie Alexander. NTREIS
