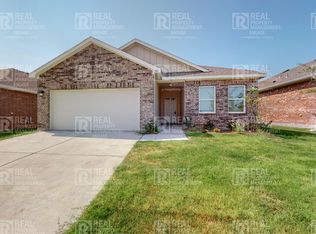
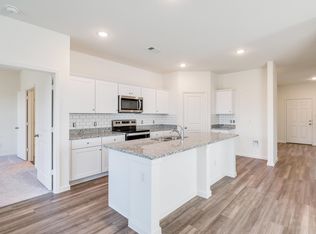
Built in 2023, this thoughtfully designed 3-bedroom, 2-bath home offers modern comfort with a clean, inviting style. The open-concept layout creates an easy flow between the kitchen, dining, and living areas, all filled with abundant natural light. Vinyl plank flooring anchors the main living spaces, adding warmth and durability. The kitchen is both functional and stylish, featuring stainless steel appliances, granite countertops, and a butcher block island that serves as a natural gathering spot for everyday living or casual entertaining. The north-facing orientation provides soft, consistent light throughout the day, enhancing the home’s bright and airy feel. The primary suite is open and bright, offering a spacious retreat with a large closet and a well-appointed bathroom designed for comfort and ease. Step outside and enjoy a spacious backyard with plenty of room to relax, play and entertain. A well-balanced floor plan and contemporary finishes make this home move-in ready and easy to enjoy. Located in highly rated Northwest ISD. Don't let this one get away!
Sold
Price Unknown
1545 Shadow Hawk Dr, Fort Worth, TX 76052
3beds
1,620sqft
Single Family Residence
Built in 2023
5,749 Square Feet Lot
$285,200 Zestimate®
$--/sqft
$2,132 Estimated rent
Home value
$285,200
$265,000 - $305,000
$2,132/mo
Zestimate® history
Owner options
List your home for rent
$2,132/mo
Rent Zestimate®
Find your next renter with Zillow Rental Manager. Plus, with online applications, you can quickly screen prospective tenants – for free.
$2,132/mo
Rent Zestimate®
Refinance and save
$320/mo
Est. payment
Refinancing to a lower rate could help reduce your monthly payments and save thousands over the life of the loan.
$320/mo
Est. payment
Explore your selling options
Work with a Zillow partner agent
Leverage their expertise and Zillow's premium Showcase listings to get your home seen by more buyers.
Get startedList with your own agent
Get your home in front of millions of buyers by listing it on Zillow.
Learn how to do itSell it yourself
Take full control of how buyers see your home on Zillow by listing For Sale by Owner (FSBO).
List your homeWhat's special
Abundant natural lightStainless steel appliancesGranite countertops
Zillow last checked:
Listing updated:
Listed by:
Desiree McMillan 0657105,
Landstar Property Group, LLC 214-585-3835
Bought with:
Kelly Ross, 0432034
Major League Realty, Inc.
Source: NTREIS,MLS#: 21241455
Facts & features
Interior
Bedrooms & bathrooms
- Bedrooms: 3
- Bathrooms: 2
- Full bathrooms: 2
Primary bedroom
- Features: En Suite Bathroom, Walk-In Closet(s)
- Level: First
- Dimensions: 12 x 14
Bedroom
- Features: Ceiling Fan(s)
- Level: First
- Dimensions: 10 x 10
Bedroom
- Features: Ceiling Fan(s)
- Level: First
- Dimensions: 12 x 10
Primary bathroom
- Features: Built-in Features, En Suite Bathroom, Solid Surface Counters
- Level: First
- Dimensions: 10 x 5
Other
- Features: Built-in Features, Solid Surface Counters
- Level: First
- Dimensions: 8 x 4
Kitchen
- Features: Built-in Features, Granite Counters, Kitchen Island, Pantry, Walk-In Pantry
- Level: First
- Dimensions: 24 x 13
Living room
- Features: Ceiling Fan(s)
- Level: First
- Dimensions: 20 x 13
Utility room
- Features: Utility Room
- Level: First
- Dimensions: 6 x 6
Heating
- Electric
Cooling
- Electric
Appliances
- Included: Dishwasher, Electric Range, Electric Water Heater, Disposal, Microwave
Features
- Decorative/Designer Lighting Fixtures, Granite Counters, High Speed Internet, Kitchen Island, Open Floorplan, Pantry, Walk-In Closet(s)
- Flooring: Carpet, Luxury Vinyl Plank
- Has basement: No
- Has fireplace: No
Interior area
- Total interior livable area: 1,620 sqft
Property
Parking
- Total spaces: 2
- Parking features: Garage Faces Front, Garage
- Attached garage spaces: 2
Features
- Levels: One
- Stories: 1
- Exterior features: Lighting
- Pool features: None
- Fencing: Back Yard,Wood
Lot
- Size: 5,749 Square Feet
- Features: Back Yard, Lawn, Level, Sprinkler System
Details
- Parcel number: 42703351
Construction
Type & style
- Home type: SingleFamily
- Architectural style: Traditional,Detached
- Property subtype: Single Family Residence
Materials
- Brick
- Foundation: Slab
- Roof: Composition
Condition
- Year built: 2023
Utilities & green energy
- Sewer: Public Sewer
- Water: Public
- Utilities for property: Cable Available, Electricity Connected, Natural Gas Available, Sewer Available, Separate Meters, Water Available
Community & HOA
Community
- Features: Curbs
- Security: Smoke Detector(s)
- Subdivision: Willow Spgs Add
HOA
- Has HOA: Yes
- Services included: Maintenance Grounds
- HOA fee: $320 semi-annually
- HOA name: Vision Communities Management
- HOA phone: 972-612-2302
Location
- Region: Fort Worth
Financial & listing details
- Annual tax amount: $7,272
- Date on market: 4/16/2026
- Cumulative days on market: 88 days
Price history
| Date | Event | Price |
|---|---|---|
| 5/18/2026 | Sold | -- |
Source: NTREIS #21241455 Report a problem | ||
| 5/5/2026 | Pending sale | $298,000$184/sqft |
Source: NTREIS #21241455 Report a problem | ||
| 4/16/2026 | Price change | $298,000-0.7%$184/sqft |
Source: NTREIS #21241455 Report a problem | ||
| 2/5/2026 | Listed for sale | $300,000-1.6%$185/sqft |
Source: NTREIS #21170709 Report a problem | ||
| 12/29/2025 | Listing removed | $305,000$188/sqft |
Source: NTREIS #21025003 Report a problem | ||
| 9/15/2025 | Price change | $305,000-1.6%$188/sqft |
Source: NTREIS #21025003 Report a problem | ||
| 8/18/2025 | Price change | $309,995-1.6%$191/sqft |
Source: NTREIS #21025003 Report a problem | ||
| 8/8/2025 | Listed for sale | $315,000$194/sqft |
Source: NTREIS #21025003 Report a problem | ||
| 7/29/2025 | Listing removed | $1,995$1/sqft |
Source: Zillow Rentals Report a problem | ||
| 7/28/2025 | Price change | $1,995-7.2%$1/sqft |
Source: Zillow Rentals Report a problem | ||
| 7/16/2025 | Price change | $2,150-4.4%$1/sqft |
Source: Zillow Rentals Report a problem | ||
| 7/2/2025 | Listed for rent | $2,250$1/sqft |
Source: Zillow Rentals Report a problem | ||
Public tax history
Tax history is unavailable.
Neighborhood: 76052
Nearby homes
- $308,4004 bd2 ba1.8k sqft1549 Shadow Hawk Dr, Haslet, TX 76052Off Market
- $289,900-- bd-- ba1.6k sqft1541 Shadow Hawk Dr, Haslet, TX 76052Off Market
- $309,1004 bd2 ba1.8k sqft1553 Shadow Hawk Dr, Haslet, TX 76052Off Market
- $324,9004 bd2 ba1.7k sqft1537 Shadow Hawk Dr, Haslet, TX 76052For Sale

- $--3 bd2 ba1.4k sqft1544 Shadow Hawk Dr, Haslet, TX 76052Off Market
- $302,8004 bd2 ba1.8k sqft1552 Shadow Hawk Dr, Haslet, TX 76052Off Market
- $59,500-- bd-- ba-- sqft1536 Shadow Hawk Dr, Haslet, TX 76052Off Market
- $--4 bd2 ba1.8k sqft1540 Shadow Hawk Dr, Haslet, TX 76052Sold
Nearby schools
GreatSchools rating
- 5/10Sendera Ranch Elementary SchoolGrades: PK-5Distance: 1 mi
- 6/10Truett Wilson Middle SchoolGrades: 6-8Distance: 1.2 mi
- 7/10V R Eaton High SchoolGrades: 9-12Distance: 2 mi
Schools provided by the listing agent
- Elementary: Sendera Ranch
- Middle: Wilson
- High: Eaton
- District: Northwest ISD
Source: NTREIS. This data may not be complete. We recommend contacting the local school district to confirm school assignments for this home.
Get a cash offer in 3 minutes
Find out how much your home could sell for in as little as 3 minutes with a no-obligation cash offer.
Estimated market value
$285,200
Get a cash offer in 3 minutes
Find out how much your home could sell for in as little as 3 minutes with a no-obligation cash offer.
Estimated market value
$285,200
- Texas
- Tarrant County
- Haslet
- 76052
- 1545 Shadow Hawk Dr
