INSTANT EQUITY OPPORTUNITY — BACK ON THE MARKET!
Buyer Financing Did Not Come Together! — Your Opportunity Is Here! Welcome to 357 Dry Canyon Way, a beautifully refreshed, move-in-ready home in a growing new community in Fort Worth’s desirable 76052 area, served by Northwest ISD. Thoughtfully updated for modern living, this home features a renovated kitchen, refreshed bedrooms, and a warm, functional floor plan designed for both everyday living and entertaining. With restaurants, shopping, and a new Kroger nearby, convenience is only getting better.
Step outside to enjoy the large patio and spacious backyard, offering plenty of room for your future pool, outdoor kitchen, fire pit, play area, or garden. The possibilities are limited only by your imagination.
Community amenities include resort-style pools, on-site schools, 200+ acres of parks, scenic walking trails, and exercise stations, providing an exceptional lifestyle right outside your door.
With modern updates, abundant outdoor space, and a rapidly growing community, 357 Dry Canyon Way is ready for its next owner.
*Ask about a FREE Home Warranty!
For sale
Price cut: $1K (9/21)
$256,400
357 Dry Canyon Way, Haslet, TX 76052
3beds
1,493sqft
Single Family Residence
Built in 2022
5,749 Square Feet Lot
$255,900 Zestimate®
$172/sqft
$47/mo HOA
What's special
Modern updates
- 93 days
- 408
- 28
Zillow last checked:
Listing updated:
Listed by:
Diana Flores 0768003,
EC Legacy Realty 817-903-2434,
Ali Sele 0845407 817-550-2420,
EC Legacy Realty
Source: NTREIS,MLS#: 21326051
Facts & features
Interior
Bedrooms & bathrooms
- Bedrooms: 3
- Bathrooms: 2
- Full bathrooms: 2
Primary bedroom
- Features: Ceiling Fan(s), Walk-In Closet(s)
- Level: First
- Dimensions: 16 x 13
Bedroom
- Features: Ceiling Fan(s)
- Level: First
- Dimensions: 10 x 10
Bedroom
- Features: Ceiling Fan(s)
- Level: First
- Dimensions: 10 x 13
Primary bathroom
- Features: En Suite Bathroom
- Level: First
- Dimensions: 12 x 5
Dining room
- Level: First
- Dimensions: 16 x 11
Other
- Features: En Suite Bathroom
- Level: First
- Dimensions: 6 x 7
Living room
- Features: Ceiling Fan(s)
- Level: First
- Dimensions: 16 x 13
Heating
- Central
Cooling
- Central Air, Ceiling Fan(s)
Appliances
- Included: Dishwasher, Disposal, Gas Range
- Laundry: Washer Hookup, Dryer Hookup, ElectricDryer Hookup, Laundry in Utility Room
Features
- Built-in Features, Decorative/Designer Lighting Fixtures, Eat-in Kitchen, Kitchen Island, Open Floorplan, Pantry, Cable TV
- Flooring: Tile
- Has basement: No
- Has fireplace: No
Interior area
- Total interior livable area: 1,493 sqft
Video & virtual tour
Property
Parking
- Total spaces: 2
- Parking features: Driveway, Garage
- Has attached garage: Yes
- Carport spaces: 2
Features
- Levels: One
- Stories: 1
- Patio & porch: Covered, Front Porch
- Pool features: None, Community
- Fencing: Back Yard,Wood
Lot
- Size: 5,749 Square Feet
Details
- Parcel number: R981628
Construction
Type & style
- Home type: SingleFamily
- Architectural style: Traditional,Detached
- Property subtype: Single Family Residence
- Attached to another structure: Yes
Materials
- Brick
- Foundation: Slab
- Roof: Shingle
Condition
- Year built: 2022
Utilities & green energy
- Sewer: Public Sewer
- Water: Public
- Utilities for property: Sewer Available, Water Available, Cable Available
Community & HOA
Community
- Features: Clubhouse, Fishing, Playground, Park, Pool, Sidewalks, Trails/Paths
- Security: Carbon Monoxide Detector(s), Smoke Detector(s)
- Subdivision: Sendera Ranch East Ph-23
HOA
- Has HOA: Yes
- Services included: All Facilities
- HOA fee: $47 monthly
- HOA name: Sbb Management
- HOA phone: 972-960-2800
Location
- Region: Haslet
Financial & listing details
- Price per square foot: $172/sqft
- Tax assessed value: $297,640
- Annual tax amount: $5,774
- Date on market: 7/10/2026
- Cumulative days on market: 89 days
- Listing terms: Cash,Conventional,VA Loan
- Exclusions: Portable security system and peripherals, any staging items.
Estimated market value
$255,900
$243,000 - $269,000
$2,444/mo
Price history
| Date | Event | Price |
|---|---|---|
| 9/21/2026 | Price change | $256,400-0.4%$172/sqft |
Source: NTREIS #21326051 Report a problem | ||
| 9/15/2026 | Pending sale | $257,400$172/sqft |
Source: NTREIS #21326051 Report a problem | ||
| 9/10/2026 | Contingent | $257,400$172/sqft |
Source: NTREIS #21326051 Report a problem | ||
| 8/28/2026 | Price change | $257,400-0.8%$172/sqft |
Source: NTREIS #21326051 Report a problem | ||
| 7/10/2026 | Listed for sale | $259,400+3.8%$174/sqft |
Source: NTREIS #21326051 Report a problem | ||
| 3/17/2026 | Sold | -- |
Source: Public Record Report a problem | ||
| 8/28/2025 | Price change | $250,000-12%$167/sqft |
Source: NTREIS #20997055 Report a problem | ||
| 8/1/2025 | Price change | $284,000-1.7%$190/sqft |
Source: NTREIS #20997055 Report a problem | ||
| 7/21/2025 | Price change | $289,000-1%$194/sqft |
Source: NTREIS #20997055 Report a problem | ||
| 7/12/2025 | Listed for sale | $292,000$196/sqft |
Source: NTREIS #20997055 Report a problem | ||
Public tax history
| Year | Property taxes | Tax assessment |
|---|---|---|
| 2025 | $2,253 -20.4% | $297,640 -1.8% |
| 2024 | $2,829 +4.7% | $303,003 +2% |
| 2023 | $2,702 +328.4% | $297,064 +602.9% |
| 2022 | $631 | $42,262 |
Find assessor info on the county website
Monthly payment
Est. payment
Payment breakdown
Explore the cost of this home by adjusting the details. Changes won't be saved.Climate risks
Neighborhood: 76052
Nearby schools
Schools provided by the listing agent
- Elementary: JC Thompson
- Middle: Wilson
- High: Northwest
- District: Northwest ISD
Source: NTREIS. This data may not be complete. We recommend contacting the local school district to confirm school assignments for this home.
Similar homes
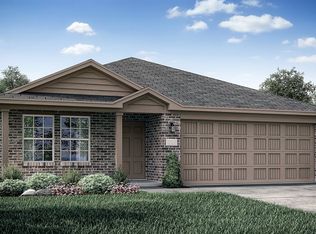
- $279,0003 bd2 ba1.4k sqft404 Ranchito Pass, Haslet, TX 76052For Sale
 MLS ID #21347922, Jason Hewitt. NTREIS
 - $335,0004 bd2 ba2k sqft14632 Sundog Way, Haslet, TX 76052For Sale
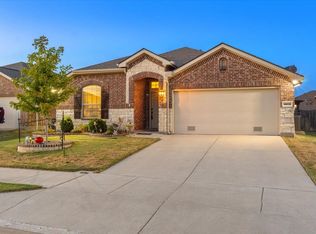 MLS ID #21382521, Amanda Hardy. NTREIS
 - $300,0003 bd2 ba1.4k sqft913 Dressage Dr, Haslet, TX 76052For Sale
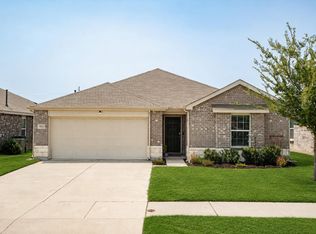 MLS ID #21351235, Lisa Golding. NTREIS
 - $339,0004 bd3 ba2.1k sqft14817 Gilley Ln, Haslet, TX 76052For Sale
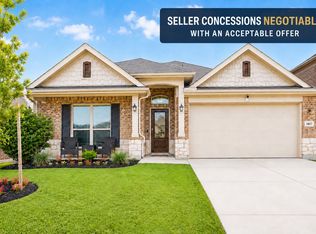 MLS ID #21316186, Melissa Serna. NTREIS
