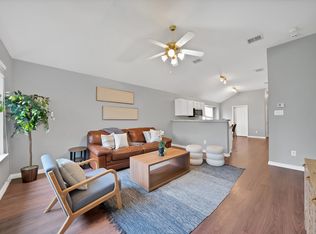
Welcome to 5521 Camarillo Drive, a newly updated home nestled in the highly sought-after Keller ISD! This move-in-ready residence combines modern updates with comfortable living, making it feel like a new home from the moment you walk through the door. Step inside to discover fresh finishes, updated fixtures, and a bright, open-concept layout designed for both everyday living and entertaining. The spacious living area flows seamlessly into the kitchen and dining spaces, creating the perfect gathering place for family and friends. Generously sized bedrooms provide comfort and flexibility, while the updated interior offers a clean, contemporary feel throughout. Enjoy the convenience of living in an established neighborhood with easy access to shopping, dining, parks, and major commuter routes. Located within the award-winning Keller ISD, this home presents an exceptional opportunity for buyers seeking quality schools and a prime location Whether you're searching for your first home, your forever home, this newly updated property checks all the boxes. Ideally situated in a prime location within a highly sought-after community and zoned to the acclaimed Keller ISD schools, 5521 Camarillo Drive offers the perfect blend of style, comfort, convenience, and value.Enjoy easy access to shopping, dining, entertainment, and major highways while coming home to a beautifully refreshed residence that's truly move-in ready. Opportunities to own a home like this in such a desirable location are rare—schedule your private showing today.
For sale
Price cut: $5K (7/14)
$285,000
5521 Camarillo Dr, Fort Worth, TX 76244
3beds
1,644sqft
:
Get pre-qualified$2,134/mo
Single Family Residence
Built in 2002
5,488 Square Feet Lot
$283,100 Zestimate®
$173/sqft
$-- HOA
What's special
Fresh finishesMove-in readyUpdated fixturesNewly updated homeMove-in-ready residenceBeautifully refreshed residenceGenerously sized bedrooms
- 37 days |
- 746 |
- 66 |
Likely to sell faster than
Zillow last checked:
Listing updated:
Listed by:
Nathan Baez 0828403 817-404-2998,
Ballmark Realty LLC 469-265-6737
Source: NTREIS,MLS#: 21305349
Facts & features
Interior
Bedrooms & bathrooms
- Bedrooms: 3
- Bathrooms: 2
- Full bathrooms: 2
Primary bedroom
- Features: Ceiling Fan(s)
- Level: First
- Dimensions: 14 x 14
Bedroom
- Features: Ceiling Fan(s)
- Level: First
- Dimensions: 11 x 11
Bedroom
- Features: Ceiling Fan(s)
- Level: First
- Dimensions: 11 x 11
Primary bathroom
- Features: Dual Sinks
- Level: First
- Dimensions: 8 x 6
Dining room
- Level: First
- Dimensions: 6 x 6
Other
- Level: First
- Dimensions: 8 x 5
Kitchen
- Features: Dual Sinks
- Level: First
- Dimensions: 11 x 13
Laundry
- Level: First
- Dimensions: 6 x 6
Living room
- Features: Ceiling Fan(s)
- Level: First
- Dimensions: 15 x 13
Appliances
- Included: Dishwasher, Electric Cooktop, Electric Range, Disposal
Features
- Open Floorplan, Pantry
- Has basement: No
- Has fireplace: No
Interior area
- Total interior livable area: 1,644 sqft
Video & virtual tour
Property
Parking
- Total spaces: 2
- Parking features: Garage, Paved
- Attached garage spaces: 2
Features
- Levels: One
- Stories: 1
- Pool features: None
- Fencing: Wood
Lot
- Size: 5,488 Square Feet
Details
- Parcel number: 07769970
Construction
Type & style
- Home type: SingleFamily
- Architectural style: Detached
- Property subtype: Single Family Residence
- Attached to another structure: Yes
Condition
- Year built: 2002
Utilities & green energy
- Sewer: Public Sewer
- Water: Public
- Utilities for property: Sewer Available, Water Available
Community & HOA
Community
- Subdivision: Vineyards At Heritage The
HOA
- Has HOA: No
Location
- Region: Fort Worth
Financial & listing details
- Price per square foot: $173/sqft
- Tax assessed value: $285,750
- Annual tax amount: $6,416
- Date on market: 6/18/2026
- Cumulative days on market: 38 days
- Listing terms: Cash,Conventional,VA Loan
Estimated market value
$283,100
$269,000 - $297,000
$2,035/mo
Price history
| Date | Event | Price |
|---|---|---|
| 7/14/2026 | Price change | $285,000-1.7%$173/sqft |
Source: NTREIS #21305349 Report a problem | ||
| 7/6/2026 | Price change | $290,000-3%$176/sqft |
Source: NTREIS #21305349 Report a problem | ||
| 6/18/2026 | Listed for sale | $299,000$182/sqft |
Source: NTREIS #21305349 Report a problem | ||
Public tax history
| Year | Property taxes | Tax assessment |
|---|---|---|
| 2025 | $6,416 -0.9% | $285,750 |
| 2024 | $6,477 -3.3% | $285,750 -2.4% |
| 2023 | $6,700 +8.2% | $292,848 +22.5% |
| 2022 | $6,195 +9.5% | $239,096 +13.6% |
| 2021 | $5,657 +4% | $210,408 +6.7% |
| 2020 | $5,441 -0.8% | $197,179 -0.4% |
| 2019 | $5,487 +5.2% | $197,875 +10.4% |
| 2018 | $5,214 +6.6% | $179,248 +8.2% |
| 2017 | $4,893 +10.3% | $165,706 +12% |
| 2016 | $4,438 +14.1% | $147,887 +16.2% |
| 2015 | $3,891 | $127,300 |
| 2014 | $3,891 | $127,300 +9.3% |
| 2013 | -- | $116,500 +6.8% |
| 2012 | -- | $109,100 -8.1% |
| 2011 | -- | $118,700 +1.8% |
| 2010 | -- | $116,600 -0.8% |
| 2009 | -- | $117,500 |
| 2008 | -- | $117,500 +4.7% |
| 2007 | -- | $112,200 |
| 2006 | -- | $112,200 |
| 2005 | -- | $112,200 |
| 2004 | -- | $112,200 |
| 2003 | -- | $112,200 +477.2% |
| 2002 | -- | $19,440 |
Find assessor info on the county website
Monthly payment
Est. payment
Payment breakdown
Explore the cost of this home by adjusting the details. Changes won't be saved.Climate risks
Neighborhood: The Vineyards at Heritage
Nearby schools
GreatSchools rating
- 6/10Friendship Elementary SchoolGrades: PK-4Distance: 0.5 mi
- 8/10Hillwood Middle SchoolGrades: 7-8Distance: 1.3 mi
- 6/10Central High SchoolGrades: 9-12Distance: 0.3 mi
Schools provided by the listing agent
- Elementary: Friendship
- Middle: Hillwood
- High: Central
- District: Keller ISD
Source: NTREIS. This data may not be complete. We recommend contacting the local school district to confirm school assignments for this home.
- $284,7003 bd2 ba1.4k sqft5525 Camarillo Dr, Fort Worth, TX 76244Off Market
- $289,0003 bd2 ba1.4k sqft5517 Camarillo Dr, Fort Worth, TX 76244Off Market

- $356,3004 bd2 ba2.5k sqft5529 Camarillo Dr, Fort Worth, TX 76244Off Market
- $303,8003 bd2 ba1.6k sqft5513 Camarillo Dr, Fort Worth, TX 76244Off Market
- $318,0003 bd2 ba1.8k sqft5533 Camarillo Dr, Fort Worth, TX 76244Off Market
- $330,0003 bd2 ba2.3k sqft5509 Camarillo Dr, Fort Worth, TX 76244Off Market
- $333,6003 bd2 ba2k sqft5520 Camarillo Dr, Fort Worth, TX 76244Off Market
- $352,2004 bd2 ba2.5k sqft5524 Camarillo Dr, Fort Worth, TX 76244Off Market
A local agent can set up tours, give advice and negotiate with sellers.
A local lender can help you make sure your offer is ready when you are.
Similar homes
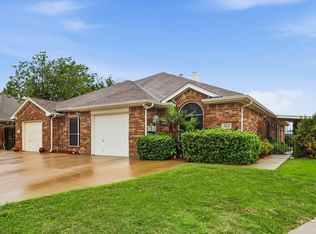
- $295,0003 bd2 ba1.4k sqft11765 Bobcat Dr, Fort Worth, TX 76244For Sale
 MLS ID #21301777, Joshua Sprague. NTREIS
 - $292,0003 bd2 ba1.3k sqft5621 Swords Dr, Fort Worth, TX 76137For Sale
 MLS ID #21225347, Tammy Melendez. NTREIS
 - $364,9993 bd3 ba2.3k sqft12620 Mourning Dove Ln, Fort Worth, TX 76244For Sale
 MLS ID #21341406, Lydia Goitom. NTREIS
 - $265,0003 bd2 ba1.4k sqft7312 Strawberry Way, Fort Worth, TX 76137For Sale
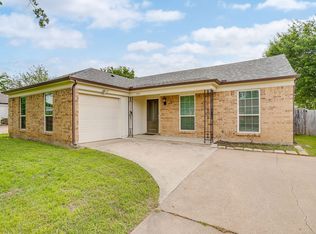 MLS ID #21336021, Adrianne Pierce. NTREIS
 - $269,0003 bd2 ba1.4k sqft4216 Fernleaf Dr, Fort Worth, TX 76137For SaleMLS ID #21297069, Erica Guest. NTREIS
- $289,0003 bd2 ba1.1k sqft6308 Hunters Glen Dr, Watauga, TX 76148For SaleMLS ID #21314634, Janine Bayer. NTREIS
- $350,0004 bd2 ba2k sqft11916 Hickory Cir, Fort Worth, TX 76244For SaleMLS ID #21316697, Marcus Ku. NTREIS
- $312,5002 bd3 ba1.4k sqft10716 Traymore Dr, Fort Worth, TX 76244For SaleMLS ID #21311751, Laura Cramer. NTREIS
- $300,0003 bd2 ba1.4k sqft6929 Declaration St, Watauga, TX 76148For SaleMLS ID #21304989, Brian Carr. NTREIS
- $308,8503 bd2 ba1.3k sqft6348 N Park Dr, Watauga, TX 76148For SaleMLS ID #21326862, Jamie Wooley. NTREIS
- $315,0003 bd2 ba1.3k sqft7728 Partridge Dr, Watauga, TX 76148For SaleMLS ID #21328427, Debby Reynolds. NTREIS
- $375,0004 bd3 ba2.3k sqft11940 Gold Creek Dr E, Fort Worth, TX 76244For SaleMLS ID #21323796, Lori West. NTREIS
- $282,9903 bd2 ba1.4k sqft9937 Amosite Dr, Fort Worth, TX 76131For SaleMLS ID #21257324, Matthew Perez. NTREIS
- $300,0003 bd2 ba1.4k sqft3744 Chaddybrook Ln, Fort Worth, TX 76137For SaleMLS ID #21119280, Jennifer Nix. NTREIS
- $299,0003 bd2 ba1.4k sqft6548 Wooddale Dr, Watauga, TX 76148For SaleMLS ID #21318625, Negin Pahlavan. NTREIS
- $265,0003 bd2 ba1k sqft4208 Ocho Rios Dr, Fort Worth, TX 76137For SaleMLS ID #21257026, Luana Costa. NTREIS
- $275,0003 bd2 ba1.4k sqft6320 Rebecca Ln, Watauga, TX 76148For SaleMLS ID #21294640, Raul Cabrera. NTREIS
- $320,0003 bd3 ba1.6k sqft800 Colony Ct, Blue Mound, TX 76131For SaleMLS ID #21336467, David Craft. NTREIS
- $270,0003 bd2 ba1.2k sqft4909 Prairie Creek Trl, Fort Worth, TX 76179For SaleMLS ID #21312714, Ginger Teague. NTREIS
- $249,9093 bd2 ba1.2k sqft4112 Spindletree Ln, Fort Worth, TX 76137For SaleMLS ID #11774521, Priscilla Shields, YOUR HOME SOLD GUARANTEED REALTY. My State MLS
