Keller ISD! Discover a peaceful lifestyle, full of modern comforts, in the desirable Villages of Woodland Springs, where several major systems (AC and water heater) have been thoughtfully updated for peace of mind. The heart of the home is a bright, airy kitchen featuring crisp white cabinetry, durable granite countertops, and a social breakfast bar that overlooks the main living area. The layout is designed for total flexibility; the front dining area easily transitions into a professional home office, while the second floor opens into a massive game room and a dedicated desk nook. The primary suite serves as a true retreat, complete with a deep garden tub, a separate shower, and a generous closet.
While the interior is impressive, the outdoor living space is a true showstopper. Situated on an expansive .30-acre lot, the backyard has been transformed into a private oasis. Recent upgrades include a covered patio extension, a custom pergola, a built-in fire pit, and an outdoor kitchen - perfect for year-round entertaining. The property is enclosed by a newer 8ft privacy fence and features upgraded irrigation plumbing. Perhaps the most unique feature is the location: you have no residential neighbor on one side, offering a sense of openness and occasional visits from the local longhorns grazing nearby.
Beyond the property line, the community amenities are second to none. Spend your weekends enjoying multiple sparkling pools, splash pads, sports courts, and fishing ponds, all connected by miles of scenic trails. Year round access to ducks, swans, & turtles. With a new zoned AC unit and a new water heater already in place, this home is as functional as it is beautiful. You’ll enjoy the best of both worlds—a private, upgraded retreat with quick access to the vibrant dining and shopping at Alliance Town Center and an easy commute to Roanoke, Southlake, or Downtown Fort Worth.
Pending
Price cut: $14K (7/17)
$375,000
11940 Gold Creek Dr E, Fort Worth, TX 76244
4beds
2,327sqft
Single Family Residence
Built in 2000
0.3 Acres Lot
$368,400 Zestimate®
$161/sqft
$73/mo HOA
What's special
New water heaterLocal longhorns grazing nearbyBuilt-in fire pitCustom pergolaDedicated desk nookDurable granite countertopsNew zoned ac unit
- 40 days |
- 368 |
- 21 |
Likely to sell faster than
Zillow last checked:
Listing updated:
Listed by:
Lori West 0471556 214-797-1015,
Compass RE Texas, LLC 469-210-8288,
Katie Gay 0774743 704-743-7616,
Compass RE Texas, LLC
Source: NTREIS,MLS#: 21323796
Facts & features
Interior
Bedrooms & bathrooms
- Bedrooms: 4
- Bathrooms: 3
- Full bathrooms: 2
- 1/2 bathrooms: 1
Primary bedroom
- Features: Built-in Features, Dual Sinks, Double Vanity, En Suite Bathroom, Garden Tub/Roman Tub, Separate Shower, Walk-In Closet(s)
- Level: First
- Dimensions: 14 x 13
Bedroom
- Level: Second
- Dimensions: 13 x 11
Bedroom
- Level: Second
- Dimensions: 12 x 10
Bedroom
- Level: Second
- Dimensions: 12 x 10
Primary bathroom
- Features: Built-in Features, Dual Sinks, Double Vanity, En Suite Bathroom, Garden Tub/Roman Tub, Separate Shower
- Level: First
- Dimensions: 0 x 0
Breakfast room nook
- Level: First
- Dimensions: 15 x 9
Dining room
- Level: First
- Dimensions: 11 x 10
Other
- Level: Second
- Dimensions: 0 x 0
Game room
- Level: Second
- Dimensions: 18 x 11
Half bath
- Level: First
- Dimensions: 0 x 0
Kitchen
- Features: Breakfast Bar, Built-in Features, Granite Counters, Pantry
- Level: First
- Dimensions: 12 x 11
Living room
- Level: First
- Dimensions: 15 x 15
Utility room
- Features: Utility Room
- Level: First
- Dimensions: 6 x 3
Heating
- Central, Electric, Fireplace(s), Zoned
Cooling
- Central Air, Ceiling Fan(s), Electric, Zoned
Appliances
- Included: Dishwasher, Electric Range, Electric Water Heater, Disposal, Microwave, Vented Exhaust Fan
- Laundry: Washer Hookup, Dryer Hookup, ElectricDryer Hookup, Laundry in Utility Room
Features
- Granite Counters, High Speed Internet, Pantry, Cable TV, Vaulted Ceiling(s), Walk-In Closet(s)
- Flooring: Carpet, Ceramic Tile, Luxury Vinyl Plank
- Windows: Window Coverings
- Has basement: No
- Number of fireplaces: 1
- Fireplace features: Gas Starter, Masonry, Wood Burning
Interior area
- Total interior livable area: 2,327 sqft
Video & virtual tour
Property
Parking
- Total spaces: 2
- Parking features: Door-Multi, Driveway, Garage Faces Front, Garage, Garage Door Opener
- Attached garage spaces: 2
Features
- Levels: Two
- Stories: 2
- Patio & porch: Patio, Covered
- Exterior features: Rain Gutters
- Pool features: None, Community
- Fencing: Wood
Lot
- Size: 0.3 Acres
- Features: Back Yard, Cul-De-Sac, Greenbelt, Interior Lot, Lawn, Landscaped, Subdivision, Sprinkler System, Few Trees
Details
- Parcel number: 07640609
Construction
Type & style
- Home type: SingleFamily
- Architectural style: Contemporary/Modern,Detached
- Property subtype: Single Family Residence
Materials
- Brick, Rock, Stone
- Foundation: Slab
- Roof: Composition
Condition
- Year built: 2000
Utilities & green energy
- Sewer: Public Sewer
- Water: Public
- Utilities for property: Sewer Available, Water Available, Cable Available
Community & HOA
Community
- Features: Clubhouse, Fenced Yard, Lake, Playground, Park, Pool, Tennis Court(s), Trails/Paths, Curbs, Sidewalks
- Security: Smoke Detector(s)
- Subdivision: Villages Of Woodland Spgs
HOA
- Has HOA: Yes
- Services included: All Facilities, Association Management, Maintenance Structure
- HOA fee: $73 monthly
- HOA name: Villages Of Woodland Springs
- HOA phone: 817-741-1719
Location
- Region: Fort Worth
Financial & listing details
- Price per square foot: $161/sqft
- Tax assessed value: $328,000
- Annual tax amount: $7,277
- Date on market: 7/10/2026
- Cumulative days on market: 33 days
- Listing terms: Cash,Conventional,FHA,VA Loan
Estimated market value
$368,400
$350,000 - $387,000
$2,476/mo
Price history
| Date | Event | Price |
|---|---|---|
| 8/5/2026 | Pending sale | $375,000$161/sqft |
Source: NTREIS #21323796 Report a problem | ||
| 7/29/2026 | Contingent | $375,000$161/sqft |
Source: NTREIS #21323796 Report a problem | ||
| 7/17/2026 | Price change | $375,000-3.6%$161/sqft |
Source: NTREIS #21323796 Report a problem | ||
| 7/10/2026 | Price change | $389,000+39%$167/sqft |
Source: NTREIS #21323796 Report a problem | ||
| 1/1/2021 | Pending sale | $279,900$120/sqft |
Source:  NTREIS #14486899 Report a problem NTREIS #14486899 Report a problem | ||
| 1/1/2021 | Listed for sale | $279,900$120/sqft |
Source: Century 21 Mike Bowman Inc. #14486899 Report a problem | ||
| 1/1/2021 | Pending sale | $279,900$120/sqft |
Source: NTREIS #14486899 Report a problem | ||
| 12/15/2020 | Price change | $279,900+3.7%$120/sqft |
Source: Century 21 Mike Bowman, Inc. #14486899 Report a problem | ||
| 2/12/2020 | Listed for sale | $269,900$116/sqft |
Source: Century 21 Mike Bowman, Inc. #14280597 Report a problem | ||
| 12/7/2018 | Listing removed | $269,900$116/sqft |
Source: Century 21 Mike Bowman, Inc. #13949084 Report a problem | ||
| 11/2/2018 | Price change | $269,900-1.8%$116/sqft |
Source: Century 21 Mike Bowman, Inc. #13949084 Report a problem | ||
| 10/22/2018 | Price change | $274,900-3.5%$118/sqft |
Source: Century 21 Mike Bowman, Inc. #13949084 Report a problem | ||
| 10/6/2018 | Listed for sale | $284,900$122/sqft |
Source: Century 21 Mike Bowman, Inc. #13949084 Report a problem | ||
Public tax history
| Year | Property taxes | Tax assessment |
|---|---|---|
| 2025 | $5,082 -15% | $328,000 -5.8% |
| 2024 | $5,983 | $348,190 -10.6% |
| 2023 | -- | $389,408 +27.4% |
| 2022 | $7,839 +15.5% | $305,721 +19.8% |
| 2021 | $6,788 -3% | $255,169 -0.4% |
| 2020 | $6,995 +5.1% | $256,153 +5.6% |
| 2019 | $6,655 -0.7% | $242,497 +4.5% |
| 2018 | $6,705 +4.9% | $232,050 +6.5% |
| 2017 | $6,390 +29% | $217,824 +7% |
| 2016 | $4,951 +10.5% | $203,539 +18.2% |
| 2015 | $4,483 | $172,199 +4.7% |
| 2014 | $4,483 | $164,500 +10% |
| 2013 | -- | $149,600 +0.9% |
| 2012 | -- | $148,200 |
| 2011 | -- | $148,200 -0.1% |
| 2010 | -- | $148,300 -4.3% |
| 2009 | -- | $155,000 -3.7% |
| 2008 | -- | $160,900 +7.9% |
| 2007 | -- | $149,100 +2.7% |
| 2006 | -- | $145,200 |
| 2005 | -- | $145,200 |
| 2004 | -- | $145,200 +4.7% |
| 2003 | -- | $138,700 -0.6% |
| 2002 | -- | $139,500 +171.9% |
| 2001 | -- | $51,300 |
Find assessor info on the county website
Monthly payment
Est. payment
Payment breakdown
Explore the cost of this home by adjusting the details. Changes won't be saved.Climate risks
Neighborhood: Villages of Woodland Springs
Nearby schools
GreatSchools rating
- 6/10Woodland Springs Elementary SchoolGrades: PK-4Distance: 0.1 mi
- 6/10Trinity Springs Middle SchoolGrades: 7-8Distance: 1.4 mi
- 6/10Timber Creek High SchoolGrades: 9-12Distance: 1.6 mi
Schools provided by the listing agent
- Elementary: Woodlandsp
- Middle: Trinity Springs,Trinity Meadows
- High: Timber Creek
- District: Keller ISD
Source: NTREIS. This data may not be complete. We recommend contacting the local school district to confirm school assignments for this home.
- $--4 bd2 ba2k sqft12000 Gold Creek Dr, Fort Worth, TX 76244Sold
- $340,8004 bd2 ba1.9k sqft11936 Gold Creek Dr E, Fort Worth, TX 76244Off Market
- $383,4004 bd2 ba1.9k sqft11936 Gold Creek Dr E, Keller, TX 76248Off Market
- $387,8003 bd2 ba1.8k sqft11932 Gold Creek Dr E, Fort Worth, TX 76244Off Market

- $339,7003 bd2 ba1.8k sqft12004 Gold Creek Dr, Fort Worth, TX 76244Off Market
- $358,3003 bd2 ba2.1k sqft11928 Gold Creek Dr E, Fort Worth, TX 76244Off Market
- $332,2004 bd2 ba1.9k sqft12008 Gold Creek Dr, Fort Worth, TX 76244Off Market
- $341,6004 bd2 ba2.1k sqft11933 Gold Creek Dr E, Fort Worth, TX 76244Off Market
A local agent can set up tours, give advice and negotiate with sellers.
A local lender can help you make sure your offer is ready when you are.
Similar homes
- $335,0004 bd2 ba2k sqft11916 Hickory Cir, Fort Worth, TX 76244For Sale
 MLS ID #21316697, Marcus Ku. NTREIS
 - $345,0003 bd3 ba2k sqft11648 Aspen Creek Dr, Fort Worth, TX 76244For Sale
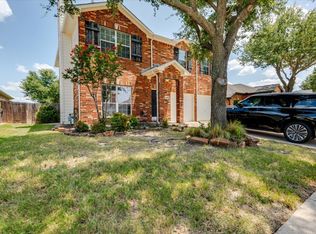 MLS ID #21329188, Ryan Owen. NTREIS
 - $339,0004 bd3 ba1.8k sqft2864 Houston Wood Dr, Fort Worth, TX 76244For Sale
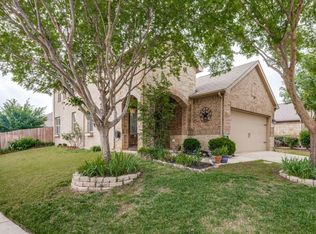 MLS ID #21360808, Jerry Heaton. NTREIS
 - $374,9994 bd2 ba2k sqft13117 Upland Meadow Ct, Fort Worth, TX 76244For Sale
 MLS ID #21278613, Anna Oakley. NTREIS
 - $420,0004 bd3 ba2.5k sqft4824 Red Velvet Rd, Fort Worth, TX 76244For SaleMLS ID #21344429, Becca Self. NTREIS
- $459,0003 bd3 ba2.3k sqft12701 Welsh Walk, Keller, TX 76244For SaleMLS ID #21357442, Tina Murphy. NTREIS
- $419,0005 bd3 ba3.1k sqft8641 Shadow Trace Dr, Fort Worth, TX 76244For SaleMLS ID #21207720, Chainey Ramirez. NTREIS
- $309,0003 bd2 ba1.6k sqft4412 Jessica St, Fort Worth, TX 76244For SaleMLS ID #21350187, John Sturges. NTREIS
- $429,9005 bd3 ba2.7k sqft4816 Diamond Trace Trl, Fort Worth, TX 76244For SaleMLS ID #21269640, Jennifer Andrews. NTREIS
- $375,0003 bd2 ba2.1k sqft2432 Half Moon Bay Ln, Fort Worth, TX 76177For SaleMLS ID #21238180, Whitney Moore. NTREIS
- $359,9003 bd2 ba1.7k sqft3136 Sangria Ln, Fort Worth, TX 76177For SaleMLS ID #21342412, Charles Brown. NTREIS
- $348,0004 bd2 ba2k sqft8149 Keechi Creek Ct, Fort Worth, TX 76137For SaleMLS ID #21168838, Nikki Eche. NTREIS
- $385,0004 bd3 ba2.2k sqft2112 Loon Lake Rd, Denton, TX 76210For SaleMLS ID #21363684, Rachel Robertson. NTREIS
- $365,0004 bd3 ba1.6k sqft7041 Payte Ln, North Richland Hills, TX 76182For SaleMLS ID #21305603, Erica Berkebile. NTREIS
- $374,9004 bd3 ba2.6k sqft7408 Innisbrook Ln, Fort Worth, TX 76179For SaleMLS ID #21257490, Natalie Adame. NTREIS
- $355,0003 bd3 ba2.3k sqft436 Baverton Ln, Haslet, TX 76052For SaleMLS ID #21340630, Michael Hershenberg. NTREIS
- $379,9004 bd3 ba2.9k sqft214 Hawthorne Ct, Ponder, TX 76259For SaleMLS ID #21338651, Delanie Temple. NTREIS
- $425,0004 bd3 ba2.7k sqft125 Kirwin Dr, Fort Worth, TX 76131For SaleMLS ID #21343226, Amanda Hardy. NTREIS
- $350,0004 bd3 ba2.4k sqft800 Poncho Ln, Haslet, TX 76052For SaleMLS ID #21280233, Rachel Robertson. NTREIS
- $329,9004 bd3 ba2.6k sqft16637 Woodside Dr, Justin, TX 76247For SaleMLS ID #21341573, Monica Zerwas. NTREIS
