Welcome to this inviting three-bedroom, two-bathroom home located in the desirable Vista West neighborhood.
This West-facing residence features a spacious open floor plan with beautiful tile and vinyl flooring throughout, creating a seamless flow from room to room. The updated kitchen is a standout, boasting elegant solid surface countertops and modern stainless-steel appliances. The comfortable primary bedroom provides a private retreat, complete with a large walk-in closet and an attached primary bathroom.
Step outside to enjoy the fully fenced-in backyard, offering a great space for outdoor relaxation. This home also features a convenient two-car garage for parking and extra storage.
Ideally situated just minutes from an array of shopping and dining options.
Schedule your private showing today!
For sale
$299,900
10728 Lipan Trl, Fort Worth, TX 76108
3beds
1,996sqft
:
Get pre-qualified$2,272/mo
Single Family Residence
Built in 2004
6,882 Square Feet Lot
$295,400 Zestimate®
$150/sqft
$44/mo HOA
What's special
West-facing residenceSpacious open floor planLarge walk-in closetAttached primary bathroomModern stainless-steel appliancesFully fenced-in backyardElegant solid surface countertops
- 2 days |
- 173 |
- 11 |
Zillow last checked:
Listing updated:
Listed by:
Lynette Thomas 0635717 888-216-6364,
Entera Realty LLC 888-216-6364
Source: NTREIS,MLS#: 21336880
Facts & features
Interior
Bedrooms & bathrooms
- Bedrooms: 3
- Bathrooms: 2
- Full bathrooms: 2
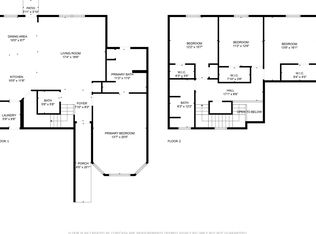
Primary bedroom
- Level: First
- Dimensions: 18 x 13
Bedroom
- Level: First
- Dimensions: 10 x 10
Bedroom
- Level: First
- Dimensions: 10 x 10
Dining room
- Level: First
- Dimensions: 12 x 10
Kitchen
- Level: First
- Dimensions: 10 x 10
Living room
- Level: First
- Dimensions: 11 x 10
Heating
- Central
Cooling
- Central Air, Ceiling Fan(s)
Appliances
- Included: Dishwasher, Disposal, Gas Range, Microwave, Refrigerator
- Laundry: Washer Hookup
Features
- Eat-in Kitchen, Granite Counters, Kitchen Island, Vaulted Ceiling(s), Walk-In Closet(s)
- Flooring: Luxury Vinyl Plank, Tile
- Windows: Bay Window(s)
- Has basement: No
- Has fireplace: No
- Fireplace features: Gas Starter
Interior area
- Total interior livable area: 1,996 sqft
Video & virtual tour
Property
Parking
- Total spaces: 2
- Parking features: Garage Faces Front, Garage
- Attached garage spaces: 2
Features
- Levels: One
- Stories: 1
- Patio & porch: Rear Porch, Screened, Covered
- Pool features: None
- Fencing: Wood
Lot
- Size: 6,882 Square Feet
- Features: Sprinkler System
Details
- Parcel number: 44736B18
Construction
Type & style
- Home type: SingleFamily
- Architectural style: Ranch,Detached
- Property subtype: Single Family Residence
Materials
- Brick
- Foundation: Slab
- Roof: Composition,Shingle
Condition
- Year built: 2004
Utilities & green energy
- Sewer: Public Sewer
- Water: Public
- Utilities for property: Electricity Available, Natural Gas Available, Sewer Available, Separate Meters, Water Available
Community & HOA
Community
- Features: Curbs
- Subdivision: Vista West
HOA
- Has HOA: Yes
- Services included: Association Management
- HOA fee: $532 annually
- HOA name: Vista West Homeowners Association, Inc.
- HOA phone: 855-289-6007
Location
- Region: Fort Worth
Financial & listing details
- Price per square foot: $150/sqft
- Tax assessed value: $281,784
- Annual tax amount: $6,547
- Date on market: 7/21/2026
- Cumulative days on market: 2 days
- Listing terms: Cash,Conventional,FHA,VA Loan
Estimated market value
$295,400
$281,000 - $310,000
$2,709/mo
Price history
| Date | Event | Price |
|---|---|---|
| 7/21/2026 | Listed for sale | $299,900-3.2%$150/sqft |
Source: NTREIS #21336880 Report a problem | ||
| 1/15/2024 | Listing removed | -- |
Source: Zillow Rentals Report a problem | ||
| 1/2/2024 | Listed for rent | $2,195$1/sqft |
Source: Zillow Rentals Report a problem | ||
| 12/6/2023 | Listing removed | -- |
Source: Zillow Rentals Report a problem | ||
| 11/21/2023 | Price change | $2,195-3.1%$1/sqft |
Source: Zillow Rentals Report a problem | ||
| 10/25/2023 | Price change | $2,265-1.3%$1/sqft |
Source: Zillow Rentals Report a problem | ||
| 9/19/2023 | Price change | $2,295-0.9%$1/sqft |
Source: Zillow Rentals Report a problem | ||
| 8/17/2023 | Price change | $2,315-2.1%$1/sqft |
Source: Zillow Rentals Report a problem | ||
| 7/19/2023 | Listed for rent | $2,365+4.4%$1/sqft |
Source: Zillow Rentals Report a problem | ||
| 6/6/2022 | Listing removed | -- |
Source: Zillow Rental Network Premium Report a problem | ||
| 5/25/2022 | Price change | $2,265-6%$1/sqft |
Source: Zillow Rental Network Premium Report a problem | ||
| 4/11/2022 | Listed for rent | $2,410$1/sqft |
Source: Zillow Rental Network Premium Report a problem | ||
| 2/17/2022 | Sold | -- |
Source: Agent Provided Report a problem | ||
| 8/27/2021 | Price change | $309,900-7.5%$155/sqft |
Source: Zillow Offers Report a problem | ||
| 8/13/2021 | Price change | $334,900-2.6%$168/sqft |
Source: Zillow Offers Report a problem | ||
| 7/30/2021 | Price change | $343,900-9%$172/sqft |
Source: Zillow Offers Report a problem | ||
| 7/23/2021 | Listed for sale | $377,900+89%$189/sqft |
Source: Zillow Offers Report a problem | ||
| 7/2/2021 | Sold | -- |
Source: Agent Provided Report a problem | ||
| 11/17/2017 | Listing removed | $199,900$100/sqft |
Source: Epic Direct Realty #13701047 Report a problem | ||
| 10/22/2017 | Price change | $199,900-4.8%$100/sqft |
Source: Epic Direct Realty #13701047 Report a problem | ||
| 9/26/2017 | Listed for sale | $209,900$105/sqft |
Source: Epic Direct Realty #13701047 Report a problem | ||
Public tax history
| Year | Property taxes | Tax assessment |
|---|---|---|
| 2025 | $6,547 -10.5% | $281,784 -8% |
| 2024 | $7,315 | $306,287 -3.4% |
| 2023 | -- | $317,006 +17.3% |
| 2022 | $7,391 +30.1% | $270,196 +18.8% |
| 2021 | $5,680 +7.5% | $227,368 +6.1% |
| 2020 | $5,283 -1.6% | $214,243 -0.4% |
| 2019 | $5,369 +6.1% | $215,035 +9.2% |
| 2018 | $5,061 +8.5% | $196,988 +9.7% |
| 2017 | $4,663 +1.9% | $179,523 +2.4% |
| 2016 | $4,578 +16.9% | $175,325 +6.3% |
| 2015 | $3,915 | $164,906 +14.8% |
| 2014 | $3,915 | $143,700 +2.8% |
| 2013 | -- | $139,800 +4.7% |
| 2012 | -- | $133,500 -5.3% |
| 2011 | -- | $141,000 -1.8% |
| 2010 | -- | $143,600 +2.1% |
| 2009 | -- | $140,700 -4.4% |
| 2008 | -- | $147,200 -0.2% |
| 2007 | -- | $147,500 +8.9% |
| 2006 | -- | $135,500 -4.3% |
| 2005 | -- | $141,600 +732.5% |
| 2004 | -- | $17,010 |
Find assessor info on the county website
Monthly payment
Est. payment
Payment breakdown
Explore the cost of this home by adjusting the details. Changes won't be saved.Climate risks
Neighborhood: FW Vista West
Nearby schools
GreatSchools rating
- NATannahill Intermediate SchoolGrades: 5-6Distance: 0.3 mi
- 5/10Brewer Middle SchoolGrades: 6-8Distance: 3.5 mi
- 3/10Brewer High SchoolGrades: 9-12Distance: 2.9 mi
Schools provided by the listing agent
- Elementary: Bluehaze
- Middle: Brewer
- High: Brewer
- District: White Settlement ISD
Source: NTREIS. This data may not be complete. We recommend contacting the local school district to confirm school assignments for this home.
- $319,2003 bd3 ba2.3k sqft10724 Lipan Trl, Fort Worth, TX 76108Off Market

- $--4 bd4 ba3.4k sqft10732 Lipan Trl, Fort Worth, TX 76108Sold
- $300,3003 bd2 ba1.8k sqft10720 Lipan Trl, Fort Worth, TX 76108Off Market
- $297,8003 bd2 ba1.9k sqft10736 Lipan Trl, Fort Worth, TX 76108Off Market

- $--4 bd3 ba2.6k sqft10716 Lipan Trl, Fort Worth, TX 76108Sold
- $331,8004 bd2 ba2.7k sqft10740 Lipan Trl, Fort Worth, TX 76108Off Market
- $301,3003 bd2 ba1.9k sqft10729 Lipan Trl, Fort Worth, TX 76108Off Market
- $324,6003 bd2 ba2k sqft10733 Lipan Trl, Fort Worth, TX 76108Off Market
A local agent can set up tours, give advice and negotiate with sellers.
A local lender can help you make sure your offer is ready when you are.
Similar homes
- $--3 bd2 ba2.2k sqft10708 Lipan Trl, Fort Worth, TX 76108Auction
 Auction.com 2
 - $--3 bd2 ba1.5k sqft541 Blue Haze Dr, Fort Worth, TX 76108AuctionAuction.com 2
- $300,0004 bd3 ba2.1k sqft10852 Copper Hills Ln, Fort Worth, TX 76108For Sale
 MLS ID #21334123, Michelle Johnson. NTREIS
 - $320,0004 bd2 ba2k sqft10521 Bradshaw Dr, Fort Worth, TX 76108For Sale
 MLS ID #21331891, Jared Benson. NTREIS
 - $275,0004 bd3 ba1.9k sqft705 Reveille Rd, Fort Worth, TX 76108For SaleMLS ID #21333952, Jammi Finlayson. NTREIS
- $299,0003 bd2 ba1.8k sqft10212 Brea Canyon Rd, Fort Worth, TX 76108For SaleMLS ID #21323688, Deana J Woods. NTREIS
- $290,0003 bd2 ba1.7k sqft10165 Indian Mound Rd, Fort Worth, TX 76108For SaleMLS ID #21327819, Joel Broyles. NTREIS
- $320,0004 bd3 ba2.1k sqft10209 Cool Spring Dr, Fort Worth, TX 76108For SaleMLS ID #21334294, Kayden Michot. NTREIS
- $285,0003 bd2 ba1.7k sqft444 Dove Ln, Fort Worth, TX 76108For SaleMLS ID #21295663, Annie Anderson. NTREIS
- $294,9004 bd2 ba1.8k sqft10245 Brea Canyon Rd, Fort Worth, TX 76108For SaleMLS ID #21328545, Joel Broyles. NTREIS
- $310,0004 bd2 ba1.7k sqft10225 Maverick Dr, Fort Worth, TX 76108For SaleMLS ID #21257826, Michele Brown. NTREIS
- $314,9003 bd2 ba1.6k sqft840 Lionel Way, Fort Worth, TX 76108For SaleMLS ID #21258472, Nancy Miller. NTREIS
- $299,9993 bd2 ba1.4k sqft537 Blue Haze Dr, Fort Worth, TX 76108For SaleMLS ID #21280733, Renee Leachman. NTREIS
- $329,9994 bd2 ba1.8k sqft10241 Westward Dr, Fort Worth, TX 76108For SaleMLS ID #21303082, Christina Paulus. NTREIS
- $299,0003 bd2 ba1.7k sqft10356 Bradshaw Dr, Fort Worth, TX 76108For SaleMLS ID #21070397, Ashley Bowman. NTREIS
- $290,0003 bd2 ba1.7k sqft2533 Concina Way, Fort Worth, TX 76108For SaleMLS ID #21130273, Shanna Scott. NTREIS
- $328,0004 bd3 ba2.6k sqft1512 Wind Star Way, Fort Worth, TX 76108For SaleMLS ID #21325010, Natalie Martinez. NTREIS
- $347,0003 bd2 ba2k sqft1105 Prairie Heights Dr, Fort Worth, TX 76108For SaleMLS ID #21319321, Steve Koleno. NTREIS
- $250,0003 bd2 ba1.3k sqft10909 Deauville Cir S, Fort Worth, TX 76108For SaleMLS ID #21297780, Pam Blanco. NTREIS
- $350,0004 bd3 ba2.6k sqft10805 Ambling Trl, Fort Worth, TX 76108For SaleMLS ID #21304006, Brandon Littlepage. NTREIS
