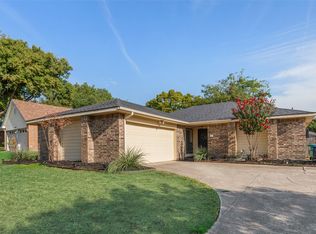
Step inside and feel right at home in this inviting Fort Worth property that offers the perfect blend of comfort, updates, and functionality! One of the standout features of this home is the rare layout featuring **3 full bathrooms**, providing plenty of space and convenience for family and guests alike.
The warm and welcoming living room is centered around a cozy **wood-burning fireplace**, creating the perfect spot to gather on cool evenings. The kitchen has been refreshed with **beautiful new countertops**, a filtered water sink, and updated appliances, including the oven, dishwasher, and microwave, all replaced within the last two years.
You'll love the thoughtful extras throughout the home, including fresh interior paint, a spacious laundry room with utility sink, and the added bonus of the **refrigerator, washer, and dryer all conveying with the property**—making your move even easier.
Outside, enjoy the benefits of **solar energy**, helping improve energy efficiency and potentially reduce utility costs. Additional peace of mind comes from the **lifetime transferable foundation warranty**. The home also features a two-car garage with dual garage doors, offering plenty of storage and convenience.
Whether you're looking for extra space, valuable updates, or a place to create lasting memories, this home checks all the boxes. Come see all that this charming property has to offer and imagine yourself calling it home!
Under contract
Price cut: $15K (9/4)
$249,990
705 Reveille Rd, Fort Worth, TX 76108
4beds
1,983sqft
Single Family Residence
Built in 1978
8,058 Square Feet Lot
$248,600 Zestimate®
$126/sqft
$-- HOA
What's special
Wood-burning fireplaceFresh interior paintSolar energyUpdated appliancesBeautiful new countertopsFiltered water sink
- 73 days
- 858
- 109
Zillow last checked:
Listing updated:
Listed by:
Jammi Finlayson 0690147 469-585-0665,
Hip Realty Group 469-585-0665
Source: NTREIS,MLS#: 21333952
Facts & features
Interior
Bedrooms & bathrooms
- Bedrooms: 4
- Bathrooms: 3
- Full bathrooms: 3
Primary bedroom
- Features: Ceiling Fan(s), En Suite Bathroom, Garden Tub/Roman Tub, Linen Closet, Walk-In Closet(s)
- Level: First
- Dimensions: 0 x 0
Living room
- Features: Fireplace
- Level: First
- Dimensions: 0 x 0
Heating
- Central
Cooling
- Central Air
Appliances
- Included: Dryer, Dishwasher, Electric Range, Electric Water Heater, Disposal, Microwave, Refrigerator, Water Purifier, Washer
- Laundry: Washer Hookup, Electric Dryer Hookup, Laundry in Utility Room
Features
- Decorative/Designer Lighting Fixtures, Eat-in Kitchen, Granite Counters, Open Floorplan, Pantry, Smart Home, Cable TV, Walk-In Closet(s)
- Flooring: Ceramic Tile, Laminate
- Windows: Shutters, Window Coverings
- Has basement: No
- Number of fireplaces: 1
- Fireplace features: Family Room, Masonry, Wood Burning
Interior area
- Total interior livable area: 1,983 sqft
Video & virtual tour
Property
Parking
- Total spaces: 2
- Parking features: Door-Multi, Driveway, Garage Faces Front, Garage, Garage Door Opener
- Attached garage spaces: 2
Features
- Levels: One
- Stories: 1
- Exterior features: Private Yard, Rain Gutters
- Pool features: None
- Fencing: Back Yard,Fenced,Wood
Lot
- Size: 8,058 Square Feet
Details
- Additional structures: Shed(s)
- Parcel number: 03483738
Construction
Type & style
- Home type: SingleFamily
- Architectural style: Traditional,Detached
- Property subtype: Single Family Residence
Materials
- Brick
- Foundation: Slab
- Roof: Composition
Condition
- Resale
- Year built: 1978
Utilities & green energy
- Sewer: Public Sewer
- Water: Public
- Utilities for property: Sewer Available, Water Available, Cable Available
Green energy
- Energy generation: Solar
Community & HOA
Community
- Features: Playground, Park, Trails/Paths, Curbs, Sidewalks
- Security: Smoke Detector(s)
- Subdivision: Westpoint Add
HOA
- Has HOA: No
Location
- Region: Fort Worth
Financial & listing details
- Price per square foot: $126/sqft
- Tax assessed value: $307,115
- Annual tax amount: $7,136
- Date on market: 7/18/2026
- Cumulative days on market: 73 days
- Listing terms: Cash,Conventional,FHA,VA Loan
Estimated market value
$248,600
$236,000 - $261,000
$2,263/mo
Price history
| Date | Event | Price |
|---|---|---|
| 9/25/2026 | Contingent | $249,990$126/sqft |
Source: NTREIS #21333952 Report a problem | ||
| 9/4/2026 | Price change | $249,990-5.7%$126/sqft |
Source: NTREIS #21333952 Report a problem | ||
| 8/27/2026 | Listed for sale | $264,990$134/sqft |
Source: NTREIS #21333952 Report a problem | ||
| 8/24/2026 | Contingent | $264,990$134/sqft |
Source: NTREIS #21333952 Report a problem | ||
| 8/9/2026 | Price change | $264,990-3.6%$134/sqft |
Source: NTREIS #21333952 Report a problem | ||
| 7/18/2026 | Listed for sale | $275,000$139/sqft |
Source: NTREIS #21333952 Report a problem | ||
| 5/21/2024 | Sold | -- |
Source: NTREIS #20545659 Report a problem | ||
| 5/9/2024 | Pending sale | $275,000$139/sqft |
Source: NTREIS #20545659 Report a problem | ||
| 5/5/2024 | Contingent | $275,000$139/sqft |
Source: NTREIS #20545659 Report a problem | ||
| 4/24/2024 | Price change | $275,000-3.5%$139/sqft |
Source: NTREIS #20545659 Report a problem | ||
| 4/11/2024 | Listed for sale | $285,000$144/sqft |
Source: NTREIS #20545659 Report a problem | ||
| 3/22/2024 | Pending sale | $285,000$144/sqft |
Source: NTREIS #20545659 Report a problem | ||
| 3/16/2024 | Contingent | $285,000$144/sqft |
Source: NTREIS #20545659 Report a problem | ||
| 3/16/2024 | Pending sale | $285,000$144/sqft |
Source: NTREIS #20545659 Report a problem | ||
| 3/12/2024 | Listed for sale | $285,000$144/sqft |
Source: NTREIS #20545659 Report a problem | ||
| 3/8/2024 | Contingent | $285,000$144/sqft |
Source: NTREIS #20545659 Report a problem | ||
| 2/29/2024 | Listed for sale | $285,000+21.3%$144/sqft |
Source: NTREIS #20545659 Report a problem | ||
| 1/14/2021 | Listing removed | -- |
Source:  NTREIS Report a problem NTREIS Report a problem | ||
| 12/16/2020 | Pending sale | $235,000$119/sqft |
Source: John Hill, Broker #14435531 Report a problem | ||
| 11/5/2020 | Price change | $235,000-1.7%$119/sqft |
Source: John Hill, Broker #14435531 Report a problem | ||
| 10/4/2020 | Price change | $239,000-2.4%$121/sqft |
Source: John Hill, Broker #14435531 Report a problem | ||
| 9/21/2020 | Listed for sale | $245,000$124/sqft |
Source: John Hill, Broker #14435531 Report a problem | ||
Public tax history
| Year | Property taxes | Tax assessment |
|---|---|---|
| 2025 | $4,874 -1% | $307,115 |
| 2024 | $4,925 +9.2% | $307,115 -0.5% |
| 2023 | $4,508 -17.5% | $308,519 +32.6% |
| 2022 | $5,466 +119.7% | $232,672 +6.9% |
| 2021 | $2,488 +1.9% | $217,572 +4.6% |
| 2020 | $2,442 -38.9% | $208,023 -0.7% |
| 2019 | $4,000 +7.2% | $209,476 +40.8% |
| 2018 | $3,730 +9.1% | $148,806 -4.7% |
| 2017 | $3,419 +9.4% | $156,068 +15.6% |
| 2016 | $3,125 +12.2% | $134,965 +20.7% |
| 2015 | $2,784 | $111,800 |
| 2014 | $2,784 | $111,800 +17.7% |
| 2013 | -- | $95,000 +0.3% |
| 2012 | -- | $94,700 |
| 2011 | -- | $94,700 -7.7% |
| 2010 | -- | $102,600 -6.6% |
| 2009 | -- | $109,900 -3.6% |
| 2008 | -- | $114,000 +1.5% |
| 2007 | -- | $112,300 +4.6% |
| 2006 | -- | $107,400 |
| 2005 | -- | $107,400 +20.4% |
| 2004 | -- | $89,200 +12.1% |
| 2003 | -- | $79,600 +4.1% |
| 2002 | -- | $76,500 +11.7% |
| 2001 | -- | $68,500 +7% |
| 2000 | -- | $64,000 |
Find assessor info on the county website
Monthly payment
Est. payment
Payment breakdown
Explore the cost of this home by adjusting the details. Changes won't be saved.Climate risks
Neighborhood: Westpoint
Nearby schools
Schools provided by the listing agent
- Elementary: Bluehaze
- Middle: Brewer
- High: Brewer
- District: White Settlement ISD
Source: NTREIS. This data may not be complete. We recommend contacting the local school district to confirm school assignments for this home.
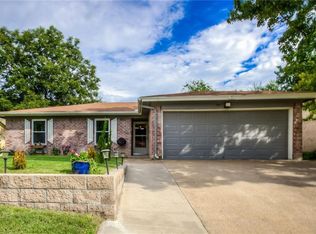
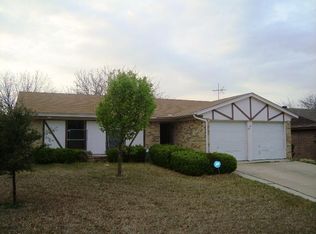
Similar homes
- $240,0003 bd2 ba1.2k sqft812 Reveille Rd, Fort Worth, TX 76108For Sale
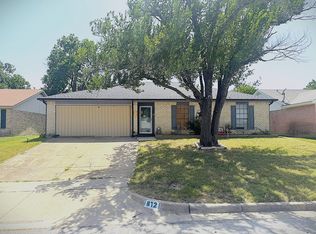 MLS ID #21378469, Donte Patin. NTREIS
 - $--3 bd2 ba1.2k sqft9909 Talleyrand Ct, Fort Worth, TX 76108Auction
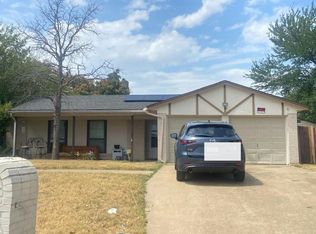 Auction.com 2
 - $280,0003 bd2 ba1.5k sqft10140 Indian Mound Rd, Fort Worth, TX 76108For Sale
 MLS ID #21395676, Phillip Smith. NTREIS
 - $260,0003 bd2 ba1.4k sqft10212 Little Fox Ct, Fort Worth, TX 76108For Sale
 MLS ID #21300397, Matilda Crow. NTREIS
