Fort Worth North Facing 2Bedroom home with loft office and one car garage. Awesome floorplan with both bedrooms and loft on the second floor. Upstairs primary bath has dual sinks and a sitting vanity with large walk in closet. Large open living, kitchen, dining and a half bath downstairs. Includes washer-dryer-refrigerator. Loft office could easily be turned into a 3rd bedroom. Closet is in place already. All that is needed is a wall and a door. Nice covered side patio off kitchen is a great spot for your summer BBQs and connects to fenced yard. Updates include lighting, downstairs paint and flooring and half bath vanity. Easy access to 820 and I30, downtown Ft. Worth, Lockheed Martin, Lake Worth and Joint Reserve Base Carswell. Come make this home your own. No HOA and No HOA dues.
For sale
$232,000
9945 Pack Saddle Trl, Fort Worth, TX 76108
2beds
1,365sqft
Single Family Residence
Built in 1984
4,094 Square Feet Lot
$230,700 Zestimate®
$170/sqft
$-- HOA
What's special
Loft officeFenced yardNorth facingOne car garageHalf bath downstairsSitting vanity
- 183 days
- 154
- 27
Zillow last checked:
Listing updated:
Listed by:
Bruce Lynn 0492423 214-675-6992,
Keller Williams Realty 817-329-8850
Source: NTREIS,MLS#: 21243670
Facts & features
Interior
Bedrooms & bathrooms
- Bedrooms: 2
- Bathrooms: 2
- Full bathrooms: 1
- 1/2 bathrooms: 1
Primary bedroom
- Features: Built-in Features, Dual Sinks, Double Vanity, En Suite Bathroom, Hollywood Bath, Solid Surface Counters
- Level: Second
- Dimensions: 12 x 13
Bedroom
- Features: Ceiling Fan(s)
- Level: Second
- Dimensions: 10 x 10
Primary bathroom
- Features: Built-in Features, Dual Sinks, Double Vanity, En Suite Bathroom, Jack and Jill Bath, Sink
- Level: Second
- Dimensions: 10 x 12
Dining room
- Level: First
- Dimensions: 10 x 10
Half bath
- Level: First
- Dimensions: 3 x 3
Kitchen
- Features: Built-in Features, Kitchen Island, Pantry, Stone Counters
- Level: First
- Dimensions: 12 x 12
Living room
- Features: Ceiling Fan(s)
- Level: First
- Dimensions: 15 x 17
Loft
- Level: Second
- Dimensions: 12 x 14
Heating
- Central, Electric, Zoned
Cooling
- Central Air, Ceiling Fan(s), Electric, Zoned
Appliances
- Included: Dryer, Dishwasher, Electric Range, Electric Water Heater, Disposal, Microwave, Refrigerator, Washer
Features
- Chandelier, Decorative/Designer Lighting Fixtures, High Speed Internet, Kitchen Island, Open Floorplan, Pantry, Cable TV, Vaulted Ceiling(s), Walk-In Closet(s)
- Flooring: Carpet, Ceramic Tile, Laminate, Vinyl
- Has basement: No
- Has fireplace: No
Interior area
- Total interior livable area: 1,365 sqft
Video & virtual tour
Property
Parking
- Total spaces: 1
- Parking features: Alley Access, Direct Access, Door-Single, Driveway, Garage, Garage Door Opener, Kitchen Level, Garage Faces Rear
- Attached garage spaces: 1
- Has uncovered spaces: Yes
Features
- Levels: Two
- Stories: 2
- Pool features: None
- Fencing: Back Yard,Chain Link,Fenced
Lot
- Size: 4,094 Square Feet
- Dimensions: 39 x 106
- Features: Interior Lot, Zero Lot Line
Details
- Parcel number: 05420172
Construction
Type & style
- Home type: SingleFamily
- Architectural style: Traditional,Garden Home
- Property subtype: Single Family Residence
Materials
- Brick
- Foundation: Slab
- Roof: Composition
Condition
- Year built: 1984
Utilities & green energy
- Sewer: Public Sewer
- Water: Public
- Utilities for property: Electricity Connected, Sewer Available, Underground Utilities, Water Available, Cable Available
Community & HOA
Community
- Features: Community Mailbox, Curbs, Sidewalks
- Subdivision: Legacy Village Add
HOA
- Has HOA: No
Location
- Region: Fort Worth
Financial & listing details
- Price per square foot: $170/sqft
- Tax assessed value: $237,991
- Annual tax amount: $5,684
- Date on market: 4/18/2026
- Cumulative days on market: 184 days
- Listing terms: Cash,Conventional,FHA,VA Loan
- Exclusions: Title open at Independence Title Southlake-Escrow officer Brittiana Fisher. (817) 329-6470 2106 E State Hwy 114 #105, Southlake, TX 76092
- Electric utility on property: Yes
Estimated market value
$230,700
$219,000 - $242,000
$1,671/mo
Price history
| Date | Event | Price |
|---|---|---|
| 4/22/2026 | Price change | $232,000-11.6%$170/sqft |
Source: NTREIS #21243670 Report a problem | ||
| 4/18/2026 | Listed for sale | $262,500-0.9%$192/sqft |
Source: NTREIS #21243670 Report a problem | ||
| 9/20/2025 | Listing removed | $265,000$194/sqft |
Source: NTREIS #20897299 Report a problem | ||
| 4/8/2025 | Listed for sale | $265,000+71%$194/sqft |
Source: NTREIS #20897299 Report a problem | ||
| 12/30/2019 | Sold | -- |
Source: Agent Provided Report a problem | ||
| 11/30/2019 | Pending sale | $155,000$114/sqft |
Source: Opendoor #14199837 Report a problem | ||
| 11/21/2019 | Price change | $155,000-3.1%$114/sqft |
Source: Opendoor #14199837 Report a problem | ||
| 10/31/2019 | Price change | $160,000-1.2%$117/sqft |
Source: Opendoor #14199837 Report a problem | ||
| 10/7/2019 | Listed for sale | $162,000+88.8%$119/sqft |
Source: Opendoor Brokerage, LLC #14199837 Report a problem | ||
| 8/20/2012 | Listing removed | $85,800$63/sqft |
Source: David S Hart #11532464 Report a problem | ||
| 8/11/2012 | Listed for sale | $85,800+14.4%$63/sqft |
Source: David S Hart #11532464 Report a problem | ||
| 6/9/2011 | Sold | -- |
Source: Agent Provided Report a problem | ||
| 4/13/2011 | Price change | $75,000-4.5%$55/sqft |
Source: Keller Williams - DFW Metro So #11532464 Report a problem | ||
| 3/16/2011 | Price change | $78,500-8.5%$58/sqft |
Source: Keller Williams - DFW Metro So #11532464 Report a problem | ||
| 2/22/2011 | Price change | $85,800-5.4%$63/sqft |
Source: Keller Williams - DFW Metro So #11532464 Report a problem | ||
| 1/22/2011 | Listed for sale | $90,700$66/sqft |
Source: Keller Williams Realty #11532464 Report a problem | ||
Public tax history
| Year | Property taxes | Tax assessment |
|---|---|---|
| 2025 | $5,530 -2.7% | $237,991 |
| 2024 | $5,684 +1.2% | $237,991 +2.1% |
| 2023 | $5,617 +10.2% | $233,093 +25.1% |
| 2022 | $5,097 +6.4% | $186,347 +9.2% |
| 2021 | $4,789 +14.4% | $170,713 +13.4% |
| 2020 | $4,186 +46.5% | $150,546 -0.6% |
| 2019 | $2,857 +7.7% | $151,510 +38% |
| 2018 | $2,653 +9.5% | $109,808 -2.9% |
| 2017 | $2,422 +9.8% | $113,099 +10.9% |
| 2016 | $2,205 +2.6% | $101,970 +23.6% |
| 2015 | $2,149 | $82,500 |
| 2014 | $2,149 | $82,500 +8.6% |
| 2013 | -- | $76,000 +0.5% |
| 2012 | -- | $75,600 -6.6% |
| 2011 | -- | $80,900 -0.2% |
| 2010 | -- | $81,100 -5.5% |
| 2009 | -- | $85,800 -5% |
| 2008 | -- | $90,300 +3% |
| 2007 | -- | $87,700 +5.3% |
| 2006 | -- | $83,300 |
| 2005 | -- | $83,300 |
| 2004 | -- | $83,300 +3.1% |
| 2003 | -- | $80,800 +3.2% |
| 2002 | -- | $78,300 +13.8% |
| 2001 | -- | $68,800 +3.6% |
| 2000 | -- | $66,400 |
Find assessor info on the county website
Monthly payment
Est. payment
Payment breakdown
Explore the cost of this home by adjusting the details. Changes won't be saved.Climate risks
Neighborhood: Falcon Ridge
Nearby schools
Schools provided by the listing agent
- Elementary: North
- Middle: Brewer
- High: Brewer
- District: White Settlement ISD
Source: NTREIS. This data may not be complete. We recommend contacting the local school district to confirm school assignments for this home.

Similar homes
- $240,0002 bd2 ba1.1k sqft10630 Lone Pine Ln, Fort Worth, TX 76108For Sale
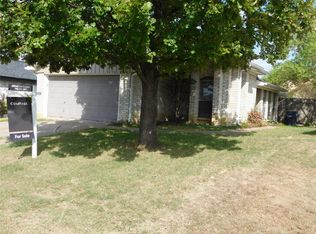 MLS ID #21405174, Alfred Domingues. NTREIS
 - $235,0003 bd2 ba1.2k sqft10116 Leatherwood Dr, Fort Worth, TX 76108For Sale
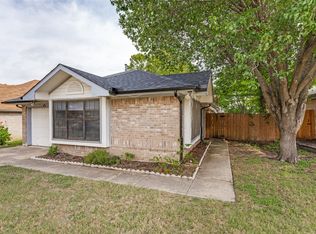 MLS ID #21334431, Christina Paulus. NTREIS
 - $--3 bd2 ba1.4k sqft113 Allencrest Dr, White Settlement, TX 76108AuctionAuction.com 2
- $240,0003 bd2 ba1.2k sqft812 Reveille Rd, Fort Worth, TX 76108For Sale
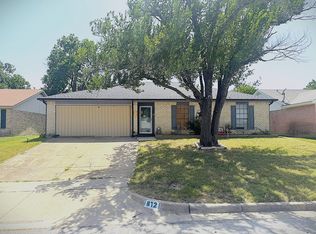 MLS ID #21378469, Donte Patin. NTREIS
