Welcome home! This move-in ready property offers everything you need and is the perfect opportunity for a first-time homebuyer or an investor looking to add to their portfolio. With charming curb appeal and a backyard pool that's perfect for cooling off on warm summer days, this home is full of potential and ready for its next owner.
For sale
Price cut: $20K (9/18)
$270,000
9948 Pack Saddle Trl, Fort Worth, TX 76108
3beds
1,354sqft
Single Family Residence
Built in 1988
5,532 Square Feet Lot
$269,100 Zestimate®
$199/sqft
$-- HOA
What's special
Backyard poolCharming curb appeal
- 89 days
- 894
- 174
Zillow last checked:
Listing updated:
Listed by:
Sang Park 0747121 817-354-7653,
Century 21 Mike Bowman, Inc. 817-354-7653
Source: NTREIS,MLS#: 21336150
Facts & features
Interior
Bedrooms & bathrooms
- Bedrooms: 3
- Bathrooms: 2
- Full bathrooms: 2
Primary bedroom
- Level: First
- Dimensions: 13 x 15
Bedroom
- Level: First
- Dimensions: 11 x 9
Bedroom
- Level: First
- Dimensions: 10 x 11
Primary bathroom
- Level: First
- Dimensions: 8 x 8
Breakfast room nook
- Level: First
- Dimensions: 10 x 10
Other
- Level: First
- Dimensions: 9 x 4
Kitchen
- Level: First
- Dimensions: 12 x 8
Living room
- Level: First
- Dimensions: 14 x 18
Heating
- Central, Electric
Cooling
- Central Air, Ceiling Fan(s), Electric
Appliances
- Included: Dishwasher, Electric Range, Microwave
- Laundry: Washer Hookup, Dryer Hookup, ElectricDryer Hookup
Features
- Cable TV
- Flooring: Vinyl
- Has basement: No
- Number of fireplaces: 1
- Fireplace features: Masonry
Interior area
- Total interior livable area: 1,354 sqft
Video & virtual tour
Property
Parking
- Total spaces: 2
- Parking features: Asphalt, Driveway, Garage
- Attached garage spaces: 2
Features
- Levels: One
- Stories: 1
- Pool features: In Ground, Pool
- Fencing: Back Yard,Fenced,Wood
Lot
- Size: 5,532 Square Feet
Details
- Parcel number: 05422876
Construction
Type & style
- Home type: SingleFamily
- Architectural style: Detached
- Property subtype: Single Family Residence
Materials
- Brick
- Foundation: Slab
- Roof: Shingle
Condition
- Year built: 1988
Utilities & green energy
- Sewer: Public Sewer
- Water: Public
- Utilities for property: Sewer Available, Water Available, Cable Available
Community & HOA
Community
- Subdivision: Legacy Village Add
HOA
- Has HOA: No
Location
- Region: Fort Worth
Financial & listing details
- Price per square foot: $199/sqft
- Tax assessed value: $275,032
- Annual tax amount: $6,390
- Date on market: 7/21/2026
- Cumulative days on market: 89 days
- Listing terms: Cash,Conventional,FHA,VA Loan
- Road surface type: Asphalt
Estimated market value
$269,100
$256,000 - $283,000
$2,074/mo
Price history
| Date | Event | Price |
|---|---|---|
| 9/18/2026 | Price change | $270,000-6.9%$199/sqft |
Source: NTREIS #21336150 Report a problem | ||
| 7/21/2026 | Listed for sale | $290,000+0%$214/sqft |
Source: NTREIS #21336150 Report a problem | ||
| 8/22/2023 | Sold | -- |
Source: NTREIS #20349530 Report a problem | ||
| 7/5/2023 | Pending sale | $289,900$214/sqft |
Source: NTREIS #20349530 Report a problem | ||
| 6/30/2023 | Price change | $289,9000%$214/sqft |
Source: NTREIS #20349530 Report a problem | ||
| 6/22/2023 | Listed for sale | $290,000$214/sqft |
Source: NTREIS #20349530 Report a problem | ||
| 6/15/2023 | Pending sale | $290,000$214/sqft |
Source: NTREIS #20349530 Report a problem | ||
| 6/12/2023 | Listed for sale | $290,000$214/sqft |
Source: NTREIS #20349530 Report a problem | ||
| 6/12/2023 | Pending sale | $290,000$214/sqft |
Source: NTREIS #20349530 Report a problem | ||
| 6/8/2023 | Listed for sale | $290,000$214/sqft |
Source: NTREIS #20349530 Report a problem | ||
Public tax history
| Year | Property taxes | Tax assessment |
|---|---|---|
| 2025 | -- | $275,032 |
| 2024 | $6,569 +206.9% | $275,032 +2% |
| 2023 | $2,141 -20.1% | $269,689 +25.5% |
| 2022 | $2,679 +1.5% | $214,931 +8.5% |
| 2021 | $2,640 +1.5% | $198,004 +20% |
| 2020 | $2,601 -21.4% | $165,000 |
| 2019 | $3,310 +7.5% | $165,000 +31.7% |
| 2018 | $3,079 +9.3% | $125,247 -0.3% |
| 2017 | $2,817 +9.6% | $125,664 +11.2% |
| 2016 | $2,569 +3.4% | $112,993 +20.1% |
| 2015 | $2,484 | $94,100 |
| 2014 | $2,484 | $94,100 +8.4% |
| 2013 | -- | $86,800 +0.6% |
| 2012 | -- | $86,300 -6.4% |
| 2011 | -- | $92,200 -0.2% |
| 2010 | -- | $92,400 -2.5% |
| 2009 | -- | $94,783 -7.3% |
| 2008 | -- | $102,300 +2.8% |
| 2007 | -- | $99,500 +5.3% |
| 2006 | -- | $94,500 |
| 2005 | -- | $94,500 |
| 2004 | -- | $94,500 +3.1% |
| 2003 | -- | $91,700 +0.8% |
| 2002 | -- | $91,000 +13.8% |
| 2001 | -- | $80,000 +3.6% |
| 2000 | -- | $77,200 |
Find assessor info on the county website
Monthly payment
Est. payment
Payment breakdown
Explore the cost of this home by adjusting the details. Changes won't be saved.Climate risks
Neighborhood: Falcon Ridge
Nearby schools
Schools provided by the listing agent
- Elementary: North
- Middle: Tannahill
- High: Brewer
- District: White Settlement ISD
Source: NTREIS. This data may not be complete. We recommend contacting the local school district to confirm school assignments for this home.
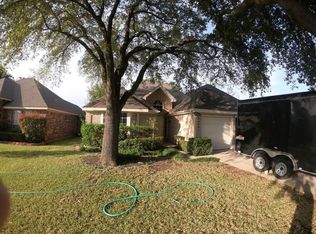
- $270,2003 bd2 ba1.5k sqft9944 Pack Saddle Trl, Fort Worth, TX 76108Off Market
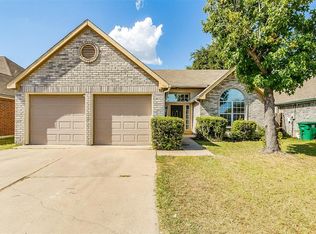
- $239,1003 bd2 ba1.3k sqft9952 Pack Saddle Trl, Fort Worth, TX 76108Off Market

- $226,9003 bd2 ba1.4k sqft9940 Pack Saddle Trl, Fort Worth, TX 76108Off Market

- $242,4003 bd2 ba1.3k sqft9956 Pack Saddle Trl, Fort Worth, TX 76108Off Market
Similar homes
- $269,0003 bd2 ba1.4k sqft9929 Long Rifle Dr, Fort Worth, TX 76108For Sale
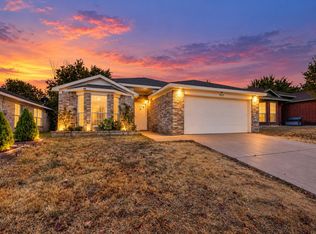 MLS ID #21387519, Dina Morales. NTREIS
 - $270,0003 bd2 ba1.5k sqft10140 Indian Mound Rd, Fort Worth, TX 76108For Sale
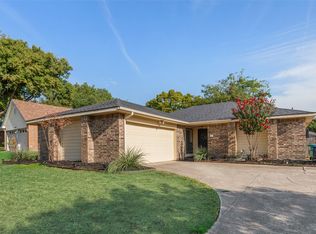 MLS ID #21395676, Phillip Smith. NTREIS
 - $279,9993 bd2 ba1.5k sqft9920 Pack Saddle Trl, Fort Worth, TX 76108For Sale
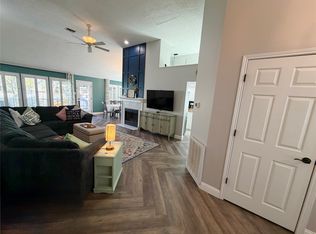 MLS ID #21374196, Gene Lamb. NTREIS
 - $261,5003 bd2 ba1.7k sqft341 Windy Hill Ln, Fort Worth, TX 76108For Sale
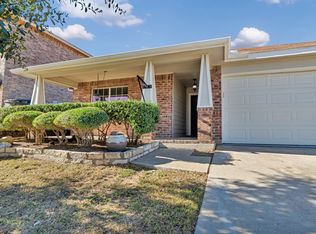 MLS ID #21368581, Edward Washington. NTREIS
