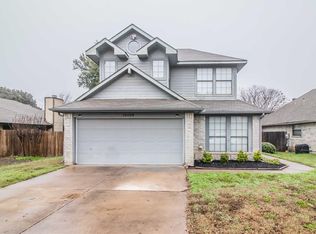
New roof and gutters in June 2026. Filled with natural light, this thoughtfully updated 3-bedroom, 2-bath home offers a flexible floor plan in a prime Fort Worth location just minutes from Loop 820 and I-30. The split-bedroom layout provides privacy, while two generously sized bedrooms offer the versatility of dual primary suites. The welcoming living room features a cozy fireplace and flows effortlessly to the shaded backyard, creating comfortable indoor and outdoor living spaces. Whether you're searching for your next family home or an investment opportunity, this property combines functionality, convenience, and endless potential.
For sale
$240,000
10116 Leatherwood Dr, Fort Worth, TX 76108
3beds
1,266sqft
Single Family Residence
Built in 1986
6,098 Square Feet Lot
$238,800 Zestimate®
$190/sqft
$-- HOA
What's special
Cozy fireplaceFilled with natural lightFlexible floor planSplit-bedroom layout provides privacyTwo generously sized bedrooms
- 37 days |
- 641 |
- 92 |
Likely to sell faster than
Zillow last checked:
Listing updated:
Listed by:
Christina Paulus 0769573 817-688-7764,
Williams Trew Real Estate 817-732-8400
Source: NTREIS,MLS#: 21334431
Facts & features
Interior
Bedrooms & bathrooms
- Bedrooms: 3
- Bathrooms: 2
- Full bathrooms: 2
Primary bedroom
- Features: Walk-In Closet(s)
- Level: First
- Dimensions: 12 x 17
Bedroom
- Features: Split Bedrooms, Walk-In Closet(s)
- Level: First
- Dimensions: 11 x 17
Bedroom
- Features: Split Bedrooms
- Level: First
- Dimensions: 9 x 9
Kitchen
- Features: Built-in Features, Eat-in Kitchen
- Level: First
- Dimensions: 11 x 13
Living room
- Features: Fireplace
- Level: First
- Dimensions: 15 x 17
Heating
- Central
Appliances
- Included: Some Gas Appliances, Dishwasher, Electric Range, Disposal, Microwave, Plumbed For Gas, Refrigerator
- Laundry: Washer Hookup, In Garage
Features
- Decorative/Designer Lighting Fixtures, Eat-in Kitchen, High Speed Internet, Vaulted Ceiling(s), Walk-In Closet(s)
- Flooring: Ceramic Tile, Vinyl
- Has basement: No
- Number of fireplaces: 1
- Fireplace features: Wood Burning
Interior area
- Total interior livable area: 1,266 sqft
Video & virtual tour
Property
Parking
- Total spaces: 1
- Parking features: Driveway, Garage
- Attached garage spaces: 1
Features
- Levels: One
- Stories: 1
- Pool features: None
- Fencing: Back Yard,Wood
Lot
- Size: 6,098 Square Feet
Details
- Parcel number: 05424836
Construction
Type & style
- Home type: SingleFamily
- Architectural style: Detached
- Property subtype: Single Family Residence
Materials
- Foundation: Slab
- Roof: Shingle
Condition
- Year built: 1986
Utilities & green energy
- Sewer: Public Sewer
- Water: Public
- Utilities for property: Electricity Connected, Sewer Available, Water Available
Community & HOA
Community
- Security: Carbon Monoxide Detector(s), Smoke Detector(s)
- Subdivision: Legacy Village Add
HOA
- Has HOA: No
Location
- Region: Fort Worth
Financial & listing details
- Price per square foot: $190/sqft
- Tax assessed value: $241,815
- Annual tax amount: $5,619
- Date on market: 7/17/2026
- Cumulative days on market: 38 days
- Listing terms: Cash,Conventional,FHA,VA Loan
Estimated market value
$238,800
$227,000 - $251,000
$1,698/mo
Price history
| Date | Event | Price |
|---|---|---|
| 7/17/2026 | Listed for sale | $240,000+4.3%$190/sqft |
Source: NTREIS #21334431 Report a problem | ||
| 9/5/2024 | Sold | -- |
Source: NTREIS #20657639 Report a problem | ||
| 8/26/2024 | Pending sale | $230,000$182/sqft |
Source: NTREIS #20657639 Report a problem | ||
| 8/4/2024 | Contingent | $230,000$182/sqft |
Source: NTREIS #20657639 Report a problem | ||
| 7/24/2024 | Price change | $230,000+2.2%$182/sqft |
Source: NTREIS #20657639 Report a problem | ||
| 7/16/2024 | Price change | $225,000-2.2%$178/sqft |
Source: NTREIS #20657639 Report a problem | ||
| 6/27/2024 | Listed for sale | $230,000+37%$182/sqft |
Source: NTREIS #20657639 Report a problem | ||
| 1/1/2019 | Sold | -- |
Source: Agent Provided Report a problem | ||
| 12/10/2018 | Pending sale | $167,900$133/sqft |
Source: Redfin Corporation #13976085 Report a problem | ||
| 11/20/2018 | Listed for sale | $167,900+95.5%$133/sqft |
Source: Redfin Corporation #13976085 Report a problem | ||
| 8/31/2018 | Sold | -- |
Source: Agent Provided Report a problem | ||
| 3/7/2012 | Sold | -- |
Source: Agent Provided Report a problem | ||
| 12/9/2011 | Listed for sale | $85,900$68/sqft |
Source: Kinn Real Estate #11694317 Report a problem | ||
| 4/7/2008 | Sold | -- |
Source: Public Record Report a problem | ||
Public tax history
| Year | Property taxes | Tax assessment |
|---|---|---|
| 2025 | $5,619 +53.5% | $241,815 |
| 2024 | $3,660 +9.9% | $241,815 +2.1% |
| 2023 | $3,329 -21.2% | $236,785 +25.1% |
| 2022 | $4,223 +3% | $189,243 +9.2% |
| 2021 | $4,099 -3.4% | $173,262 +13.5% |
| 2020 | $4,245 -1.8% | $152,658 -0.6% |
| 2019 | $4,324 +62.8% | $153,624 +39.7% |
| 2018 | $2,656 +9.5% | $109,941 -4% |
| 2017 | $2,425 +9.8% | $114,548 +10.8% |
| 2016 | $2,208 -12.5% | $103,425 +25.2% |
| 2015 | $2,525 | $82,600 |
| 2014 | $2,525 | $82,600 +8.8% |
| 2013 | -- | $75,900 +0.5% |
| 2012 | -- | $75,500 +0.4% |
| 2011 | -- | $75,200 |
| 2010 | -- | $75,200 |
| 2009 | -- | $75,200 -16.5% |
| 2008 | -- | $90,100 -2.5% |
| 2007 | -- | $92,400 |
| 2006 | -- | $92,400 |
| 2005 | -- | $92,400 |
| 2004 | -- | $92,400 +15.1% |
| 2003 | -- | $80,300 +5.1% |
| 2002 | -- | $76,400 +13.7% |
| 2001 | -- | $67,200 +3.7% |
| 2000 | -- | $64,800 |
Find assessor info on the county website
Monthly payment
Est. payment
Payment breakdown
Explore the cost of this home by adjusting the details. Changes won't be saved.Climate risks
Neighborhood: Falcon Ridge
Nearby schools
GreatSchools rating
- 7/10North Elementary SchoolGrades: 1-5Distance: 0.4 mi
- 5/10Brewer Middle SchoolGrades: 6-8Distance: 2.7 mi
- 3/10Brewer High SchoolGrades: 9-12Distance: 1.5 mi
Schools provided by the listing agent
- Elementary: Bluehaze
- Middle: Brewer,Tannahill
- High: Brewer
- District: White Settlement ISD
Source: NTREIS. This data may not be complete. We recommend contacting the local school district to confirm school assignments for this home.
- $221,4002 bd2 ba1k sqft10120 Leatherwood Dr, Fort Worth, TX 76108Off Market
- $232,5003 bd2 ba1.1k sqft10112 Leatherwood Dr, Fort Worth, TX 76108Off Market
- $262,1003 bd2 ba1.3k sqft10124 Leatherwood Dr, Fort Worth, TX 76108Off Market

- $248,1003 bd2 ba1.2k sqft10108 Leatherwood Dr, Fort Worth, TX 76108Off Market
- $278,4004 bd2 ba2k sqft10101 Blue Bell Dr, Fort Worth, TX 76108Off Market
- $17,751-- bd-- ba-- sqft498 Broadleaf Dr, Fort Worth, TX 76108Off Market
- $259,5003 bd2 ba1.6k sqft10045 Blue Bell Dr, Fort Worth, TX 76108Off Market
- $304,3004 bd3 ba2.7k sqft10105 Blue Bell Dr, Fort Worth, TX 76108Off Market
A local agent can set up tours, give advice and negotiate with sellers.
A local lender can help you make sure your offer is ready when you are.
Similar homes
- $225,0002 bd2 ba1.1k sqft10217 Leatherwood Dr, Fort Worth, TX 76108For Sale
 MLS ID #21358379, Daniel Cline. NTREIS
 - $239,9003 bd2 ba1.2k sqft9960 Runnymeade Pl, Fort Worth, TX 76108For Sale
 MLS ID #21350932, Tim Allread. NTREIS
 - $251,3003 bd4 ba1.8k sqft829 Lionel Way, Fort Worth, TX 76108For Sale By Owner
- $--3 bd2 ba1.5k sqft541 Blue Haze Dr, Fort Worth, TX 76108Auction
 Auction.com 2
 - $272,0003 bd2 ba1.2k sqft767 Deauville Cir E, Fort Worth, TX 76108For SaleMLS ID #21366491, Adriana Blanco. NTREIS
- $277,0004 bd2 ba1.8k sqft220 Grand Meadow Dr, Fort Worth, TX 76108For SaleMLS ID #21365190, Amber Broadway. NTREIS
- $237,0003 bd2 ba1.2k sqft10049 Westpoint Blvd, Fort Worth, TX 76108For SaleMLS ID #21309592, Heidi Mayer. NTREIS
- $225,0003 bd2 ba1.4k sqft125 Allencrest Dr, White Settlement, TX 76108For SaleMLS ID #21363026, Lori Mayo. NTREIS
- $232,0002 bd2 ba1.3k sqft9945 Pack Saddle Trl, Fort Worth, TX 76108For SaleMLS ID #21243670, Bruce Lynn. NTREIS
- $290,0003 bd2 ba1.3k sqft9948 Pack Saddle Trl, Fort Worth, TX 76108For SaleMLS ID #21336150, Sang Park. NTREIS
- $284,0003 bd2 ba1.6k sqft10004 Pack Saddle Trl, Fort Worth, TX 76108For SaleMLS ID #21302610, Mallory Adkins. NTREIS
- $272,5003 bd2 ba1.6k sqft621 Woodpecker Ln, Fort Worth, TX 76108For SaleMLS ID #21310494, Barbara Byrd. NTREIS
- $275,0003 bd2 ba1.7k sqft10165 Indian Mound Rd, Fort Worth, TX 76108For SaleMLS ID #21327819, Joel Broyles. NTREIS
- $240,0003 bd2 ba1.2k sqft8553 James Ct, White Settlement, TX 76108For SaleMLS ID #21259810, Michael Scruggs. NTREIS
- $299,9003 bd2 ba1.6k sqft10144 Bugle Dr, Fort Worth, TX 76108For SaleMLS ID #21352171, Lucas Byers. NTREIS
- $220,0003 bd2 ba1.1k sqft817 Panay Way Dr, Fort Worth, TX 76108For SaleMLS ID #21251801, Shaquata Jones. NTREIS
- $225,0003 bd2 ba1.4k sqft840 Comal Ave, White Settlement, TX 76108For SaleMLS ID #21354997, Teresa Von Illyes. NTREIS
- $274,9004 bd2 ba1.8k sqft9932 Mount Pheasant Rd, Fort Worth, TX 76108For SaleMLS ID #21321878, Brandon Arnold. NTREIS
- $269,9003 bd2 ba1.7k sqft341 Windy Hill Ln, Fort Worth, TX 76108For SaleMLS ID #21146059, Edward Washington. NTREIS
- $300,0003 bd2 ba1.4k sqft9936 Blue Bell Dr, Fort Worth, TX 76108For SaleMLS ID #21311523, Rachael Street. NTREIS
