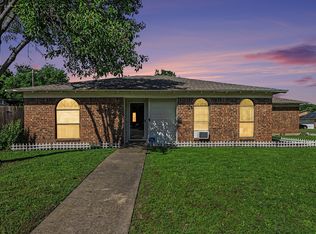
Welcome to 10049 Westpoint Boulevard in Fort Worth! Nestled on a quiet cul-de-sac, this well-maintained 3-bedroom, 2-bath home offers comfort, convenience, and exceptional value at an affordable price point. With 1,225 square feet of thoughtfully designed living space, this home is perfect for first-time buyers, downsizers, or anyone looking for a move-in-ready opportunity.
Step inside to find a bright and inviting floor plan with spacious living areas, functional flow, and plenty of natural light throughout. The kitchen offers ample cabinet and counter space, making meal preparation and entertaining a breeze. The private primary suite provides a relaxing retreat, while two additional bedrooms offer flexibility for guests, a home office, or growing families.
Outside, enjoy the benefits of cul-de-sac living with reduced traffic and added privacy. The 1-car garage provides secure parking and extra storage space. Conveniently located near shopping, dining, schools, and major highways, this home combines everyday convenience with outstanding affordability.
At just $245,000, this is a fantastic opportunity to own a well-cared-for home in Fort Worth. Don't miss your chance to make this charming property your own!
For sale
$245,000
10049 Westpoint Blvd, Fort Worth, TX 76108
3beds
1,225sqft
:
Get pre-qualified$1,853/mo
Single Family Residence
Built in 1979
10,018 Square Feet Lot
$241,400 Zestimate®
$200/sqft
$-- HOA
What's special
Quiet cul-de-sacFunctional flow
- 23 days |
- 947 |
- 68 |
Likely to sell faster than
Zillow last checked:
Listing updated:
Listed by:
Heidi Mayer 0818420,
Keller Williams Heritage West 817-441-4000
Source: NTREIS,MLS#: 21309592
Facts & features
Interior
Bedrooms & bathrooms
- Bedrooms: 3
- Bathrooms: 2
- Full bathrooms: 2
Primary bedroom
- Level: First
- Dimensions: 13 x 12
Bedroom
- Level: First
- Dimensions: 13 x 13
Bedroom
- Level: First
- Dimensions: 10 x 13
Dining room
- Level: First
- Dimensions: 13 x 14
Kitchen
- Level: First
- Dimensions: 10 x 11
Living room
- Level: First
- Dimensions: 12 x 17
Heating
- Central
Cooling
- Central Air, Electric
Appliances
- Included: Electric Range, Disposal
Features
- Cable TV
- Has basement: No
- Has fireplace: No
Interior area
- Total interior livable area: 1,225 sqft
Video & virtual tour
Property
Parking
- Total spaces: 1
- Parking features: Direct Access
- Attached garage spaces: 1
Features
- Levels: One
- Stories: 1
- Pool features: None
Lot
- Size: 10,018 Square Feet
Details
- Parcel number: 03484718
Construction
Type & style
- Home type: SingleFamily
- Architectural style: Detached
- Property subtype: Single Family Residence
Condition
- Year built: 1979
Utilities & green energy
- Sewer: Public Sewer
- Water: Public
- Utilities for property: Sewer Available, Water Available, Cable Available
Community & HOA
Community
- Subdivision: Westpoint Add
HOA
- Has HOA: No
Location
- Region: Fort Worth
Financial & listing details
- Price per square foot: $200/sqft
- Tax assessed value: $223,855
- Annual tax amount: $5,201
- Date on market: 7/1/2026
- Cumulative days on market: 23 days
- Exclusions: Washer, Dryer, Refrigerator
Estimated market value
$241,400
$229,000 - $253,000
$1,844/mo
Price history
| Date | Event | Price |
|---|---|---|
| 7/1/2026 | Listed for sale | $245,000+16.7%$200/sqft |
Source: NTREIS #21309592 Report a problem | ||
| 3/24/2022 | Sold | -- |
Source: NTREIS #20005463 Report a problem | ||
| 3/14/2022 | Pending sale | $210,000$171/sqft |
Source: NTREIS #20005463 Report a problem | ||
| 3/9/2022 | Listed for sale | $210,000$171/sqft |
Source: NTREIS #20005463 Report a problem | ||
Public tax history
| Year | Property taxes | Tax assessment |
|---|---|---|
| 2025 | $5,201 -2.7% | $223,855 |
| 2024 | $5,347 -1.3% | $223,855 -0.4% |
| 2023 | $5,417 +345.2% | $224,796 +25.9% |
| 2022 | $1,217 +2.9% | $178,603 +12.5% |
| 2021 | $1,182 +2.9% | $158,792 +4.2% |
| 2020 | $1,149 +2.7% | $152,382 -0.6% |
| 2019 | $1,119 +3% | $153,360 +42.1% |
| 2018 | $1,086 +2.3% | $107,944 -3.7% |
| 2017 | $1,062 -50.8% | $112,100 +15.1% |
| 2016 | $2,161 +9.6% | $97,432 +20.1% |
| 2015 | $1,972 | $81,100 |
| 2014 | $1,972 | $81,100 +16.9% |
| 2013 | -- | $69,400 +0.6% |
| 2012 | -- | $69,000 |
| 2011 | -- | $69,000 -7.5% |
| 2010 | -- | $74,600 -15.3% |
| 2009 | -- | $88,100 +2.7% |
| 2008 | -- | $85,800 +7.2% |
| 2007 | -- | $80,000 +4.6% |
| 2006 | -- | $76,500 |
| 2005 | -- | $76,500 |
| 2004 | -- | $76,500 +11% |
| 2003 | -- | $68,900 +7.7% |
| 2002 | -- | $64,000 +6% |
| 2001 | -- | $60,400 +2.4% |
| 2000 | -- | $59,000 |
Find assessor info on the county website
Monthly payment
Est. payment
Payment breakdown
Explore the cost of this home by adjusting the details. Changes won't be saved.Climate risks
Neighborhood: 76108
Nearby schools
GreatSchools rating
- 4/10Blue Haze Elementary SchoolGrades: 1-5Distance: 0.3 mi
- 5/10Brewer Middle SchoolGrades: 6-8Distance: 2.6 mi
- 3/10Brewer High SchoolGrades: 9-12Distance: 2.5 mi
Schools provided by the listing agent
- Elementary: Bluehaze
- Middle: Brewer,Tannahill
- High: Brewer
- District: White Settlement ISD
Source: NTREIS. This data may not be complete. We recommend contacting the local school district to confirm school assignments for this home.
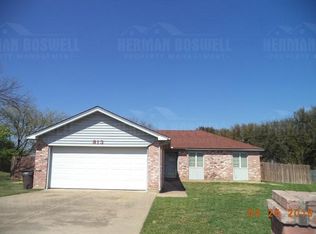
- $266,9004 bd2 ba1.2k sqft813 Reveille Rd, Fort Worth, TX 76108Off Market
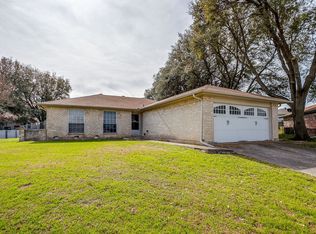
- $--4 bd2 ba1.2k sqft10045 Westpoint Blvd, Fort Worth, TX 76108Sold
- $245,2003 bd2 ba1.2k sqft10101 Westpoint Blvd, Fort Worth, TX 76108Off Market
- $249,2003 bd2 ba1.2k sqft817 Reveille Rd, Fort Worth, TX 76108Off Market
- $229,0003 bd2 ba1.2k sqft805 Reveille Rd, Fort Worth, TX 76108Off Market
- $234,2003 bd2 ba1.2k sqft809 Reveille Rd, Fort Worth, TX 76108Off Market
- $--3 bd2 ba1.2k sqft10041 Westpoint Blvd, Fort Worth, TX 76108Sold
- $268,4003 bd2 ba1.7k sqft801 Reveille Rd, Fort Worth, TX 76108Off Market
A local agent can set up tours, give advice and negotiate with sellers.
A local lender can help you make sure your offer is ready when you are.
Similar homes
- $220,0003 bd2 ba1.1k sqft817 Panay Way Dr, Fort Worth, TX 76108For Sale
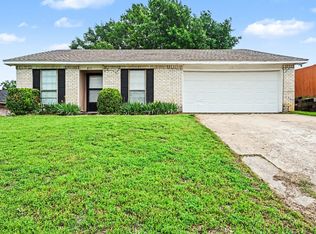 MLS ID #21251801, Shaquata Jones. NTREIS
 - $250,0003 bd2 ba1.3k sqft10909 Deauville Cir S, Fort Worth, TX 76108For Sale
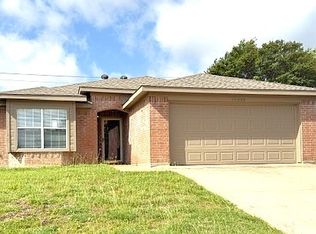 MLS ID #21297780, Pam Blanco. NTREIS
 - $250,0003 bd2 ba1.2k sqft8553 James Ct, White Settlement, TX 76108For Sale
 MLS ID #21259810, Michael Scruggs. NTREIS
 - $229,0002 bd1 ba960 sqft308 Hallvale Dr, White Settlement, TX 76108For Sale
 MLS ID #21317710, Brandi Gilbert Lode. NTREIS
 - $279,9003 bd2 ba1.7k sqft7824 Whitney Dr, White Settlement, TX 76108For SaleMLS ID #21313733, Gaby Duran. NTREIS
- $245,0003 bd2 ba1.2k sqft7452 Meadowcrest Dr, Fort Worth, TX 76112For SaleMLS ID #21340570, Nader Jichi. NTREIS
- $289,9993 bd2 ba1.7k sqft9320 Rhea Ct, White Settlement, TX 76108For SaleMLS ID #21241437, Jared Kinsey. NTREIS
- $290,0003 bd2 ba1.7k sqft2533 Concina Way, Fort Worth, TX 76108For SaleMLS ID #21130273, Shanna Scott. NTREIS
- $220,0006 bd2 ba1.2k sqft8417 Omaha Dr, White Settlement, TX 76108For SaleMLS ID #21080744, Lily Vaquera-Garza. NTREIS
- $250,0003 bd2 ba1.5k sqft4713 Driskell Blvd, Fort Worth, TX 76107For SaleMLS ID #21266678, Michael Pyatt. NTREIS
- $258,0003 bd2 ba1.5k sqft1409 Whittenburg Dr, Fort Worth, TX 76134For SaleMLS ID #21336524, Jennifer Dons. NTREIS
- $265,0003 bd2 ba1.4k sqft7312 Strawberry Way, Fort Worth, TX 76137For SaleMLS ID #21336021, Adrianne Pierce. NTREIS
- $260,0003 bd2 ba1.3k sqft5625 Marlene Dr, Haltom City, TX 76148For SaleMLS ID #21276331, Iveta Lynam. NTREIS
- $245,0003 bd2 ba965 sqft12490 Deeds Ct, Azle, TX 76020For SaleMLS ID #21253040, Diana Mcdowell. NTREIS
- $254,9003 bd2 ba1.4k sqft5600 Wiltshire Dr, Fort Worth, TX 76135For SaleMLS ID #21304425, Salvador Gomez. NTREIS
- $255,0003 bd2 ba1.4k sqft5821 Maiden Ln, Fort Worth, TX 76131For SaleMLS ID #21300248, Rebecca Rodriguez. NTREIS
- $325,0004 bd2 ba1.8k sqft8613 Silver Creek Rd, White Settlement, TX 76108For SaleMLS ID #21254754, Graham Stiles. NTREIS
- $218,7003 bd2 ba1.7k sqft7700 Acapulco Rd, Fort Worth, TX 76112For SaleMLS ID #21299239, Lori Brown. NTREIS
- $245,8003 bd2 ba1.2k sqft110 Lora Ln, Weatherford, TX 76088For SaleMLS ID #21244013, Wendy Hooten. NTREIS
- $259,0003 bd2 ba1.4k sqft2604 S Meadow Dr, Fort Worth, TX 76133For SaleMLS ID #21317984, K.C. McKeown. NTREIS
