This lovely three bedroom house with a full crepe myrtle in the front has flowerbeds that have been readied for the new owners to design their preferred look. As one steps into the bright interior, the dining area welcomes diners in to eat without infringing upon the living areas. As one steps into the living area they are met with warm Luxury Plank Vinyl that balances and warms the room with the white interior and windows that allow the sun to filter through. The wood burning fireplace sits ready to warm the toes on a cold winter day. The ample kitchen overlooks the living area with bright white cabinets and allows for easy conversation between the rooms. There is plenty of counter space for appliances and cooking needs.
A hallway connects the bedrooms which have nice-sized closets and ceiling fans. The spacious primary bedroom boasts ensuite bathroom complete with a large mirror perfect for dressing. The patio provides a comfortable area for chairs, table, etc. and overlooks a generous lawn complete with raised garden beds. This home is a must-see!
For sale
$280,000
10140 Indian Mound Rd, Fort Worth, TX 76108
3beds
1,556sqft
Single Family Residence
Built in 1986
8,102 Square Feet Lot
$-- Zestimate®
$180/sqft
$-- HOA
What's special
Wood burning fireplaceCeiling fansDining areaGenerous lawnRaised garden bedsBright interiorNice-sized closets
- 12 hours
- 110
- 8
Zillow last checked:
Listing updated:
Listed by:
Phillip Smith 0655741 888-668-8283,
Dalton Wade, Inc. 888-668-8283,
Charre Smith 0690081 512-825-8896,
Dalton Wade, Inc.
Source: NTREIS,MLS#: 21395676
Facts & features
Interior
Bedrooms & bathrooms
- Bedrooms: 3
- Bathrooms: 2
- Full bathrooms: 2
Primary bedroom
- Features: Ceiling Fan(s), Walk-In Closet(s)
- Level: First
- Dimensions: 13 x 14
Bedroom
- Features: Ceiling Fan(s)
- Level: First
- Dimensions: 10 x 10
Bedroom
- Level: First
- Dimensions: 10 x 14
Dining room
- Level: First
- Dimensions: 10 x 12
Living room
- Level: First
- Dimensions: 20 x 15
Heating
- Central, Electric, Fireplace(s)
Cooling
- Central Air, Ceiling Fan(s), Electric
Appliances
- Included: Dryer, Dishwasher, Electric Range, Electric Water Heater, Disposal, Microwave, Refrigerator, Washer
- Laundry: Dryer Hookup, ElectricDryer Hookup, Laundry in Utility Room
Features
- Eat-in Kitchen, High Speed Internet, Pantry
- Flooring: Luxury Vinyl Plank, Tile
- Windows: Window Coverings
- Has basement: No
- Number of fireplaces: 1
- Fireplace features: Wood Burning
Interior area
- Total interior livable area: 1,556 sqft
Video & virtual tour
Property
Parking
- Total spaces: 2
- Parking features: Garage, Garage Door Opener
- Attached garage spaces: 2
Features
- Levels: One
- Stories: 1
- Patio & porch: Deck
- Pool features: None
- Fencing: Wood
Lot
- Size: 8,102 Square Feet
- Features: Interior Lot, Landscaped, Subdivision, Sprinkler System
Details
- Parcel number: 03489795
Construction
Type & style
- Home type: SingleFamily
- Architectural style: Traditional,Detached
- Property subtype: Single Family Residence
Materials
- Brick
- Foundation: Slab
- Roof: Composition
Condition
- Resale
- Year built: 1986
Utilities & green energy
- Sewer: Public Sewer
- Water: Public
- Utilities for property: Sewer Available, Water Available
Community & HOA
Community
- Features: Curbs
- Security: Fire Alarm, Smoke Detector(s)
- Subdivision: Westpoint Add
HOA
- Has HOA: No
Location
- Region: Fort Worth
Financial & listing details
- Price per square foot: $180/sqft
- Tax assessed value: $222,893
- Annual tax amount: $5,179
- Date on market: 9/26/2026
- Cumulative days on market: 2 days
- Listing terms: Cash,Conventional,FHA,VA Loan
- Exclusions: The TV in the living room will stay in the home. All other TV's are excluded.
Estimated market value
Not available
Estimated sales range
Not available
Not available
Price history
| Date | Event | Price |
|---|---|---|
| 9/26/2026 | Listed for sale | $280,000$180/sqft |
Source: NTREIS #21395676 Report a problem | ||
Public tax history
| Year | Property taxes | Tax assessment |
|---|---|---|
| 2025 | $1,377 -52.5% | $222,893 -15.5% |
| 2024 | $2,901 -21.6% | $263,751 -0.4% |
| 2023 | $3,699 -19.8% | $264,801 +25.3% |
| 2022 | $4,612 +3.4% | $211,307 +13.1% |
| 2021 | $4,463 +11.9% | $186,850 +4.4% |
| 2020 | $3,990 +9.7% | $178,895 -0.6% |
| 2019 | $3,637 +7.4% | $180,027 +32% |
| 2018 | $3,388 +9.2% | $136,428 +2.5% |
| 2017 | $3,102 +9.5% | $133,150 +15.5% |
| 2016 | $2,833 +9.1% | $115,273 +12.5% |
| 2015 | $2,597 | $102,500 |
| 2014 | $2,597 | $102,500 +15% |
| 2013 | -- | $89,100 -0.2% |
| 2012 | -- | $89,300 -7.4% |
| 2011 | -- | $96,400 -6.4% |
| 2010 | -- | $103,000 |
| 2009 | -- | $103,000 -8.3% |
| 2008 | -- | $112,300 +11.7% |
| 2007 | -- | $100,500 +2.7% |
| 2006 | -- | $97,900 -3.4% |
| 2005 | -- | $101,300 |
| 2004 | -- | $101,300 +5.3% |
| 2003 | -- | $96,200 +5.1% |
| 2002 | -- | $91,500 +8.8% |
| 2001 | -- | $84,100 +6.9% |
| 2000 | -- | $78,700 |
Find assessor info on the county website
Monthly payment
Est. payment
Payment breakdown
Explore the cost of this home by adjusting the details. Changes won't be saved.Climate risks
Neighborhood: Westpoint
Nearby schools
Schools provided by the listing agent
- Elementary: Bluehaze
- Middle: Brewer
- High: Brewer
- District: White Settlement ISD
Source: NTREIS. This data may not be complete. We recommend contacting the local school district to confirm school assignments for this home.
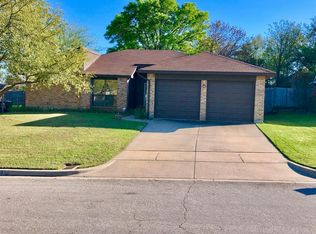
- $251,6003 bd2 ba1.4k sqft10144 Indian Mound Rd, Fort Worth, TX 76108Off Market
- $262,1003 bd2 ba1.4k sqft10136 Indian Mound Rd, Fort Worth, TX 76108Off Market
- $258,4003 bd2 ba1.5k sqft10133 Buffalo Grove Rd, Fort Worth, TX 76108Off Market
- $237,3003 bd2 ba1.3k sqft10137 Buffalo Grove Rd, Fort Worth, TX 76108Off Market
Similar homes
- $--3 bd2 ba1.2k sqft9909 Talleyrand Ct, Fort Worth, TX 76108Auction
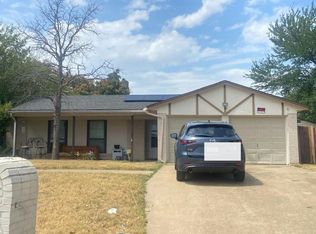 Auction.com 2
 - $289,0003 bd2 ba1.7k sqft545 Panay Way Dr, Fort Worth, TX 76108For Sale
 MLS ID #21384422, LaMonica Birmingham. NTREIS
 - $299,0004 bd2 ba1.8k sqft10303 Little Valley Rd, White Settlement, TX 76108For Sale
 MLS ID #21380683, Tammy Rokus. NTREIS
 - $277,0004 bd2 ba1.8k sqft220 Grand Meadow Dr, Fort Worth, TX 76108For Sale
 MLS ID #21365190, Amber Broadway. NTREIS
