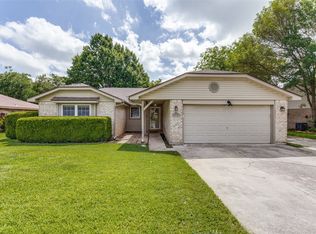
Welcome home to this inviting 4-bedroom, 2-bath residence offering the perfect combination of comfort, space, and convenience. Ideally situated just minutes from Lake Worth, shopping, restaurants, and everyday conveniences, this home is also within walking distance of George Markos Park and Blue Haze Elementary. Step inside to discover an open, light-filled living area featuring vaulted ceilings, a cozy wood-burning fireplace, and attractive updated flooring that creates a warm, welcoming atmosphere. The thoughtfully designed floor plan offers two dining areas, providing flexibility for everyday living and entertaining. The private primary suite is separated from the secondary bedrooms, creating a peaceful retreat with added privacy. Recent improvements include a roof and gutters replaced in March 2022 and HVAC is new, offering added value and peace of mind. Whether you're a first-time buyer, growing family, or someone looking for a move-in ready home in an established neighborhood, this property is ready to welcome you home.
For sale
$319,000
421 Goldfinch Dr, Fort Worth, TX 76108
4beds
1,812sqft
:
Get pre-qualified$2,370/mo
Single Family Residence
Built in 1979
7,753 Square Feet Lot
$316,200 Zestimate®
$176/sqft
$-- HOA
What's special
Cozy wood-burning fireplaceAttractive updated flooringTwo dining areasVaulted ceilings
- 12 days |
- 293 |
- 12 |
Zillow last checked:
Listing updated:
Listed by:
Leah Dunn 0467505 817-752-4803,
Leah Dunn Real Estate Group 817-752-4803
Source: NTREIS,MLS#: 21326740
Facts & features
Interior
Bedrooms & bathrooms
- Bedrooms: 4
- Bathrooms: 2
- Full bathrooms: 2
Primary bedroom
- Features: En Suite Bathroom
- Level: First
- Dimensions: 0 x 0
Bedroom
- Level: First
- Dimensions: 0 x 0
Bedroom
- Level: First
- Dimensions: 0 x 0
Bedroom
- Level: First
- Dimensions: 0 x 0
Primary bathroom
- Features: En Suite Bathroom, Granite Counters
- Level: First
- Dimensions: 0 x 0
Dining room
- Level: First
- Dimensions: 0 x 0
Dining room
- Level: First
- Dimensions: 0 x 0
Other
- Level: First
- Dimensions: 0 x 0
Kitchen
- Features: Granite Counters
- Level: First
- Dimensions: 0 x 0
Living room
- Level: First
- Dimensions: 0 x 0
Heating
- Central, Electric
Cooling
- Central Air, Ceiling Fan(s), Electric
Appliances
- Included: Electric Range, Disposal
- Laundry: Washer Hookup, Electric Dryer Hookup
Features
- Granite Counters, High Speed Internet, Open Floorplan, Cable TV
- Flooring: Ceramic Tile, Laminate, Luxury Vinyl Plank
- Has basement: No
- Number of fireplaces: 1
- Fireplace features: Masonry, Wood Burning Stove
Interior area
- Total interior livable area: 1,812 sqft
Video & virtual tour
Property
Parking
- Total spaces: 2
- Parking features: Garage Faces Front, Garage
- Attached garage spaces: 2
Features
- Levels: One
- Stories: 1
- Pool features: None
- Fencing: Back Yard,Wood
Lot
- Size: 7,753 Square Feet
- Features: Back Yard, Lawn, Subdivision, Few Trees
Details
- Additional structures: Outbuilding
- Parcel number: 03485226
Construction
Type & style
- Home type: SingleFamily
- Architectural style: Traditional,Detached
- Property subtype: Single Family Residence
Materials
- Brick
- Foundation: Slab
- Roof: Composition,Shingle
Condition
- Year built: 1979
Utilities & green energy
- Sewer: Public Sewer
- Water: Public
- Utilities for property: Sewer Available, Water Available, Cable Available
Community & HOA
Community
- Security: Smoke Detector(s)
- Subdivision: Westpoint Add
HOA
- Has HOA: No
Location
- Region: Fort Worth
Financial & listing details
- Price per square foot: $176/sqft
- Tax assessed value: $299,181
- Annual tax amount: $4,706
- Date on market: 7/13/2026
- Listing terms: Cash,Conventional,FHA,VA Loan
Estimated market value
$316,200
$300,000 - $332,000
$1,999/mo
Price history
| Date | Event | Price |
|---|---|---|
| 7/13/2026 | Listed for sale | $319,000+10%$176/sqft |
Source: NTREIS #21326740 Report a problem | ||
| 5/5/2022 | Sold | -- |
Source: NTREIS #20019867 Report a problem | ||
| 4/11/2022 | Pending sale | $289,900$160/sqft |
Source: NTREIS #20019867 Report a problem | ||
| 4/5/2022 | Contingent | $289,900$160/sqft |
Source: NTREIS #20019867 Report a problem | ||
| 3/30/2022 | Listed for sale | $289,900+63.3%$160/sqft |
Source: NTREIS #20019867 Report a problem | ||
| 10/11/2018 | Listing removed | $177,500$98/sqft |
Source: Keller Williams Realty Allen #13895911 Report a problem | ||
| 10/1/2018 | Pending sale | $177,500$98/sqft |
Source: Keller Williams Realty Allen #13895911 Report a problem | ||
| 8/25/2018 | Price change | $177,500-1.1%$98/sqft |
Source: Keller Williams Realty Allen #13895911 Report a problem | ||
| 8/3/2018 | Price change | $179,500-3%$99/sqft |
Source: Keller Williams Realty Allen #13895911 Report a problem | ||
| 7/24/2018 | Listed for sale | $185,000+3.9%$102/sqft |
Source: Keller Williams Realty Allen #13895911 Report a problem | ||
| 6/9/2018 | Listing removed | $178,000$98/sqft |
Source: Keller Williams Realty Allen #13827322 Report a problem | ||
| 4/28/2018 | Listed for sale | $178,000+5.3%$98/sqft |
Source: Keller Williams Realty Allen #13827322 Report a problem | ||
| 6/25/2017 | Listing removed | $169,000$93/sqft |
Source: Allen #13609409 Report a problem | ||
| 6/24/2017 | Price change | $169,000-3.4%$93/sqft |
Source: Allen #13609409 Report a problem | ||
| 6/7/2017 | Listed for sale | $175,000$97/sqft |
Source: Keller Williams Realty Allen #13609409 Report a problem | ||
| 10/10/2015 | Listing removed | $1,395$1/sqft |
Source: Keller Williams - Arlington #13243333 Report a problem | ||
| 9/22/2015 | Listed for rent | $1,395$1/sqft |
Source: Keller Williams Realty Arlington #13243333 Report a problem | ||
Public tax history
| Year | Property taxes | Tax assessment |
|---|---|---|
| 2025 | $4,706 -34.1% | $299,181 |
| 2024 | $7,146 -1.3% | $299,181 -0.4% |
| 2023 | $7,241 +37.1% | $300,526 +24.8% |
| 2022 | $5,283 +4.2% | $240,748 +13.4% |
| 2021 | $5,069 +6% | $212,307 +4.5% |
| 2020 | $4,782 -2% | $203,103 -0.7% |
| 2019 | $4,877 +0.8% | $204,503 +17.6% |
| 2018 | $4,837 +6.4% | $173,833 +13.7% |
| 2017 | $4,547 +289.3% | $152,944 +15.8% |
| 2016 | $1,168 -9.1% | $132,049 +27.6% |
| 2015 | $1,285 | $103,500 |
| 2014 | $1,285 | $103,500 +15.1% |
| 2013 | -- | $89,900 -0.6% |
| 2012 | -- | $90,400 -7.4% |
| 2011 | -- | $97,600 -6.5% |
| 2010 | -- | $104,400 +14.2% |
| 2009 | -- | $91,400 -14.5% |
| 2008 | -- | $106,900 |
| 2007 | -- | $106,900 |
| 2006 | -- | $106,900 |
| 2005 | -- | $106,900 +5.9% |
| 2004 | -- | $100,900 -0.8% |
| 2003 | -- | $101,700 +4.6% |
| 2002 | -- | $97,200 +11.9% |
| 2001 | -- | $86,900 +10.6% |
| 2000 | -- | $78,600 |
Find assessor info on the county website
Monthly payment
Est. payment
Payment breakdown
Explore the cost of this home by adjusting the details. Changes won't be saved.Climate risks
Neighborhood: Westpoint
Nearby schools
GreatSchools rating
- 4/10Blue Haze Elementary SchoolGrades: 1-5Distance: 0.5 mi
- 5/10Brewer Middle SchoolGrades: 6-8Distance: 2.4 mi
- 3/10Brewer High SchoolGrades: 9-12Distance: 2.1 mi
Schools provided by the listing agent
- Elementary: Bluehaze
- Middle: Brewer
- High: Brewer
- District: White Settlement ISD
Source: NTREIS. This data may not be complete. We recommend contacting the local school district to confirm school assignments for this home.
- $253,0003 bd2 ba1.8k sqft417 Goldfinch Dr, Fort Worth, TX 76108Off Market
- $170,6483 bd2 ba1.4k sqft425 Goldfinch Dr, Fort Worth, TX 76108Off Market
- $269,7003 bd2 ba1.8k sqft420 Bodart Ln, Fort Worth, TX 76108Off Market
- $259,9003 bd2 ba1.8k sqft424 Bodart Ln, Fort Worth, TX 76108Off Market
- $300,0003 bd2 ba1.8k sqft413 Goldfinch Dr, Fort Worth, TX 76108For Sale
- $273,3004 bd2 ba1.7k sqft416 Bodart Ln, Fort Worth, TX 76108Off Market
- $244,6003 bd2 ba1.4k sqft429 Goldfinch Dr, Fort Worth, TX 76108Off Market
- $240,4004 bd2 ba1.4k sqft420 Goldfinch Dr, Fort Worth, TX 76108Off Market
A local agent can set up tours, give advice and negotiate with sellers.
A local lender can help you make sure your offer is ready when you are.
Similar homes
- $300,0003 bd2 ba1.8k sqft413 Goldfinch Dr, Fort Worth, TX 76108For Sale
 MLS ID #21318467, Terri Gallagher. NTREIS
 - $275,0004 bd3 ba1.9k sqft705 Reveille Rd, Fort Worth, TX 76108For Sale
 MLS ID #21333952, Jammi Finlayson. NTREIS
 - $--3 bd2 ba1.5k sqft541 Blue Haze Dr, Fort Worth, TX 76108AuctionAuction.com 2
- $320,0004 bd3 ba2.1k sqft10209 Cool Spring Dr, Fort Worth, TX 76108For Sale
 MLS ID #21334294, Kayden Michot. NTREIS
 - $290,0003 bd2 ba1.3k sqft9948 Pack Saddle Trl, Fort Worth, TX 76108For SaleMLS ID #21336150, Sang Park. NTREIS
- $315,0004 bd3 ba2.3k sqft9885 Willowick Ave, Fort Worth, TX 76108For SaleMLS ID #21306006, Edward Mcclintick. NTREIS
- $329,9994 bd2 ba1.8k sqft10241 Westward Dr, Fort Worth, TX 76108For SaleMLS ID #21303082, Christina Paulus. NTREIS
- $290,0003 bd2 ba1.7k sqft10165 Indian Mound Rd, Fort Worth, TX 76108For SaleMLS ID #21327819, Joel Broyles. NTREIS
- $299,9003 bd2 ba1.9k sqft10728 Lipan Trl, Fort Worth, TX 76108For SaleMLS ID #21336880, Lynette Thomas. NTREIS
- $315,0004 bd2 ba1.7k sqft9700 Hickory Knob Dr, Fort Worth, TX 76108For SaleMLS ID #21322507, Alondra Duran. NTREIS
- $310,0004 bd2 ba1.7k sqft10225 Maverick Dr, Fort Worth, TX 76108For SaleMLS ID #21257826, Michele Brown. NTREIS
- $315,0004 bd3 ba2.6k sqft1512 Wind Star Way, Fort Worth, TX 76108For SaleMLS ID #21325010, Natalie Martinez. NTREIS
- $--3 bd2 ba2.2k sqft10708 Lipan Trl, Fort Worth, TX 76108AuctionAuction.com 2
- $342,5004 bd2 ba1.7k sqft9752 New Bern Dr, Fort Worth, TX 76108For SaleMLS ID #21324516, Yasmin Olivas. NTREIS
- $299,9993 bd2 ba1.4k sqft537 Blue Haze Dr, Fort Worth, TX 76108For SaleMLS ID #21280733, Renee Leachman. NTREIS
- $315,0004 bd2 ba1.7k sqft2216 Sadlers Creek Ln, Fort Worth, TX 76108For SaleMLS ID #21303314, Fernando Espinoza. NTREIS
- $290,0004 bd2 ba1.8k sqft9932 Mount Pheasant Rd, Fort Worth, TX 76108For SaleMLS ID #21321878, Brandon Arnold. NTREIS
- $314,9003 bd2 ba1.6k sqft840 Lionel Way, Fort Worth, TX 76108For SaleMLS ID #21258472, Nancy Miller. NTREIS
- $310,0003 bd2 ba1.4k sqft9936 Blue Bell Dr, Fort Worth, TX 76108For SaleMLS ID #21311523, Rachael Street. NTREIS
- $349,9993 bd2 ba2k sqft841 Reveille Rd, Fort Worth, TX 76108For SaleMLS ID #21298661, Denise Cook. NTREIS
