Welcome to 413 Goldfinch Drive, a well-maintained single-story home in the established Westpoint Addition of Fort Worth. This 3 bedrooms, 2 full baths, and 1,812 square feet home provides for comfortable living space that has been freshly painted and has new carpet just installed in the bedrooms. It is move-in-ready and features a functional floor plan ideal for both everyday living and entertaining. The spacious living and dining areas flow seamlessly together, creating an inviting gathering space. The washer and dryer will convey with the property. The primary suite includes a private bath and walk-in closet. There are two additional bedrooms offering flexibility for family, guests, or a home office. Step outside to a large, fenced backyard featuring a 48-foot covered patio that spans the entire width of the home—perfect for relaxing or entertaining. The yard also includes a five-zone sprinkler system serving both the front and back yards, making lawn care effortless. A standout feature is the extended driveway leading to an air-conditioned workshop equipped with a one-ton mini-split heat pump system, providing year-round comfort for hobbies, projects, or additional workspace. The hot tub was working before it was drained and will convey with the property. The hot tub is as it with no guarantees. You’ll have peace of mind just knowing that the home has a Class 4 impact-resistant 50-year roof, energy-efficient double-pane replacement windows throughout, and double-pane French doors replacing the original sliding patio door. Additional features include a two-car attached garage, attractive brick-and-siding exterior, and mature landscaping that enhances the home's curb appeal. Conveniently located near shopping, dining, parks, and major highways, and zoned to White Settlement ISD, this home offers the perfect combination of comfort, convenience, and lasting value. Schedule your private showing today!
For sale
$300,000
413 Goldfinch Dr, Fort Worth, TX 76108
3beds
1,812sqft
Single Family Residence
Built in 1979
8,015 Square Feet Lot
$246,400 Zestimate®
$166/sqft
$-- HOA
What's special
Two-car attached garageFreshly paintedAttractive brick-and-siding exteriorFunctional floor planExtended drivewayLarge fenced backyardInviting gathering space
- 6 days |
- 198 |
- 11 |
Zillow last checked:
Listing updated:
Listed by:
Terri Gallagher 0534887 817-992-7911,
Sullivan Real Estate 817-992-7911
Source: NTREIS,MLS#: 21318467
Facts & features
Interior
Bedrooms & bathrooms
- Bedrooms: 3
- Bathrooms: 2
- Full bathrooms: 2
Primary bedroom
- Features: Closet Cabinetry, Ceiling Fan(s), En Suite Bathroom, Separate Shower, Walk-In Closet(s)
- Level: First
- Dimensions: 16 x 16
Bedroom
- Features: Ceiling Fan(s)
- Level: First
- Dimensions: 10 x 10
Bedroom
- Level: First
- Dimensions: 20 x 15
Dining room
- Level: First
- Dimensions: 14 x 11
Kitchen
- Features: Built-in Features, Dual Sinks
- Level: First
- Dimensions: 11 x 11
Living room
- Features: Ceiling Fan(s), Fireplace
- Level: First
- Dimensions: 25 x 18
Heating
- Central, Fireplace(s)
Cooling
- Central Air, Ceiling Fan(s), Electric
Appliances
- Included: Dryer, Dishwasher, Disposal, Gas Range, Washer
- Laundry: Washer Hookup, Dryer Hookup, ElectricDryer Hookup
Features
- Decorative/Designer Lighting Fixtures, Walk-In Closet(s)
- Flooring: Carpet, Simulated Wood, Tile
- Has basement: No
- Has fireplace: No
- Fireplace features: Living Room, Wood Burning
Interior area
- Total interior livable area: 1,812 sqft
Video & virtual tour
Property
Parking
- Total spaces: 2
- Parking features: Additional Parking, Asphalt, Covered, Door-Multi, Driveway, Garage Faces Front, Garage, Garage Door Opener, On Street, Storage
- Attached garage spaces: 2
Features
- Levels: One
- Stories: 1
- Patio & porch: Rear Porch, Patio, Wrap Around, Covered
- Exterior features: Rain Gutters, Storage
- Pool features: None
- Fencing: Back Yard,Fenced,Wood
Lot
- Size: 8,015 Square Feet
- Features: Back Yard, Interior Lot, Lawn, Landscaped, Sprinkler System, Few Trees
Details
- Additional structures: Storage, Workshop
- Parcel number: 03485242
Construction
Type & style
- Home type: SingleFamily
- Architectural style: Traditional,Detached
- Property subtype: Single Family Residence
Materials
- Brick
- Foundation: Slab
- Roof: Composition
Condition
- Year built: 1979
Utilities & green energy
- Sewer: Public Sewer
- Water: Public
- Utilities for property: Cable Available, Electricity Available, Electricity Connected, Sewer Available, Water Available
Community & HOA
Community
- Features: Curbs
- Subdivision: Westpoint Add
HOA
- Has HOA: No
Location
- Region: Fort Worth
Financial & listing details
- Price per square foot: $166/sqft
- Tax assessed value: $304,617
- Annual tax amount: $6,358
- Date on market: 7/16/2026
- Cumulative days on market: 6 days
- Listing terms: Cash,Conventional,FHA,VA Loan
- Road surface type: Asphalt
Estimated market value
$246,400
$219,000 - $271,000
$1,907/mo
Price history
| Date | Event | Price |
|---|---|---|
| 7/16/2026 | Listed for sale | $300,000$166/sqft |
Source: NTREIS #21318467 Report a problem | ||
Public tax history
| Year | Property taxes | Tax assessment |
|---|---|---|
| 2025 | $1,492 -16.4% | $304,617 |
| 2024 | $1,784 -33% | $304,617 -0.5% |
| 2023 | $2,662 -16.1% | $306,009 +31.3% |
| 2022 | $3,172 +1.4% | $233,134 +7% |
| 2021 | $3,127 +1.4% | $217,884 +4.4% |
| 2020 | $3,084 -17.8% | $208,727 -0.7% |
| 2019 | $3,754 +7.3% | $210,173 +49.7% |
| 2018 | $3,498 +9.2% | $140,421 -11.5% |
| 2017 | $3,205 +9.5% | $158,708 +15.1% |
| 2016 | $2,927 +9% | $137,860 +30.7% |
| 2015 | $2,686 | $105,500 |
| 2014 | $2,686 | $105,500 +14.8% |
| 2013 | -- | $91,900 -0.6% |
| 2012 | -- | $92,500 -7.2% |
| 2011 | -- | $99,700 -6.4% |
| 2010 | -- | $106,500 +13.7% |
| 2009 | -- | $93,700 -14.2% |
| 2008 | -- | $109,200 |
| 2007 | -- | $109,200 |
| 2006 | -- | $109,200 |
| 2005 | -- | $109,200 +5.8% |
| 2004 | -- | $103,200 -0.8% |
| 2003 | -- | $104,000 +3.2% |
| 2002 | -- | $100,800 +11.9% |
| 2001 | -- | $90,100 +10.6% |
| 2000 | -- | $81,500 |
Find assessor info on the county website
Monthly payment
Est. payment
Payment breakdown
Explore the cost of this home by adjusting the details. Changes won't be saved.Climate risks
Neighborhood: Westpoint
Nearby schools
GreatSchools rating
- 4/10Blue Haze Elementary SchoolGrades: 1-5Distance: 0.5 mi
- 5/10Brewer Middle SchoolGrades: 6-8Distance: 2.4 mi
- 3/10Brewer High SchoolGrades: 9-12Distance: 2.1 mi
Schools provided by the listing agent
- Elementary: Bluehaze
- Middle: Brewer
- High: Brewer
- District: White Settlement ISD
Source: NTREIS. This data may not be complete. We recommend contacting the local school district to confirm school assignments for this home.
- $253,0003 bd2 ba1.8k sqft417 Goldfinch Dr, Fort Worth, TX 76108Off Market
- $258,3003 bd2 ba1.8k sqft409 Goldfinch Dr, Fort Worth, TX 76108Off Market
- $273,3004 bd2 ba1.7k sqft416 Bodart Ln, Fort Worth, TX 76108Off Market
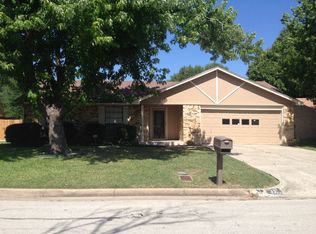
- $253,2003 bd2 ba1.4k sqft412 Bodart Ln, Fort Worth, TX 76108Off Market
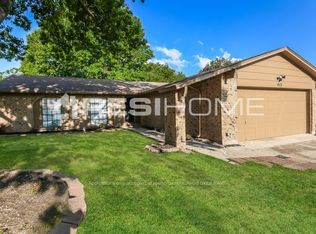
- $319,0004 bd2 ba1.8k sqft421 Goldfinch Dr, Fort Worth, TX 76108For Sale
- $283,0004 bd2 ba1.8k sqft405 Goldfinch Dr, Fort Worth, TX 76108Off Market
- $269,7003 bd2 ba1.8k sqft420 Bodart Ln, Fort Worth, TX 76108Off Market
- $228,0003 bd2 ba1.8k sqft408 Goldfinch Dr, Fort Worth, TX 76108Off Market
A local agent can set up tours, give advice and negotiate with sellers.
A local lender can help you make sure your offer is ready when you are.
Similar homes
- $294,9004 bd2 ba1.8k sqft10245 Brea Canyon Rd, Fort Worth, TX 76108For Sale
 MLS ID #21328545, Joel Broyles. NTREIS
 - $290,0004 bd2 ba1.8k sqft9932 Mount Pheasant Rd, Fort Worth, TX 76108For Sale
 MLS ID #21321878, Brandon Arnold. NTREIS
 - $--3 bd1 ba940 sqft453 S Redford Ln, White Settlement, TX 76108Auction
 Auction.com 4
 - $250,0004 bd2 ba1.9k sqft2417 Ensenada Ln, Fort Worth, TX 76108For Sale
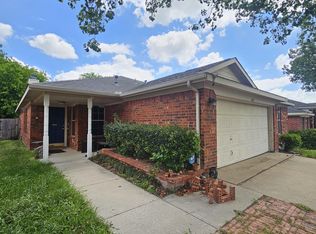 MLS ID #21296031, Karrin Forrester. NTREIS
 - $--3 bd2 ba2.3k sqft4321 Misty Meadow Dr, Fort Worth, TX 76133AuctionServiceLink Auction
- $280,0003 bd3 ba2.1k sqft9209 Nathan Dr, White Settlement, TX 76108For SaleMLS ID #21239626, Carl Bailey. NTREIS
- $325,0003 bd2 ba1.9k sqft3100 Cortez Dr, Fort Worth, TX 76116For SaleMLS ID #21290940, Wilene Norris. NTREIS
- $--3 bd2 ba2.5k sqft3405 Covert Ave, Fort Worth, TX 76133AuctionAuction.com 2
- $--3 bd2 ba2.1k sqft5232 Cockrell Ave, Fort Worth, TX 76133AuctionAuction.com 2
- $--3 bd2 ba1.2k sqft7428 Overhill Rd, Fort Worth, TX 76116AuctionServiceLink Auction
- $--4 bd2 ba2.1k sqft224 NE Murphy Rd, Burleson, TX 76028AuctionAuction.com 1
- $--3 bd2 ba1.3k sqft3004 N Hampton St, Fort Worth, TX 76106AuctionAuction.com 4
- $300,0003 bd2 ba1.4k sqft7949 Waterside Trl, Fort Worth, TX 76137For SaleMLS ID #21312099, Mukesh Kottaparambath Unnimadhavan. NTREIS
- $325,0003 bd2 ba1.5k sqft7025 Constitution Dr, Watauga, TX 76148For SaleMLS ID #21336746, Amanda Hardy. NTREIS
- $--3 bd2 ba2k sqft3811 Melstone Dr, Arlington, TX 76016AuctionAuction.com 2
- $--4 bd2 ba2.1k sqft6705 Northland Dr, Fort Worth, TX 76137AuctionAuction.com 2
- $268,5003 bd2 ba1.4k sqft4821 Saint Thomas Pl, Fort Worth, TX 76135For SaleMLS ID #21261684, Gene Monroe. NTREIS
- $295,0004 bd2 ba2.1k sqft4808 Spoon Drift Dr, Fort Worth, TX 76135For SaleMLS ID #21248231, Saul Castro. NTREIS
- $265,6003 bd2 ba1.6k sqft132 Skylark Dr, Azle, TX 76020For SaleMLS ID #21326014, Brenda Zambrano. NTREIS
- $238,0003 bd2 ba1.5k sqft5609 Conlin Dr, Fort Worth, TX 76134For SaleMLS ID #21336676, Charlie Mendoza Martinez. NTREIS
