Welcome to 812 Reveille Rd, a 3-bedroom, 2-bath single-story home offering 1,258 square feet in Fort Worth’s Westpoint Addition. The open living, dining and kitchen layout creates an easy flow for everyday living and entertaining. Recent improvements include a roof replaced in late 2025, an HVAC system approximately two years old, and updated flooring throughout the main living areas. The home also features an attached 2-car garage, a spacious backyard and a covered patio with plenty of room to enjoy the outdoors. Convenient access to I-30 and I-820 makes commuting throughout Fort Worth and the surrounding area easy. A great opportunity for buyers looking for a well-located home with several major updates already completed.
For sale
$240,000
812 Reveille Rd, Fort Worth, TX 76108
3beds
1,258sqft
Single Family Residence
Built in 1979
7,318 Square Feet Lot
$236,400 Zestimate®
$191/sqft
$-- HOA
What's special
Spacious backyard
- 10 days
- 255
- 14
Likely to sell faster than
Zillow last checked:
Listing updated:
Listed by:
Donte Patin 0831667 972-268-3404,
ARW Realty & Associates, LLC 972-268-3404
Source: NTREIS,MLS#: 21378469
Facts & features
Interior
Bedrooms & bathrooms
- Bedrooms: 3
- Bathrooms: 2
- Full bathrooms: 2
Primary bedroom
- Level: First
- Dimensions: 15 x 12
Bedroom
- Level: First
- Dimensions: 11 x 13
Bedroom
- Level: First
- Dimensions: 10 x 10
Primary bathroom
- Level: First
- Dimensions: 5 x 9
Dining room
- Level: First
- Dimensions: 9 x 10
Other
- Level: First
- Dimensions: 5 x 9
Kitchen
- Level: First
- Dimensions: 11 x 11
Living room
- Level: First
- Dimensions: 19 x 15
Heating
- Central, Electric
Cooling
- Central Air, Ceiling Fan(s), Electric
Appliances
- Included: Dishwasher, Electric Oven, Electric Range
- Laundry: Washer Hookup, Electric Dryer Hookup
Features
- Open Floorplan, Pantry, Cable TV
- Flooring: Carpet, Ceramic Tile
- Has basement: No
- Has fireplace: No
Interior area
- Total interior livable area: 1,258 sqft
Video & virtual tour
Property
Parking
- Total spaces: 2
- Parking features: Driveway, Garage Faces Front, Garage
- Attached garage spaces: 2
Features
- Levels: One
- Stories: 1
- Patio & porch: Covered
- Pool features: None
- Fencing: Back Yard,Wood
Lot
- Size: 7,318 Square Feet
- Features: Interior Lot
Details
- Parcel number: 03484548
Construction
Type & style
- Home type: SingleFamily
- Architectural style: Detached
- Property subtype: Single Family Residence
- Attached to another structure: Yes
Materials
- Foundation: Brick/Mortar, Slab
- Roof: Composition
Condition
- Year built: 1979
Utilities & green energy
- Sewer: Public Sewer
- Water: Public
- Utilities for property: Sewer Available, Water Available, Cable Available
Community & HOA
Community
- Security: Carbon Monoxide Detector(s), Smoke Detector(s)
- Subdivision: Westpoint Add
HOA
- Has HOA: No
Location
- Region: Fort Worth
Financial & listing details
- Price per square foot: $191/sqft
- Tax assessed value: $266,844
- Annual tax amount: $6,200
- Date on market: 9/29/2026
- Cumulative days on market: 32 days
- Listing terms: Cash,Conventional,FHA,VA Loan
- Road surface type: Asphalt
Estimated market value
$236,400
$225,000 - $248,000
$1,738/mo
Price history
| Date | Event | Price |
|---|---|---|
| 9/29/2026 | Listed for sale | $240,000-12.7%$191/sqft |
Source: NTREIS #21378469 Report a problem | ||
| 4/8/2022 | Sold | -- |
Source: NTREIS #20001993 Report a problem | ||
| 3/16/2022 | Pending sale | $275,000$219/sqft |
Source: NTREIS #20001993 Report a problem | ||
| 3/11/2022 | Contingent | $275,000$219/sqft |
Source: NTREIS #20001993 Report a problem | ||
| 3/6/2022 | Listed for sale | $275,000+155.8%$219/sqft |
Source: NTREIS #20001993 Report a problem | ||
| 2/4/2015 | Listing removed | $107,500$85/sqft |
Source: Keller Williams Realty #13068773 Report a problem | ||
| 12/23/2014 | Listed for sale | $107,500$85/sqft |
Source: Keller Williams Realty #13068773 Report a problem | ||
Public tax history
| Year | Property taxes | Tax assessment |
|---|---|---|
| 2025 | $6,200 -2.7% | $266,844 |
| 2024 | $6,373 -1% | $266,844 -0.1% |
| 2023 | $6,439 +58% | $267,239 +45.8% |
| 2022 | $4,075 +2.9% | $183,351 +12.4% |
| 2021 | $3,961 +11.9% | $163,169 +4.2% |
| 2020 | $3,539 +9.8% | $156,651 -0.6% |
| 2019 | $3,222 +7.5% | $157,665 +29% |
| 2018 | $2,997 +9.4% | $122,267 +4.7% |
| 2017 | $2,740 +9.7% | $116,817 +15.6% |
| 2016 | $2,499 +20.2% | $101,047 +19.2% |
| 2015 | $2,080 | $84,800 |
| 2014 | $2,080 | $84,800 +16.5% |
| 2013 | -- | $72,800 +0.4% |
| 2012 | -- | $72,500 |
| 2011 | -- | $72,500 -7.3% |
| 2010 | -- | $78,200 -15.1% |
| 2009 | -- | $92,100 +2.7% |
| 2008 | -- | $89,700 +7% |
| 2007 | -- | $83,800 +4.5% |
| 2006 | -- | $80,200 |
| 2005 | -- | $80,200 |
| 2004 | -- | $80,200 +10.6% |
| 2003 | -- | $72,500 +6.3% |
| 2002 | -- | $68,200 +6.1% |
| 2001 | -- | $64,300 +2.4% |
| 2000 | -- | $62,800 |
Find assessor info on the county website
Monthly payment
Est. payment
Payment breakdown
Explore the cost of this home by adjusting the details. Changes won't be saved.Climate risks
Neighborhood: 76108
Nearby schools
Schools provided by the listing agent
- Elementary: Bluehaze
- Middle: Brewer
- High: Brewer
- District: White Settlement ISD
Source: NTREIS. This data may not be complete. We recommend contacting the local school district to confirm school assignments for this home.
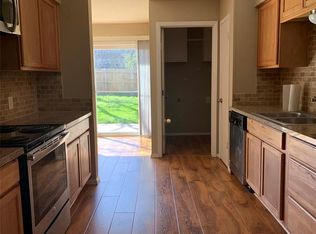
Similar homes
- $250,0003 bd2 ba1.4k sqft2308 Cool Spring Dr, Fort Worth, TX 76108For Sale
 MLS ID #21404617, Lily Moore. NTREIS
 - $240,0003 bd2 ba1.1k sqft709 Basset Locke Dr, Fort Worth, TX 76108For Sale
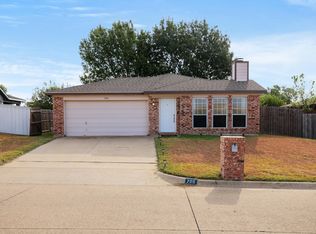 MLS ID #21398392, Omar Campos. NTREIS
 - $260,0003 bd2 ba1.4k sqft10212 Little Fox Ct, Fort Worth, TX 76108For Sale
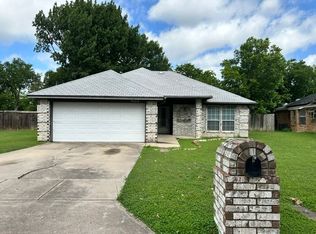 MLS ID #21300397, Matilda Crow. NTREIS
 - $267,0003 bd2 ba1.2k sqft767 Deauville Cir E, Fort Worth, TX 76108For Sale
 MLS ID #21366491, Adriana Blanco. NTREIS
