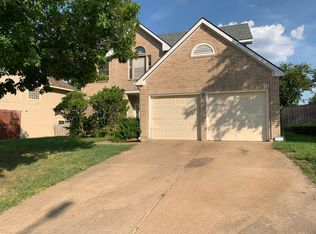
Experience the timeless charm of a classic farmhouse-style home, complete with a welcoming foyer that beckons you to stay and unwind. The bonus living room, conveniently situated near the kitchen, offers a versatile space that adapts to all your at-home needs. Sunlight streams through numerous windows, bathing the open areas in natural light. The kitchen, a bright and inviting space, boasts ample room for cooking and a generous breakfast area. It also provides seamless access to the family room, featuring a soaring high ceiling. Upstairs, you'll find two secondary bedrooms and a well-appointed full-size bathroom. Across the hallway, the large master bedroom awaits, boasting a private master bath with a dual-sink vanity and an huge private balcony that overlooks the spacious backyard, which will be perfect for a future pool! Close proximity to Ft. Worth with shopping, restaurants, entertainment.
Foreclosed
Est. $227,900
813 Lionel Way, Fort Worth, TX 76108
3beds
1,818sqft
Single Family Residence
Built in 1988
6,534 Square Feet Lot
$227,900 Zestimate®
$125/sqft
$-- HOA
Overview
- 73 days
- 59
- 1
Zillow last checked:
Listing updated:
Listed by:
Cheyenne Sanders 0641750 585-613-8711,
Divvy Realty 585-613-8711
Source: NTREIS,MLS#: 20455783
Facts & features
Interior
Bedrooms & bathrooms
- Bedrooms: 3
- Bathrooms: 3
- Full bathrooms: 2
- 1/2 bathrooms: 1
Primary bedroom
- Features: Dual Sinks, En Suite Bathroom, Garden Tub/Roman Tub, Sitting Area in Primary, Separate Shower, Walk-In Closet(s)
- Level: Second
- Dimensions: 15 x 14
Bedroom
- Level: Second
- Dimensions: 10 x 10
Bedroom
- Level: Second
- Dimensions: 13 x 10
Breakfast room nook
- Level: First
- Dimensions: 10 x 9
Den
- Level: First
- Dimensions: 11 x 11
Kitchen
- Features: Breakfast Bar, Built-in Features
- Level: First
- Dimensions: 12 x 10
Living room
- Features: Fireplace
- Level: First
- Dimensions: 16 x 15
Utility room
- Features: Closet, Utility Room
- Level: First
- Dimensions: 8 x 3
Heating
- Central, Electric, Fireplace(s)
Cooling
- Central Air, Ceiling Fan(s), Electric
Appliances
- Included: Some Gas Appliances, Dishwasher, Electric Range, Disposal, Plumbed For Gas
- Laundry: Washer Hookup, Electric Dryer Hookup, Laundry in Utility Room
Features
- Decorative/Designer Lighting Fixtures, Open Floorplan, Cable TV, Vaulted Ceiling(s), Walk-In Closet(s)
- Has basement: No
- Number of fireplaces: 1
- Fireplace features: Wood Burning
Interior area
- Total interior livable area: 1,818 sqft
Property
Parking
- Total spaces: 2
- Parking features: Door-Multi, Driveway, Kitchen Level
- Attached garage spaces: 2
- Has uncovered spaces: Yes
Features
- Levels: Two
- Stories: 2
- Patio & porch: Balcony, Covered
- Exterior features: Balcony, Rain Gutters
- Pool features: None
- Fencing: Wood
Lot
- Size: 6,534 Square Feet
- Features: Back Yard, Interior Lot, Lawn, Landscaped, Subdivision, Few Trees
Details
- Parcel number: 06184596
Construction
Type & style
- Home type: SingleFamily
- Architectural style: Traditional,Detached
- Property subtype: Single Family Residence
Materials
- Brick
- Foundation: Slab
- Roof: Composition
Condition
- Year built: 1988
Utilities & green energy
- Sewer: Public Sewer
- Water: Public
- Utilities for property: Sewer Available, Water Available, Cable Available
Green energy
- Energy efficient items: Thermostat, Windows
Community & HOA
Community
- Subdivision: Chapel Creek Ranch Add
HOA
- Has HOA: No
Location
- Region: Fort Worth
Financial & listing details
- Price per square foot: $125/sqft
- Tax assessed value: $306,053
- Annual tax amount: $7,452
- Date on market: 10/16/2023
- Cumulative days on market: 79 days
- Listing terms: Cash,Conventional,FHA,VA Loan
Foreclosure details
Estimated market value
$227,900
$217,000 - $239,000
$1,990/mo
Price history
| Date | Event | Price |
|---|---|---|
| 8/11/2026 | Sold | -- |
Source: Public Record Report a problem | ||
| 6/18/2026 | Price change | $229,000-4.6%$126/sqft |
Source: NTREIS #21288193 Report a problem | ||
| 6/12/2026 | Price change | $240,000-2%$132/sqft |
Source: NTREIS #21288193 Report a problem | ||
| 6/2/2026 | Listed for sale | $245,000-12.5%$135/sqft |
Source: NTREIS #21288193 Report a problem | ||
| 2/15/2024 | Sold | -- |
Source: NTREIS #20455783 Report a problem | ||
| 1/12/2024 | Pending sale | $279,900$154/sqft |
Source: NTREIS #20455783 Report a problem | ||
| 1/3/2024 | Contingent | $279,900$154/sqft |
Source: NTREIS #20455783 Report a problem | ||
| 12/11/2023 | Price change | $279,900-3.4%$154/sqft |
Source: NTREIS #20455783 Report a problem | ||
| 11/27/2023 | Listed for sale | $289,900$159/sqft |
Source: NTREIS #20455783 Report a problem | ||
| 11/14/2023 | Contingent | $289,900$159/sqft |
Source: NTREIS #20455783 Report a problem | ||
| 11/10/2023 | Price change | $289,900-1.4%$159/sqft |
Source: NTREIS #20455783 Report a problem | ||
| 11/2/2023 | Price change | $294,000-1.3%$162/sqft |
Source: NTREIS #20455783 Report a problem | ||
| 10/16/2023 | Listed for sale | $298,000+41.9%$164/sqft |
Source: NTREIS #20455783 Report a problem | ||
| 10/3/2023 | Listing removed | -- |
Source: Zillow Rentals Report a problem | ||
| 7/26/2023 | Price change | $2,215-1.6%$1/sqft |
Source: Zillow Rentals Report a problem | ||
| 6/13/2023 | Listed for rent | $2,250$1/sqft |
Source: Zillow Rentals Report a problem | ||
| 5/27/2021 | Sold | -- |
Source: Agent Provided Report a problem | ||
| 10/22/2018 | Sold | -- |
Source: Agent Provided Report a problem | ||
| 9/22/2018 | Pending sale | $209,999$116/sqft |
Source: Points West Agency #13924510 Report a problem | ||
| 8/30/2018 | Listed for sale | $209,999+20%$116/sqft |
Source: Points West Agency #13924510 Report a problem | ||
| 11/8/2017 | Sold | -- |
Source: Agent Provided Report a problem | ||
| 9/3/2017 | Price change | $175,000-2.7%$96/sqft |
Source: Celina-Prosper-Gunter #13675755 Report a problem | ||
| 9/1/2017 | Price change | $179,900-2.8%$99/sqft |
Source: Celina-Prosper-Gunter #13675755 Report a problem | ||
| 8/24/2017 | Listed for sale | $185,000+54.3%$102/sqft |
Source: Keller Williams Prosper Celina #13675755 Report a problem | ||
| 3/19/2014 | Sold | -- |
Source: Agent Provided Report a problem | ||
| 2/5/2014 | Price change | $119,900-4%$66/sqft |
Source: Coldwell Banker Residential Brokerage - #12080832 Report a problem | ||
| 1/25/2014 | Listed for sale | $124,900$69/sqft |
Source: Coldwell Banker Residential Brokerage - #12080832 Report a problem | ||
| 6/9/1998 | Sold | -- |
Source: Public Record Report a problem | ||
| 3/11/1998 | Sold | -- |
Source: Public Record Report a problem | ||
| 5/12/1997 | Sold | -- |
Source: Public Record Report a problem | ||
Public tax history
| Year | Property taxes | Tax assessment |
|---|---|---|
| 2025 | $7,111 -2.7% | $306,053 |
| 2024 | $7,310 +11.4% | $306,053 +12.3% |
| 2023 | $6,564 -2.7% | $272,412 +10.5% |
| 2022 | $6,744 +29.5% | $246,542 +17.6% |
| 2021 | $5,207 +0.2% | $209,571 -0.7% |
| 2020 | $5,197 +5.2% | $210,974 +6% |
| 2019 | $4,941 +7058529% | $198,985 +10.2% |
| 2018 | $0 | $180,622 +14% |
| 2017 | $4,710 +9.4% | $158,446 +11.1% |
| 2016 | $4,307 +55.2% | $142,563 +24.2% |
| 2015 | $2,776 | $114,800 |
| 2014 | $2,776 | $114,800 +5.9% |
| 2013 | -- | $108,400 +0.6% |
| 2012 | -- | $107,700 -6.3% |
| 2011 | -- | $115,000 -0.3% |
| 2010 | -- | $115,300 -2.7% |
| 2009 | -- | $118,500 -1.6% |
| 2008 | -- | $120,400 +6.9% |
| 2007 | -- | $112,600 |
| 2006 | -- | $112,600 +6.4% |
| 2005 | -- | $105,800 -1.9% |
| 2004 | -- | $107,800 +4.8% |
| 2003 | -- | $102,900 +5% |
| 2002 | -- | $98,000 +8.9% |
| 2001 | -- | $90,000 +0.9% |
| 2000 | -- | $89,200 |
Find assessor info on the county website
Monthly payment
Climate risks
Neighborhood: Central Chapel Creek
Nearby schools
Schools provided by the listing agent
- Elementary: Bluehaze
- Middle: Brewer
- High: Brewer
- District: White Settlement ISD
Source: NTREIS. This data may not be complete. We recommend contacting the local school district to confirm school assignments for this home.


Similar homes
- $--3 bd2 ba2.5k sqft10508 Patron Trl, Fort Worth, TX 76108Auction
 Auction.com 2
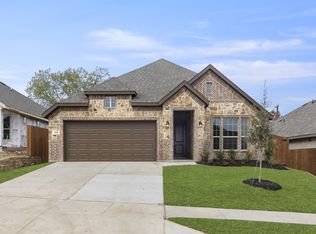
 - $238,5003 bd2 ba1.1k sqft709 Basset Locke Dr, Fort Worth, TX 76108For Sale
 MLS ID #21398392, Omar Campos. NTREIS
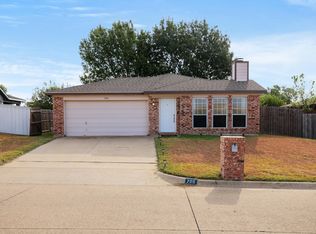
 - $200,0002 bd1 ba1k sqft10710 Edgewest Ter, Fort Worth, TX 76108For Sale
 MLS ID #21418610, Carl Cooper. NTREIS
 - $250,0003 bd2 ba1.5k sqft713 Buddy L Dr, Fort Worth, TX 76108For Sale
 MLS ID #21382301, Amber Broadway. NTREIS
