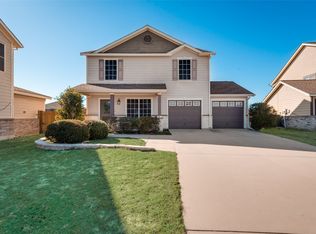
Seller offering up to 2% in seller credits to use towards rate buy down or closing costs with preferred lender. This inviting layout features abundant natural light, well-sized bedrooms, and a functional flow that fits everyday living. Located in an established neighborhood, the home offers comfort and convenience throughout. The large fenced backyard provides plenty of space to enjoy, complete with a spacious covered patio perfect for relaxing or entertaining. A clean, comfortable home with great single-story ease and everyday livability.
For sale
Price cut: $10K (10/21)
$239,900
2916 Early Fawn Ct, Fort Worth, TX 76108
3beds
1,552sqft
Single Family Residence
Built in 2008
7,840 Square Feet Lot
$238,400 Zestimate®
$155/sqft
$30/mo HOA
What's special
Clean comfortable homeSingle-story easeAbundant natural lightInviting layoutSpacious covered patioLarge fenced backyardWell-sized bedrooms
- 57 days
- 944
- 176
Zillow last checked:
Listing updated:
Listed by:
Jacob Bremer 0750451 512-401-8040,
Keller Williams Realty 512-448-4111
Source: NTREIS,MLS#: 21365607
Facts & features
Interior
Bedrooms & bathrooms
- Bedrooms: 3
- Bathrooms: 2
- Full bathrooms: 2
Primary bedroom
- Level: Second
- Dimensions: 14 x 13
Bedroom
- Level: Second
- Dimensions: 11 x 10
Bedroom
- Level: Second
- Dimensions: 11 x 10
Dining room
- Level: First
- Dimensions: 10 x 9
Kitchen
- Level: First
- Dimensions: 12 x 10
Living room
- Level: First
- Dimensions: 16 x 14
Features
- Other
- Has basement: No
- Has fireplace: No
Interior area
- Total interior livable area: 1,552 sqft
Video & virtual tour
Property
Parking
- Total spaces: 2
- Parking features: Other
- Attached garage spaces: 2
Features
- Levels: Two
- Stories: 2
- Pool features: None
Lot
- Size: 7,840 Square Feet
Details
- Parcel number: 41365283
Construction
Type & style
- Home type: SingleFamily
- Architectural style: Detached
- Property subtype: Single Family Residence
Materials
- Foundation: Other
Condition
- Year built: 2008
Utilities & green energy
- Utilities for property: Other
Community & HOA
Community
- Subdivision: Palmilla Springs
HOA
- Has HOA: Yes
- Services included: Association Management
- HOA fee: $363 annually
- HOA name: Homestead Home Association
- HOA phone: 833-544-7031
Location
- Region: Fort Worth
Financial & listing details
- Price per square foot: $155/sqft
- Tax assessed value: $251,867
- Annual tax amount: $5,447
- Date on market: 8/25/2026
- Cumulative days on market: 58 days
- Listing terms: Cash,Conventional,VA Loan
Estimated market value
$238,400
$226,000 - $250,000
$1,981/mo
Price history
| Date | Event | Price |
|---|---|---|
| 10/21/2026 | Price change | $239,900-4%$155/sqft |
Source: NTREIS #21365607 Report a problem | ||
| 9/24/2026 | Price change | $249,900-3.9%$161/sqft |
Source: NTREIS #21365607 Report a problem | ||
| 9/11/2026 | Price change | $260,000-3.7%$168/sqft |
Source: NTREIS #21365607 Report a problem | ||
| 8/27/2026 | Price change | $270,000-3.2%$174/sqft |
Source: NTREIS #21365607 Report a problem | ||
| 8/25/2026 | Listed for sale | $279,000+114.8%$180/sqft |
Source: NTREIS #21365607 Report a problem | ||
| 3/24/2021 | Listing removed | -- |
Source: Owner Report a problem | ||
| 1/23/2015 | Listing removed | $129,900$84/sqft |
Source: Owner Report a problem | ||
| 1/21/2015 | Listed for sale | $129,900$84/sqft |
Source: Owner Report a problem | ||
Public tax history
| Year | Property taxes | Tax assessment |
|---|---|---|
| 2025 | $3,486 -12.6% | $251,867 |
| 2024 | $3,991 +9.2% | $251,867 +3% |
| 2023 | $3,655 -19.6% | $244,447 +11.8% |
| 2022 | $4,546 +2.9% | $218,620 +15.5% |
| 2021 | $4,419 +6.3% | $189,221 +7.8% |
| 2020 | $4,159 +9.5% | $175,570 +5.2% |
| 2019 | $3,799 -12.5% | $166,873 +5% |
| 2018 | $4,342 +9.2% | $158,973 +10.6% |
| 2017 | $3,975 +3% | $143,749 +4.8% |
| 2016 | $3,858 +35.9% | $137,131 +19.6% |
| 2015 | $2,838 | $114,700 |
| 2014 | $2,838 | $114,700 +4.3% |
| 2013 | -- | $110,000 +1% |
| 2012 | -- | $108,900 -9.9% |
| 2011 | -- | $120,900 -3% |
| 2010 | -- | $124,600 +0.7% |
| 2009 | -- | $123,700 +510.9% |
| 2008 | -- | $20,250 |
Find assessor info on the county website
Monthly payment
Est. payment
Payment breakdown
Explore the cost of this home by adjusting the details. Changes won't be saved.Climate risks
Neighborhood: Chapel Creek
Nearby schools
Schools provided by the listing agent
- Elementary: Waverlypar
- Middle: Leonard
- High: Westn Hill
- District: Fort Worth ISD
Source: NTREIS. This data may not be complete. We recommend contacting the local school district to confirm school assignments for this home.


Similar homes
- $259,9003 bd2 ba1.7k sqft10165 Indian Mound Rd, Fort Worth, TX 76108For Sale
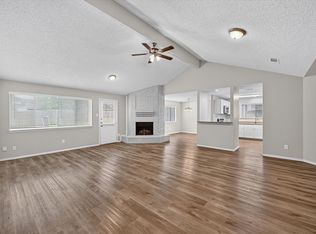 MLS ID #21327819, Joel Broyles. NTREIS
- $288,0003 bd2 ba1.7k sqft9612 Linton Dr, Fort Worth, TX 76108For Sale
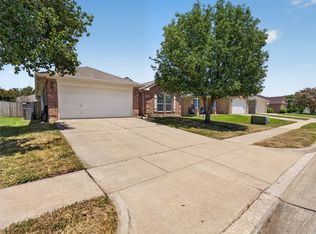 MLS ID #21344449, Chris Mitchell. NTREIS
- $299,0005 bd3 ba2.1k sqft10213 Winkler Dr, Fort Worth, TX 76108For Sale
 MLS ID #21351494, Jill Brumley. NTREIS
- $290,0003 bd2 ba1.4k sqft807 N Ridge Dr, White Settlement, TX 76108For Sale
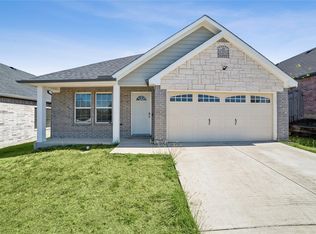 MLS ID #21403648, Bryntin Butler. NTREIS
