Welcome to 10521 Bradshaw in the desirable Vista West community of Fort Worth! Priced at $320,000, this beautifully updated single-story home offers 2,015 square feet of thoughtfully designed living space with 4 bedrooms, 2 bathrooms, and a 2-car garage. Built in 2007, this move-in-ready home welcomes you with a charming front porch, the ideal spot to enjoy your morning coffee or unwind in the evenings. Inside, you'll find stylish new luxury plank flooring throughout with absolutely no carpet in main living areas and bedrooms, fresh interior paint, and ceiling fans in every room for year-round comfort. The inviting layout is enhanced by custom designer touches including a charming beadboard accent in the dining room and laundry room, as well as a striking board and batten feature wall in one of the guest bedrooms. The bright, modern kitchen showcases crisp white cabinetry accented with sleek black hardware, creating a timeless space for cooking and gathering. The spacious primary suite features a cozy fireplace, creating a relaxing retreat, while the beautifully renovated en-suite bathroom offers a tiled walk-in shower. Double doors lead to the backyard, creating an ideal flow for indoor and outdoor entertaining or simply enjoying your private outdoor space. With its blend of tasteful updates, functional floor plan, and sought-after location in Vista West, this home offers an exceptional combination of comfort, style, and convenience. Conveniently located near shopping, dining, schools, and major highways, this Fort Worth gem is ready for its next owner. Don't miss your opportunity to own this exceptional home featuring designer finishes, a cozy front porch, and modern updates throughout!
Under contract
$320,000
10521 Bradshaw Dr, Fort Worth, TX 76108
4beds
2,015sqft
:
Get pre-qualified$2,418/mo
Single Family Residence
Built in 2007
8,102 Square Feet Lot
$-- Zestimate®
$159/sqft
$40/mo HOA
What's special
Designer finishesModern updates throughoutFresh interior paintPrivate outdoor spaceBright modern kitchenBeautifully renovated en-suite bathroomCharming front porch
- 22 days |
- 759 |
- 104 |
Likely to sell faster than
Zillow last checked:
Listing updated:
Listed by:
Jared Benson 0684826 817-523-9113,
League Real Estate 817-523-9113,
Elma Bunce 0789082 520-403-8241,
League Real Estate
Source: NTREIS,MLS#: 21331891
Facts & features
Interior
Bedrooms & bathrooms
- Bedrooms: 4
- Bathrooms: 2
- Full bathrooms: 2
Primary bedroom
- Features: Ceiling Fan(s), Dual Sinks, Fireplace, Jetted Tub, Separate Shower, Walk-In Closet(s)
- Level: First
- Dimensions: 15 x 13
Bedroom
- Level: First
- Dimensions: 11 x 9
Bedroom
- Level: First
- Dimensions: 11 x 9
Bedroom
- Level: First
- Dimensions: 11 x 11
Dining room
- Level: First
- Dimensions: 11 x 10
Kitchen
- Features: Breakfast Bar, Built-in Features, Granite Counters, Walk-In Pantry
- Level: First
- Dimensions: 14 x 9
Living room
- Features: Ceiling Fan(s), Fireplace
- Level: First
- Dimensions: 25 x 14
Utility room
- Features: Built-in Features, Utility Room
- Level: First
- Dimensions: 6 x 9
Heating
- Central, Natural Gas
Cooling
- Central Air, Ceiling Fan(s), Electric
Appliances
- Included: Dishwasher, Disposal, Gas Range, Microwave
- Laundry: Laundry in Utility Room
Features
- Decorative/Designer Lighting Fixtures, Granite Counters, High Speed Internet, Open Floorplan, Pantry, Cable TV, Vaulted Ceiling(s), Walk-In Closet(s)
- Flooring: Ceramic Tile, Luxury Vinyl Plank
- Windows: Window Coverings
- Has basement: No
- Number of fireplaces: 2
- Fireplace features: Electric, Gas Starter, Living Room, Primary Bedroom
Interior area
- Total interior livable area: 2,015 sqft
Video & virtual tour
Property
Parking
- Total spaces: 2
- Parking features: Covered, Garage Faces Front, Garage, Garage Door Opener
- Attached garage spaces: 2
Features
- Levels: One
- Stories: 1
- Patio & porch: Covered
- Pool features: None, Community
- Fencing: Wood
Lot
- Size: 8,102 Square Feet
- Features: Subdivision, Sprinkler System
Details
- Parcel number: 41012909
Construction
Type & style
- Home type: SingleFamily
- Architectural style: Traditional,Detached
- Property subtype: Single Family Residence
Materials
- Brick
- Foundation: Slab
- Roof: Composition
Condition
- Year built: 2007
Utilities & green energy
- Sewer: Public Sewer
- Water: Public
- Utilities for property: Electricity Available, Natural Gas Available, Phone Available, Sewer Available, Water Available, Cable Available
Community & HOA
Community
- Features: Playground, Park, Pool, Sidewalks, Curbs
- Security: Smoke Detector(s)
- Subdivision: Vista West
HOA
- Has HOA: Yes
- Services included: All Facilities, Maintenance Grounds
- HOA fee: $240 semi-annually
- HOA name: Vista West Hoa
- HOA phone: 855-289-6007
Location
- Region: Fort Worth
Financial & listing details
- Price per square foot: $159/sqft
- Tax assessed value: $311,271
- Annual tax amount: $7,232
- Date on market: 7/16/2026
- Cumulative days on market: 22 days
- Listing terms: Cash,Conventional,FHA,VA Loan
- Exclusions: Curtains/Drapes & Vanity mirror in master bathroom
Estimated market value
Not available
Estimated sales range
Not available
Not available
Price history
| Date | Event | Price |
|---|---|---|
| 8/1/2026 | Contingent | $320,000$159/sqft |
Source: NTREIS #21331891 Report a problem | ||
| 7/16/2026 | Listed for sale | $320,000+73%$159/sqft |
Source: NTREIS #21331891 Report a problem | ||
| 6/1/2016 | Sold | -- |
Source: Agent Provided Report a problem | ||
| 5/3/2016 | Pending sale | $185,000$92/sqft |
Source: All City Real Estate #13361354 Report a problem | ||
| 4/21/2016 | Price change | $185,000-2.6%$92/sqft |
Source: All City Real Estate #13361354 Report a problem | ||
| 2/16/2016 | Price change | $189,999-9.5%$94/sqft |
Source: Owner Report a problem | ||
| 2/11/2016 | Listed for sale | $210,000$104/sqft |
Source: Owner Report a problem | ||
Public tax history
| Year | Property taxes | Tax assessment |
|---|---|---|
| 2025 | $4,962 -9.7% | $311,271 |
| 2024 | $5,493 +9% | $311,271 -3.4% |
| 2023 | $5,039 -16.4% | $322,176 +17.3% |
| 2022 | $6,025 +4.2% | $274,757 +18.9% |
| 2021 | $5,780 +7.5% | $231,123 +6.1% |
| 2020 | $5,375 -1.6% | $217,745 -0.4% |
| 2019 | $5,462 -6.7% | $218,543 +9% |
| 2018 | $5,851 +7.8% | $200,469 +9.8% |
| 2017 | $5,429 +1.3% | $182,618 +2.9% |
| 2016 | $5,360 +25.2% | $177,415 +7% |
| 2015 | $4,281 | $165,865 +12.1% |
| 2014 | $4,281 | $148,000 +2.8% |
| 2013 | -- | $144,000 +4.9% |
| 2012 | -- | $137,300 -5.4% |
| 2011 | -- | $145,200 -1.8% |
| 2010 | -- | $147,900 -5.1% |
| 2009 | -- | $155,800 -2.4% |
| 2008 | -- | $159,700 +838.9% |
| 2007 | -- | $17,010 |
Find assessor info on the county website
Monthly payment
Est. payment
Payment breakdown
Explore the cost of this home by adjusting the details. Changes won't be saved.Climate risks
Neighborhood: FW Vista West
Nearby schools
GreatSchools rating
- 4/10Blue Haze Elementary SchoolGrades: 1-5Distance: 0.9 mi
- 5/10Brewer Middle SchoolGrades: 6-8Distance: 3.4 mi
- 3/10Brewer High SchoolGrades: 9-12Distance: 3.3 mi
Schools provided by the listing agent
- Elementary: Bluehaze
- Middle: Brewer
- High: Brewer
- District: White Settlement ISD
Source: NTREIS. This data may not be complete. We recommend contacting the local school district to confirm school assignments for this home.
- $355,0004 bd2 ba3.2k sqft10517 Bradshaw Dr, Fort Worth, TX 76108Off Market
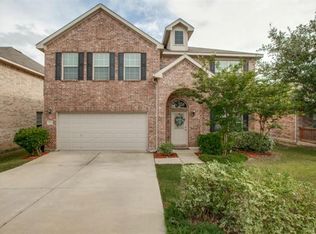
- $304,2003 bd2 ba1.9k sqft10525 Bradshaw Dr, Fort Worth, TX 76108Off Market
- $1-- bd-- ba-- sqft10749 Old Weatherford Rd, Fort Worth, TX 76108Off Market
- $358,3004 bd2 ba3k sqft10513 Bradshaw Dr, Fort Worth, TX 76108Off Market
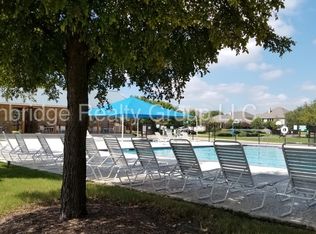
- $303,0004 bd2 ba1.8k sqft10529 Bradshaw Dr, Fort Worth, TX 76108Off Market
- $1-- bd-- ba-- sqft10590 Old Weatherford Rd, Fort Worth, TX 76108Off Market
- $6,245-- bd-- ba-- sqft10618 Old Weatherford Rd, Fort Worth, TX 76108Off Market
- $280-- bd-- ba-- sqft10618 Old Weatherford Rd, Fort Worth, TX 76108Off Market
A local agent can set up tours, give advice and negotiate with sellers.
A local lender can help you make sure your offer is ready when you are.
Similar homes
- $315,0004 bd3 ba1.7k sqft10136 Huntersville Trl, Fort Worth, TX 76108For Sale
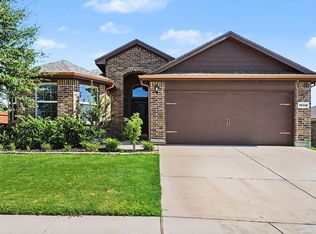 MLS ID #21344453, Francine DeLongchamp. NTREIS
 - $315,0005 bd3 ba2.1k sqft10213 Winkler Dr, Fort Worth, TX 76108For Sale
 MLS ID #21351494, Jill Brumley. NTREIS
 - $315,0004 bd3 ba2.1k sqft10209 Cool Spring Dr, Fort Worth, TX 76108For Sale
 MLS ID #21334294, Kayden Michot. NTREIS
 - $299,5003 bd2 ba1.7k sqft10628 High Ridge Ln, Fort Worth, TX 76108For Sale
 MLS ID #21348765, Landen Miller. NTREIS
 - $--5 bd3 ba2.2k sqft10408 Wagon Rut Ct, Fort Worth, TX 76108AuctionXome
- $278,0004 bd3 ba2k sqft10325 Dallam Ln, Fort Worth, TX 76108For SaleMLS ID #21348187, Jocelyne Marmolejo. NTREIS
- $315,0004 bd3 ba2.6k sqft1512 Wind Star Way, Fort Worth, TX 76108For SaleMLS ID #21325010, Natalie Martinez. NTREIS
- $299,9003 bd2 ba1.9k sqft10728 Lipan Trl, Fort Worth, TX 76108For SaleMLS ID #21336880, Lynette Thomas. NTREIS
- $350,0004 bd3 ba2.6k sqft10805 Ambling Trl, Fort Worth, TX 76108For SaleMLS ID #21304006, Brandon Littlepage. NTREIS
- $284,9004 bd2 ba1.8k sqft10245 Brea Canyon Rd, Fort Worth, TX 76108For SaleMLS ID #21328545, Joel Broyles. NTREIS
- $308,0004 bd2 ba1.7k sqft10225 Maverick Dr, Fort Worth, TX 76108For SaleMLS ID #21257826, Michele Brown. NTREIS
- $303,0003 bd3 ba1.9k sqft2917 Whitetail Chase Dr, Fort Worth, TX 76108For SaleMLS ID #21337202, Peggy Villagomez. NTREIS
- $347,0003 bd2 ba2k sqft1105 Prairie Heights Dr, Fort Worth, TX 76108For SaleMLS ID #21319321, Steve Koleno. NTREIS
- $300,0004 bd3 ba2.1k sqft10852 Copper Hills Ln, Fort Worth, TX 76108For SaleMLS ID #21334123, Michelle Johnson. NTREIS
- $299,0003 bd2 ba1.8k sqft10212 Brea Canyon Rd, Fort Worth, TX 76108For SaleMLS ID #21323688, Deana J Woods. NTREIS
- $299,0003 bd2 ba1.7k sqft10356 Bradshaw Dr, Fort Worth, TX 76108For SaleMLS ID #21070397, Ashley Bowman. NTREIS
- $285,0004 bd2 ba1.8k sqft10208 Dallam Ln, Fort Worth, TX 76108For SaleMLS ID #21312159, Cheri White. NTREIS
- $250,0004 bd2 ba1.9k sqft2417 Ensenada Ln, Fort Worth, TX 76108For SaleMLS ID #21296031, Karrin Forrester. NTREIS
- $355,0003 bd2 ba1.6k sqft10100 Cougar Trl, Fort Worth, TX 76108For SaleMLS ID #21309962, Denise Johnson. NTREIS
- $249,9003 bd3 ba1.3k sqft10719 Deauville Dr, Fort Worth, TX 76108For SaleMLS ID #21342609, Darlene Carter. NTREIS
