Move-in ready traditional home for sale in Vista West, West Fort Worth, located on a cul-de-sac and featuring 4 bedrooms, a dedicated home office, formal dining room, spacious living area, game room, and breakfast nook. This updated Fort Worth home offers fresh interior paint, brand-new flooring, and upgraded kitchen countertops, providing a modern and inviting feel throughout. The well-sized backyard is perfect for entertaining or relaxing with minimal maintenance, and the property is ideally located less than 5 miles from Lake Worth for convenient access to boating, fishing, and outdoor recreation. Located in the desirable Vista West community, residents enjoy access to a private swim club, park, ball fields, pond, and walking trails, and the home is zoned to White Settlement ISD including Fine Arts Academy, Brewer Middle School, and Brewer High School. Don’t miss this opportunity to own a beautifully updated home in West Fort Worth; schedule your showing today! Seller willing to pay up to $10,000 in seller paid buyer's closing costs with a full price offer. (or a rate buy down)
Sold
Street View
Price Unknown
10732 Lipan Trl, Fort Worth, TX 76108
4beds
3,488sqft
Single Family Residence
Built in 2004
6,490 Square Feet Lot
$340,100 Zestimate®
$--/sqft
$3,284 Estimated rent
Home value
$340,100
$320,000 - $364,000
$3,284/mo
Zestimate® history
Owner options
List your home for rent
$3,284/mo
Rent Zestimate®
Find your next renter with Zillow Rental Manager. Plus, with online applications, you can quickly screen prospective tenants – for free.
$3,284/mo
Rent Zestimate®
Refinance and save
$266/mo
Est. payment
Refinancing to a lower rate could help reduce your monthly payments and save thousands over the life of the loan.
$266/mo
Est. payment
Explore your selling options
Work with a Zillow partner agent
Leverage their expertise and Zillow's premium Showcase listings to get your home seen by more buyers.
Get startedList with your own agent
Get your home in front of millions of buyers by listing it on Zillow.
Learn how to do itSell it yourself
Take full control of how buyers see your home on Zillow by listing For Sale by Owner (FSBO).
List your homeWhat's special
Well-sized backyardMove-in ready traditional homeDedicated home officeFresh interior paintBrand-new flooringFormal dining roomLocated on a cul-de-sac
Zillow last checked:
Listing updated:
Listed by:
Michael Ripperger 0430227 972-562-8883,
Keller Williams NO. Collin Cty 972-562-8883
Bought with:
Joy Triplett, 0534970
Jireh Realty Team LLC
Source: NTREIS,MLS#: 21158682
Facts & features
Interior
Bedrooms & bathrooms
- Bedrooms: 4
- Bathrooms: 4
- Full bathrooms: 3
- 1/2 bathrooms: 1
Primary bedroom
- Level: First
- Dimensions: 13 x 19
Bedroom
- Level: Second
- Dimensions: 15 x 14
Bedroom
- Level: Second
- Dimensions: 13 x 13
Bedroom
- Level: Second
- Dimensions: 14 x 11
Breakfast room nook
- Level: First
- Dimensions: 10 x 10
Den
- Level: First
- Dimensions: 14 x 11
Game room
- Level: Second
- Dimensions: 18 x 15
Kitchen
- Level: First
- Dimensions: 14 x 10
Laundry
- Level: First
- Dimensions: 7 x 6
Living room
- Features: Fireplace
- Level: First
- Dimensions: 24 x 13
Office
- Level: First
- Dimensions: 13 x 11
Heating
- Natural Gas
Cooling
- Central Air, Ceiling Fan(s), Electric
Appliances
- Included: Dishwasher, Electric Range, Disposal
- Laundry: Washer Hookup, Electric Dryer Hookup, Laundry in Utility Room
Features
- Built-in Features, Decorative/Designer Lighting Fixtures, Double Vanity, Eat-in Kitchen, Granite Counters, Kitchen Island, Open Floorplan, Pantry, Walk-In Closet(s)
- Flooring: Carpet, Ceramic Tile, Luxury Vinyl Plank
- Has basement: No
- Number of fireplaces: 1
- Fireplace features: Gas
Interior area
- Total interior livable area: 3,488 sqft
Property
Parking
- Total spaces: 2
- Parking features: Covered, Door-Single, Garage Faces Front, Garage, Garage Door Opener, Inside Entrance, Kitchen Level, Off Street
- Attached garage spaces: 2
Features
- Levels: Two
- Stories: 2
- Patio & porch: Covered
- Exterior features: Private Yard, Rain Gutters
- Pool features: None
- Fencing: Back Yard,Gate,Wood
Lot
- Size: 6,490 Square Feet
- Features: Back Yard, Cul-De-Sac, Lawn, Landscaped, Few Trees
Details
- Additional structures: Shed(s)
- Parcel number: 40428621
Construction
Type & style
- Home type: SingleFamily
- Architectural style: Traditional,Detached
- Property subtype: Single Family Residence
Materials
- Brick
- Foundation: Slab
- Roof: Composition
Condition
- Year built: 2004
Utilities & green energy
- Sewer: Public Sewer
- Water: Public
- Utilities for property: Sewer Available, Water Available
Community & HOA
Community
- Subdivision: Vista West
HOA
- Has HOA: Yes
- Services included: All Facilities, Maintenance Grounds
- HOA fee: $266 semi-annually
- HOA name: Goodwin & C0
- HOA phone: 855-289-6007
Location
- Region: Fort Worth
Financial & listing details
- Tax assessed value: $421,168
- Annual tax amount: $8,583
- Date on market: 3/24/2026
- Cumulative days on market: 15 days
- Listing terms: Cash,Conventional,1031 Exchange,FHA,VA Loan
Price history
| Date | Event | Price |
|---|---|---|
| 6/17/2026 | Sold | -- |
Source: NTREIS #21158682 Report a problem | ||
| 4/17/2026 | Pending sale | $340,000$97/sqft |
Source: NTREIS #21158682 Report a problem | ||
| 4/8/2026 | Contingent | $340,000$97/sqft |
Source: NTREIS #21158682 Report a problem | ||
| 3/24/2026 | Listed for sale | $340,000$97/sqft |
Source: NTREIS #21158682 Report a problem | ||
| 6/18/2004 | Sold | -- |
Source: Public Record Report a problem | ||
Public tax history
| Year | Property taxes | Tax assessment |
|---|---|---|
| 2025 | $2,086 +0.7% | $421,168 |
| 2024 | $2,071 -29.4% | $421,168 -3.7% |
| 2023 | $2,933 -2.4% | $437,130 +31.3% |
| 2022 | $3,005 +2.2% | $333,018 +23.3% |
| 2021 | $2,942 | $270,000 |
| 2020 | -- | $270,000 |
| 2019 | $2,942 +0.9% | $270,000 +1.1% |
| 2018 | $2,914 +2.1% | $267,168 +10% |
| 2017 | $2,855 +1.3% | $242,880 +2.2% |
| 2016 | $2,820 +0.6% | $237,682 +7% |
| 2015 | $2,803 | $222,037 +18.9% |
| 2014 | $2,803 | $186,700 +3% |
| 2013 | -- | $181,300 +5.2% |
| 2012 | -- | $172,400 -5.8% |
| 2011 | -- | $183,000 -2% |
| 2010 | -- | $186,700 +2.3% |
| 2009 | -- | $182,500 |
| 2008 | -- | $182,500 -7.6% |
| 2007 | -- | $197,600 +9.4% |
| 2006 | -- | $180,700 -4.5% |
| 2005 | -- | $189,200 +1012.3% |
| 2004 | -- | $17,010 |
Find assessor info on the county website
Neighborhood: FW Vista West
Nearby homes
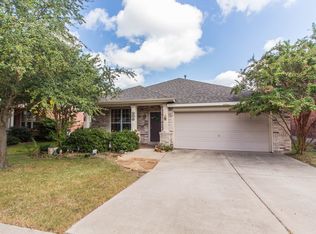
- $317,5003 bd2 ba1.9k sqft10728 Lipan Trl, Fort Worth, TX 76108Off Market
- $297,8003 bd2 ba1.9k sqft10736 Lipan Trl, Fort Worth, TX 76108Off Market

- $319,2003 bd3 ba2.3k sqft10724 Lipan Trl, Fort Worth, TX 76108Off Market

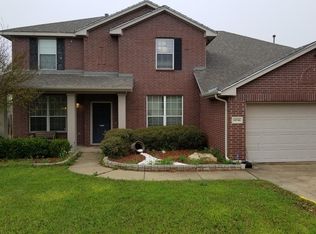
- $331,8004 bd2 ba2.7k sqft10740 Lipan Trl, Fort Worth, TX 76108Off Market
- $300,3003 bd2 ba1.8k sqft10720 Lipan Trl, Fort Worth, TX 76108Off Market
- $324,6003 bd2 ba2k sqft10733 Lipan Trl, Fort Worth, TX 76108Off Market
- $321,5003 bd2 ba2k sqft10733 Lipan, Fw, TX 76108Off Market
- $301,3003 bd2 ba1.9k sqft10729 Lipan Trl, Fort Worth, TX 76108Off Market
Nearby schools
GreatSchools rating
- NATannahill Intermediate SchoolGrades: 5-6Distance: 0.3 mi
- 5/10Brewer Middle SchoolGrades: 6-8Distance: 3.5 mi
- 3/10Brewer High SchoolGrades: 9-12Distance: 2.9 mi
Schools provided by the listing agent
- Elementary: Bluehaze
- Middle: Brewer
- High: Brewer
- District: White Settlement ISD
Source: NTREIS. This data may not be complete. We recommend contacting the local school district to confirm school assignments for this home.
Get a cash offer in 3 minutes
Find out how much your home could sell for in as little as 3 minutes with a no-obligation cash offer.
Estimated market value
$340,100
Get a cash offer in 3 minutes
Find out how much your home could sell for in as little as 3 minutes with a no-obligation cash offer.
Estimated market value
$340,100
- Texas
- Tarrant County
- Fort Worth
- 76108
- FW Vista West
- 10732 Lipan Trl
Nearby cities
Nearby neighborhoods
Nearby zip codes
Other Fort Worth Topics
