Welcome to this gorgeous, fully updated home in the highly sought-after Historic Hospital District, a charming neighborhood renowned for its beautiful mature trees, picturesque streets, and timeless character. This truly one-of-a-kind home offers a spacious and thoughtfully designed floor plan, making it perfect for families of all sizes while providing exceptional spaces for entertaining.
Completely remodeled from top to bottom, this stunning residence seamlessly blends luxury with everyday functionality. The designer kitchen is the heart of the home, featuring high-end finishes, premium cabinetry, and stylish details that look straight out of a magazine. Beautifully renovated bathrooms, luxury flooring throughout, and carefully selected upgrades create a sophisticated, move-in-ready living experience.
Beyond its impressive cosmetic updates, this home also offers valuable peace of mind with a brand-new HVAC system, a roof that is only four years old, and with updated electrical breaker panels, along with numerous additional improvements.
Ideally situated in the heart of the Dallas-Fort Worth Metroplex, you'll enjoy quick access to Downtown Dallas, DFW International Airport, and Love Field Airport, as well as premier shopping, dining, entertainment, and major highways. This rare opportunity combines modern luxury, classic neighborhood charm, and an unbeatable central location.
For sale
Price cut: $35.5K (9/30)
$629,500
1409 Colony Dr, Irving, TX 75061
4beds
3,818sqft
Single Family Residence
Built in 1974
0.26 Acres Lot
$611,400 Zestimate®
$165/sqft
$-- HOA
What's special
Stylish detailsHigh-end finishesLuxury flooring throughoutBeautifully renovated bathroomsBeautiful mature treesDesigner kitchenGorgeous fully updated home
- 39 days
- 477
- 72
Zillow last checked:
Listing updated:
Listed by:
Peace Montgomery 0625284,
Stellar Realty & Associates 972-207-1313
Source: NTREIS,MLS#: 21343753
Facts & features
Interior
Bedrooms & bathrooms
- Bedrooms: 4
- Bathrooms: 3
- Full bathrooms: 3
Primary bedroom
- Features: Ceiling Fan(s), Dual Sinks, En Suite Bathroom, Garden Tub/Roman Tub, Separate Shower, Walk-In Closet(s)
- Level: First
- Dimensions: 0 x 0
Bedroom
- Features: Ceiling Fan(s), Walk-In Closet(s)
- Level: First
- Dimensions: 0 x 0
Bedroom
- Features: Ceiling Fan(s)
- Level: First
- Dimensions: 0 x 0
Bedroom
- Features: Ceiling Fan(s)
- Level: Second
- Dimensions: 0 x 0
Dining room
- Level: First
- Dimensions: 0 x 0
Family room
- Features: Ceiling Fan(s), Fireplace
- Level: First
- Dimensions: 0 x 0
Kitchen
- Features: Breakfast Bar, Built-in Features, Kitchen Island, Pantry, Stone Counters
- Level: First
- Dimensions: 0 x 0
Living room
- Features: Ceiling Fan(s), Fireplace
- Level: First
- Dimensions: 0 x 0
Utility room
- Features: Built-in Features, Linen Closet, Pantry, Stone Counters, Utility Room
- Level: First
- Dimensions: 0 x 0
Heating
- Central
Cooling
- Central Air, Ceiling Fan(s)
Appliances
- Included: Dishwasher, Disposal, Gas Range, Microwave, Refrigerator
- Laundry: Laundry in Utility Room
Features
- Decorative/Designer Lighting Fixtures, Kitchen Island, Open Floorplan, Pantry, Paneling/Wainscoting, Cable TV, Vaulted Ceiling(s), Walk-In Closet(s)
- Flooring: Tile, Wood
- Has basement: No
- Number of fireplaces: 2
- Fireplace features: Gas Starter, Wood Burning
Interior area
- Total interior livable area: 3,818 sqft
Video & virtual tour
Property
Parking
- Total spaces: 2
- Parking features: Garage, Garage Door Opener, Garage Faces Side
- Attached garage spaces: 2
Features
- Levels: Two
- Stories: 2
- Exterior features: Rain Gutters
- Pool features: None
- Fencing: Wood
Lot
- Size: 0.26 Acres
- Features: Corner Lot, Landscaped, Many Trees, Sprinkler System
Details
- Parcel number: 32021500010010000
Construction
Type & style
- Home type: SingleFamily
- Architectural style: Detached
- Property subtype: Single Family Residence
Materials
- Brick
- Foundation: Slab
- Roof: Composition
Condition
- Resale
- Year built: 1974
Utilities & green energy
- Sewer: Public Sewer
- Water: Public
- Utilities for property: Sewer Available, Water Available, Cable Available
Community & HOA
Community
- Features: Curbs, Sidewalks
- Subdivision: Bell Manor East
HOA
- Has HOA: No
Location
- Region: Irving
Financial & listing details
- Price per square foot: $165/sqft
- Tax assessed value: $477,380
- Annual tax amount: $10,212
- Date on market: 9/11/2026
- Cumulative days on market: 41 days
- Listing terms: Cash,Conventional,FHA,VA Loan
Estimated market value
$611,400
$581,000 - $642,000
$3,511/mo
Price history
| Date | Event | Price |
|---|---|---|
| 9/30/2026 | Price change | $629,500-5.3%$165/sqft |
Source: NTREIS #21343753 Report a problem | ||
| 9/11/2026 | Listed for sale | $665,000+25.5%$174/sqft |
Source: NTREIS #21343753 Report a problem | ||
| 2/7/2026 | Listing removed | $530,000$139/sqft |
Source: NTREIS #21134588 Report a problem | ||
| 12/17/2025 | Listed for sale | $530,000+124.7%$139/sqft |
Source: NTREIS #21134588 Report a problem | ||
| 9/21/2010 | Listing removed | $235,900$62/sqft |
Source: Keller Williams Realty Preston #11343560 Report a problem | ||
| 4/5/2010 | Price change | $235,900-1.7%$62/sqft |
Source: Keller Williams Realty Preston #11343560 Report a problem | ||
| 3/13/2010 | Listed for sale | $239,900$63/sqft |
Source: Keller Williams Realty Preston #11343560 Report a problem | ||
Public tax history
| Year | Property taxes | Tax assessment |
|---|---|---|
| 2025 | $3,353 +5.7% | $477,380 +6.4% |
| 2024 | $3,172 -17.7% | $448,810 |
| 2023 | $3,854 +6.8% | $448,810 |
| 2022 | $3,610 +6.2% | $448,810 +24.4% |
| 2021 | $3,399 +7.9% | $360,790 |
| 2020 | $3,150 +9.4% | $360,790 +24.4% |
| 2019 | $2,879 +3.9% | $290,060 |
| 2018 | $2,771 -51.9% | $290,060 +15.2% |
| 2017 | $5,765 -0.5% | $251,760 |
| 2016 | $5,792 +12.1% | $251,760 +8.8% |
| 2015 | $5,168 | $231,330 +4.9% |
| 2014 | $5,168 | $220,500 |
| 2013 | -- | -- |
| 2012 | -- | -- |
| 2011 | -- | -- |
| 2010 | -- | -- |
| 2009 | -- | -- |
| 2008 | -- | -- |
| 2007 | -- | -- |
| 2005 | -- | -- |
| 2004 | -- | -- |
| 2003 | -- | -- |
| 2002 | -- | -- |
| 2001 | -- | -- |
Find assessor info on the county website
Monthly payment
Est. payment
Payment breakdown
Explore the cost of this home by adjusting the details. Changes won't be saved.Climate risks
Neighborhood: Plymouth Park
Nearby schools
Schools provided by the listing agent
- Elementary: Lively
- Middle: Crockett
- High: Irving
- District: Irving ISD
Source: NTREIS. This data may not be complete. We recommend contacting the local school district to confirm school assignments for this home.
Similar homes
- $589,9003 bd2 ba2.1k sqft620 Cox Dr, Irving, TX 75062For Sale
 MLS ID #21413883, Lydia Hong. NTREIS
- $849,5004 bd4 ba3.9k sqft2909 Pacific Ct, Irving, TX 75062For Sale
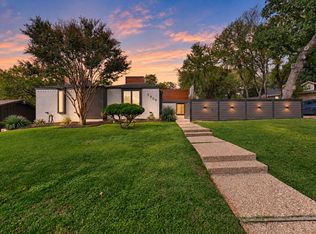 MLS ID #21413929, Reev Rohter. NTREIS
- $567,5004 bd3 ba3k sqft1109 Hadrian Ct, Irving, TX 75062For Sale
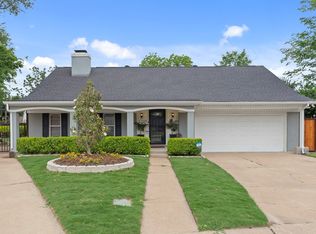 MLS ID #21268244, Saleh Eljada. NTREIS
- $624,9003 bd3 ba2.2k sqft2811 Reedcroft Dr, Farmers Branch, TX 75234For Sale
 MLS ID #21396521, Karen Young. NTREIS
