Welcome to 3,249 square feet of beautifully updated living space in Hurst! This 3 bedroom, 3.5 bath home is move-in ready and full of thoughtful upgrades.
The recently remodeled kitchen and breakfast area anchor the heart of the home, featuring a stunning glass backsplash and Terrazzo tile floors. Just off the kitchen, the formal dining room impresses with skylights overhead and real stone flooring - the perfect backdrop for dinner parties. Step outside to the side patio, privately enclosed by a brick fence.
The spacious family room also features Terrazzo tile floors and is made for relaxing and entertaining, with a cozy gas fireplace, a built-in cabinet large enough to house all your audio and visual equipment, and floor-to-ceiling windows that flood the space with natural light and frame the patio beyond.
Car enthusiasts and hobbyists will love the attached 4-car garage — plenty of room for parking, projects, and storage, with abundant lighting, built-in cabinets, and a window unit to keep things cool.
Outdoors, your private retreat awaits: a sparkling pool and patio surrounded by a wood fence, perfect for summer celebrations. The pool house offers generous storage for pool toys and party supplies — and a fridge that will convey with the home!
Located in the highly regarded Hurst-Euless-Bedford ISD, recognized for strong state accountability scores, high marks on NICHE.com, and Texas Honor Roll honors — with L.D. Bell High School earning a 7 out of 10 GreatSchools rating — this home offers easy access to Loop 820, Hwy 121, and DFW Airport, plus abundant shopping, dining, and water parks nearby.
Schedule your showing today!
For sale
Street View
Price cut: $36K (9/18)
$639,000
4900 Wondol Ct, Hurst, TX 76053
3beds
3,371sqft
Single Family Residence
Built in 1963
0.49 Acres Lot
$621,800 Zestimate®
$190/sqft
$-- HOA
What's special
Cozy gas fireplaceFormal dining roomReal stone flooringSpacious family roomTerrazzo tile floorsSkylights overheadRecently remodeled kitchen
- 34 days
- 2,019
- 262
Zillow last checked:
Listing updated:
Listed by:
Rene Ozuna 0776996 8174554849,
Keller Williams Fort Worth 817-920-7700
Source: NTREIS,MLS#: 21376249
Facts & features
Interior
Bedrooms & bathrooms
- Bedrooms: 3
- Bathrooms: 4
- Full bathrooms: 3
- 1/2 bathrooms: 1
Primary bedroom
- Level: First
- Dimensions: 19 x 13
Bedroom
- Level: First
- Dimensions: 15 x 17
Bedroom
- Level: First
- Dimensions: 15 x 13
Living room
- Level: First
- Dimensions: 18 x 26
Heating
- Central, Natural Gas
Cooling
- Central Air, Ceiling Fan(s), Electric, Window Unit(s)
Appliances
- Included: Dishwasher, Electric Oven, Gas Cooktop, Disposal, Gas Water Heater, Microwave
- Laundry: Laundry in Utility Room
Features
- Decorative/Designer Lighting Fixtures, Cable TV, Walk-In Closet(s)
- Windows: Skylight(s)
- Has basement: No
- Number of fireplaces: 1
- Fireplace features: Family Room, Gas
Interior area
- Total interior livable area: 3,371 sqft
Video & virtual tour
Property
Parking
- Total spaces: 4
- Parking features: Door-Multi, Driveway, Epoxy Flooring, Garage, Garage Door Opener, Garage Faces Side
- Attached garage spaces: 4
Features
- Levels: One
- Stories: 1
- Patio & porch: Enclosed, Side Porch
- Exterior features: Outdoor Grill
- Pool features: Pool
- Fencing: Brick,Back Yard,Fenced,Privacy
Lot
- Size: 0.49 Acres
Details
- Parcel number: 03601072
Construction
Type & style
- Home type: SingleFamily
- Architectural style: Detached
- Property subtype: Single Family Residence
Materials
- Brick
- Foundation: Slab
- Roof: Composition
Condition
- Year built: 1963
Utilities & green energy
- Utilities for property: Electricity Connected, Natural Gas Available, Separate Meters, Water Available, Cable Available
Community & HOA
Community
- Security: Carbon Monoxide Detector(s), Fire Alarm
- Subdivision: Woodcrest Add
HOA
- Has HOA: No
Location
- Region: Hurst
Financial & listing details
- Price per square foot: $190/sqft
- Tax assessed value: $664,375
- Annual tax amount: $12,129
- Date on market: 9/3/2026
- Cumulative days on market: 36 days
- Listing terms: Cash,Conventional,VA Loan
Estimated market value
$621,800
$591,000 - $653,000
$4,804/mo
Price history
| Date | Event | Price |
|---|---|---|
| 9/18/2026 | Price change | $639,000-5.3%$190/sqft |
Source: NTREIS #21376249 Report a problem | ||
| 9/3/2026 | Listed for sale | $675,000$200/sqft |
Source: NTREIS #21376249 Report a problem | ||
Public tax history
| Year | Property taxes | Tax assessment |
|---|---|---|
| 2025 | $9,584 +9.3% | $664,375 |
| 2024 | $8,771 +10.1% | $664,375 +22.1% |
| 2023 | $7,966 -13.8% | $544,294 +18.2% |
| 2022 | $9,239 +3.4% | $460,584 +1.1% |
| 2021 | $8,938 +8.3% | $455,691 +3.9% |
| 2020 | $8,253 +9.6% | $438,618 +12.8% |
| 2019 | $7,529 +7.3% | $388,887 +24.3% |
| 2018 | $7,014 +10.1% | $312,743 +10% |
| 2017 | $6,368 -6.4% | $284,312 -2.8% |
| 2016 | $6,802 +13.5% | $292,421 -30.1% |
| 2015 | $5,994 | $418,164 +69.1% |
| 2014 | $5,994 | $247,300 |
| 2013 | -- | $247,300 +0.6% |
| 2012 | -- | $245,800 |
| 2011 | -- | $245,800 +5.5% |
| 2010 | -- | $232,900 +19.7% |
| 2009 | -- | $194,600 -2.3% |
| 2008 | -- | $199,100 +8.2% |
| 2007 | -- | $184,000 +5.2% |
| 2006 | -- | $174,900 |
| 2005 | -- | $174,900 |
| 2004 | -- | $174,900 |
| 2003 | -- | $174,900 -3.1% |
| 2002 | -- | $180,500 +13.9% |
| 2001 | -- | $158,500 |
| 2000 | -- | $158,500 |
Find assessor info on the county website
Monthly payment
Est. payment
Payment breakdown
Explore the cost of this home by adjusting the details. Changes won't be saved.Climate risks
Neighborhood: 76053
Nearby schools
Schools provided by the listing agent
- Elementary: Donna Park
- Middle: Bedford
- High: Bell
- District: Hurst-Euless-Bedford ISD
Source: NTREIS. This data may not be complete. We recommend contacting the local school district to confirm school assignments for this home.

Similar homes
- $499,0004 bd2 ba2k sqft5144 Jennings Dr, Fort Worth, TX 76180For Sale
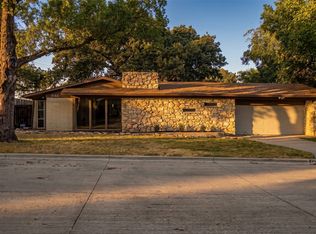 MLS ID #21373942, Trisha Atwood. NTREIS
 - $710,0004 bd4 ba3.2k sqft7908 Country Meadow Dr, North Richland Hills, TX 76182For Sale
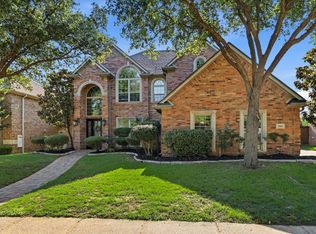 MLS ID #21366081, Michelle Sanchez. NTREIS
 - $599,9994 bd4 ba3.8k sqft505 High Woods Trl, Fort Worth, TX 76112For Sale
 MLS ID #21236493, Dennys Gonzalez. NTREIS
 - $415,9004 bd2 ba2.6k sqft1308 W Redbud Dr, Hurst, TX 76053For Sale
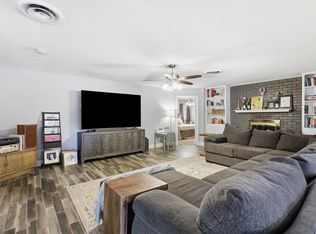 MLS ID #21324075, Sharon Parham. NTREIS
