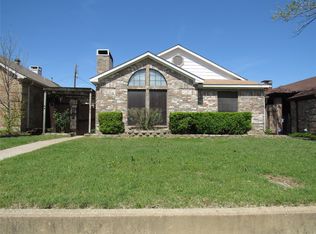
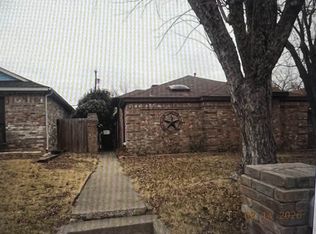
3 bed,2 bath,2 car garage single story home in Irving,New interior exterior paint, granite counter tops , back splash and stainless steel appliances in kitchen .Easy access to highways 183 and President George Bush Turnpike,Close to DFW airport and shoppings.
Under contract
$307,500
2525 W Oakdale Rd, Irving, TX 75060
3beds
1,370sqft
Single Family Residence
Built in 1984
4,486 Square Feet Lot
$-- Zestimate®
$224/sqft
$-- HOA
What's special
Single story homeGranite counter topsBack splash
- 20 days
- 306
- 35
Zillow last checked:
Listing updated:
Listed by:
Thomas Thaimuriyil 0576036 469-441-6603,
Beam Real Estate, LLC 972-484-6644,
Mani Jacob 0480204 214-244-3332,
Beam Real Estate, LLC
Source: NTREIS,MLS#: 21390731
Facts & features
Interior
Bedrooms & bathrooms
- Bedrooms: 3
- Bathrooms: 2
- Full bathrooms: 2
Primary bedroom
- Level: First
- Dimensions: 15 x 11
Bedroom
- Level: First
- Dimensions: 12 x 11
Bedroom
- Level: First
- Dimensions: 11 x 10
Breakfast room nook
- Level: First
- Dimensions: 10 x 9
Dining room
- Level: First
- Dimensions: 12 x 11
Kitchen
- Level: First
- Dimensions: 13 x 10
Living room
- Level: First
- Dimensions: 20 x 19
Cooling
- Central Air, Ceiling Fan(s)
Appliances
- Included: Dishwasher, Electric Range, Disposal, Gas Water Heater
Features
- Granite Counters, High Speed Internet
- Has basement: No
- Number of fireplaces: 1
- Fireplace features: Family Room
Interior area
- Total interior livable area: 1,370 sqft
Video & virtual tour
Property
Parking
- Total spaces: 2
- Parking features: Alley Access
- Attached garage spaces: 2
Features
- Levels: One
- Stories: 1
- Pool features: None
Lot
- Size: 4,486 Square Feet
Details
- Parcel number: 324171300B0130000
Construction
Type & style
- Home type: SingleFamily
- Architectural style: Detached
- Property subtype: Single Family Residence
Condition
- Year built: 1984
Utilities & green energy
- Sewer: Public Sewer
- Water: Public
- Utilities for property: Sewer Available, Water Available
Community & HOA
Community
- Subdivision: Quail Valley Estates
HOA
- Has HOA: No
Location
- Region: Irving
Financial & listing details
- Price per square foot: $224/sqft
- Tax assessed value: $180,000
- Annual tax amount: $5,720
- Date on market: 9/18/2026
- Cumulative days on market: 21 days
- Listing terms: Cash,Conventional
Estimated market value
Not available
Estimated sales range
Not available
Not available
Price history
| Date | Event | Price |
|---|---|---|
| 9/28/2026 | Contingent | $307,500$224/sqft |
Source: NTREIS #21390731 Report a problem | ||
| 9/18/2026 | Listed for sale | $307,500+36.7%$224/sqft |
Source: NTREIS #21390731 Report a problem | ||
| 8/17/2026 | Sold | -- |
Source: NTREIS #21339151 Report a problem | ||
| 7/28/2026 | Pending sale | $225,000$164/sqft |
Source: NTREIS #21339151 Report a problem | ||
| 7/23/2026 | Listed for sale | $225,000$164/sqft |
Source: NTREIS #21339151 Report a problem | ||
Public tax history
| Year | Property taxes | Tax assessment |
|---|---|---|
| 2021 | $2,179 -0.9% | $180,000 +1% |
| 2020 | $2,198 -0.5% | $178,150 |
| 2019 | $2,210 +10.4% | $178,150 +11.3% |
| 2018 | $2,001 -49.5% | $160,020 +8.3% |
| 2017 | $3,964 +32.6% | $147,800 +33.1% |
| 2016 | $2,991 +17.8% | $111,020 +17.8% |
| 2015 | $2,538 | $94,250 |
| 2014 | $2,538 | $94,250 |
| 2013 | -- | -- |
| 2012 | -- | -- |
| 2011 | -- | -- |
| 2010 | -- | -- |
| 2009 | -- | -- |
| 2008 | -- | -- |
| 2007 | -- | -- |
| 2005 | -- | -- |
| 2004 | -- | -- |
| 2003 | -- | -- |
| 2002 | -- | -- |
| 2001 | -- | -- |
Find assessor info on the county website
Monthly payment
Est. payment
Payment breakdown
Explore the cost of this home by adjusting the details. Changes won't be saved.Climate risks
Neighborhood: Running Bear
Nearby schools
Schools provided by the listing agent
- Elementary: Elliott
- Middle: Lamar
- High: Nimitz
- District: Irving ISD
Source: NTREIS. This data may not be complete. We recommend contacting the local school district to confirm school assignments for this home.
Similar homes
- $339,9993 bd2 ba1.5k sqft2600 Quail Valley, Irving, TX 75060For Sale
 MLS ID #21377642, Lee Alvarez. NTREIS
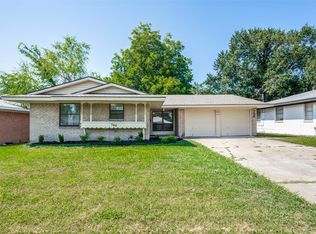
 - $324,9003 bd2 ba1.5k sqft706 Goodyear St, Irving, TX 75062For Sale
 MLS ID #21324736, Jill Smisek. NTREIS
 - $350,0003 bd2 ba2k sqft4207 Rainier St, Irving, TX 75062For Sale
 MLS ID #21372290, Avery Roberts. NTREIS
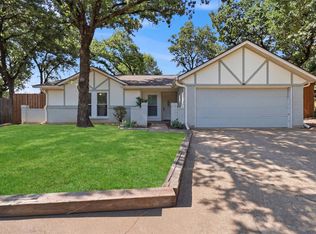
 - $300,0004 bd2 ba1.6k sqft2400 York Minster Ct, Arlington, TX 76006For Sale
 MLS ID #21323015, Amanda Ryan. NTREIS
