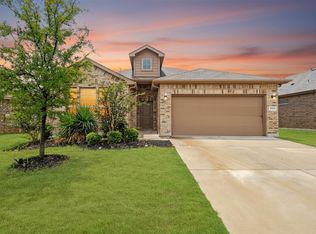
Great opportunity to own a home in the growing North Fort Worth area! This property offers a functional floor plan with comfortable living spaces, perfect for everyday living and entertaining. With plenty of potential to add your personal touch, this home is a great opportunity to make it your own. Enjoy a convenient location near shopping, dining, entertainment, and major highways. Located just minutes from Texas Motor Speedway, with easy access to Alliance Town Center and surrounding amenities. Don't miss the opportunity to explore the possibilities this home has to offer. Schedule your private showing today! Property Sold AS IS.
For sale
$365,000
1209 Elgar Trl, Justin, TX 76247
4beds
1,833sqft
Single Family Residence
Built in 2024
6,599 Square Feet Lot
$359,600 Zestimate®
$199/sqft
$56/mo HOA
What's special
Functional floor planComfortable living spaces
- 13 days
- 129
- 9
Likely to sell faster than
Zillow last checked:
Listing updated:
Listed by:
Hilda Portillo 0744121 817-274-2521,
CENTURY 21 Judge Fite Co. 817-274-2521
Source: NTREIS,MLS#: 21415463
Facts & features
Interior
Bedrooms & bathrooms
- Bedrooms: 4
- Bathrooms: 2
- Full bathrooms: 2
Primary bedroom
- Features: Ceiling Fan(s)
- Level: First
- Dimensions: 15 x 13
Bedroom
- Features: Ceiling Fan(s)
- Level: First
- Dimensions: 14 x 12
Bedroom
- Features: Ceiling Fan(s)
- Level: First
- Dimensions: 10 x 11
Bedroom
- Features: Ceiling Fan(s)
- Level: First
- Dimensions: 12 x 14
Dining room
- Level: First
- Dimensions: 11 x 10
Living room
- Features: Ceiling Fan(s)
- Level: First
- Dimensions: 0 x 0
Heating
- Central
Cooling
- Central Air
Appliances
- Included: Dishwasher, Gas Range, Microwave
Features
- Built-in Features, Kitchen Island, Open Floorplan, Cable TV
- Has basement: No
- Has fireplace: No
Interior area
- Total interior livable area: 1,833 sqft
Video & virtual tour
Property
Parking
- Total spaces: 2
- Parking features: Driveway, Garage, Garage Door Opener
- Attached garage spaces: 2
Features
- Levels: One
- Stories: 1
- Pool features: None
Lot
- Size: 6,599 Square Feet
Details
- Parcel number: R1031687
Construction
Type & style
- Home type: SingleFamily
- Architectural style: Detached
- Property subtype: Single Family Residence
- Attached to another structure: Yes
Condition
- Year built: 2024
Utilities & green energy
- Sewer: Public Sewer
- Water: Public
- Utilities for property: Natural Gas Available, Sewer Available, Separate Meters, Water Available, Cable Available
Community & HOA
Community
- Features: Sidewalks
- Subdivision: Trails Of Elizabeth Creek Phase 6
HOA
- Has HOA: Yes
- Services included: All Facilities, Association Management
- HOA fee: $333 semi-annually
- HOA name: Trail Of Elizabeth Creek Hoa
- HOA phone: 972-612-2303
Location
- Region: Justin
Financial & listing details
- Price per square foot: $199/sqft
- Date on market: 10/19/2026
- Cumulative days on market: 19 days
- Listing terms: Cash,Conventional,FHA,VA Loan
- Exclusions: Owner personal items
Estimated market value
$359,600
$342,000 - $378,000
$2,453/mo
Price history
| Date | Event | Price |
|---|---|---|
| 10/19/2026 | Listed for sale | $365,000-5.1%$199/sqft |
Source: NTREIS #21415463 Report a problem | ||
| 7/23/2024 | Sold | -- |
Source: NTREIS #20589110 Report a problem | ||
| 6/28/2024 | Pending sale | $384,650$210/sqft |
Source: NTREIS #20589110 Report a problem | ||
| 6/11/2024 | Price change | $384,650+0%$210/sqft |
Source:  DR Horton Report a problem | ||
| 6/10/2024 | Price change | $384,640-5.3%$210/sqft |
Source: NTREIS #20589110 Report a problem | ||
| 5/10/2024 | Price change | $405,990+0.3%$221/sqft |
Source: NTREIS #20589110 Report a problem | ||
| 4/17/2024 | Listed for sale | $404,650$221/sqft |
Source: DR Horton Report a problem | ||
Public tax history
Tax history is unavailable.
Monthly payment
Est. payment
Payment breakdown
Explore the cost of this home by adjusting the details. Changes won't be saved.Climate risks
Neighborhood: 76247
Nearby schools
Schools provided by the listing agent
- Elementary: Hatfield
- Middle: Pike
- High: Northwest
- District: Northwest ISD
Source: NTREIS. This data may not be complete. We recommend contacting the local school district to confirm school assignments for this home.


Similar homes
- $360,0004 bd2 ba2.1k sqft15957 Charing Cross Dr, Justin, TX 76247For Sale
 MLS ID #21340149, Natashia Faiz-Butel. NTREIS
- $375,0004 bd2 ba2k sqft1129 Blackhorse Trl, Justin, TX 76247For Sale
 MLS ID #21371695, Julie M Brown. NTREIS
- $424,9004 bd3 ba2.1k sqft1140 Canuela Way, Justin, TX 76247For Sale
 MLS ID #41682223, Richard Avery, Flex Group Real Estate. HAR
- $359,0004 bd2 ba2k sqft2508 Red Draw Rd, Fort Worth, TX 76177For Sale
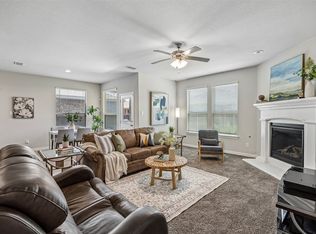 MLS ID #21356522, Lacy Zihlman. NTREIS
